

457 Valley Drive 202Naperville, IL 60563
Due to the health concerns created by Coronavirus we are offering personal 1-1 online video walkthough tours where possible.
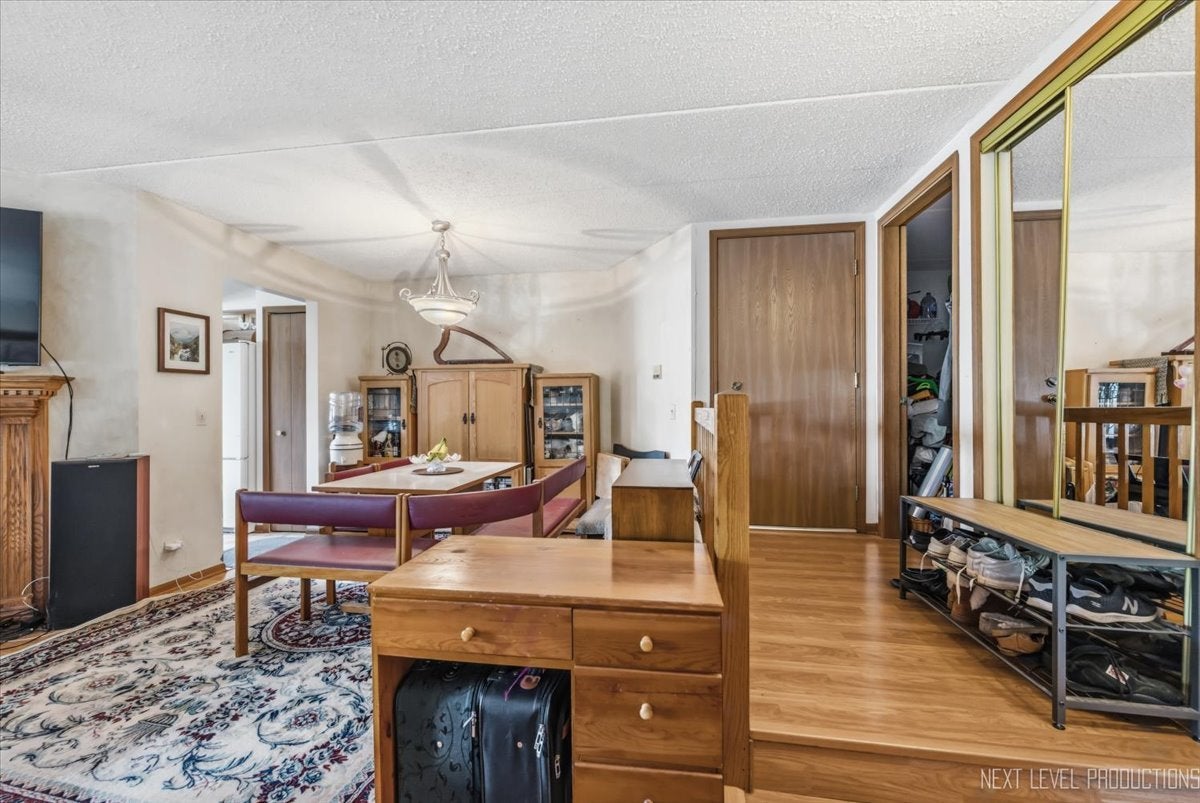
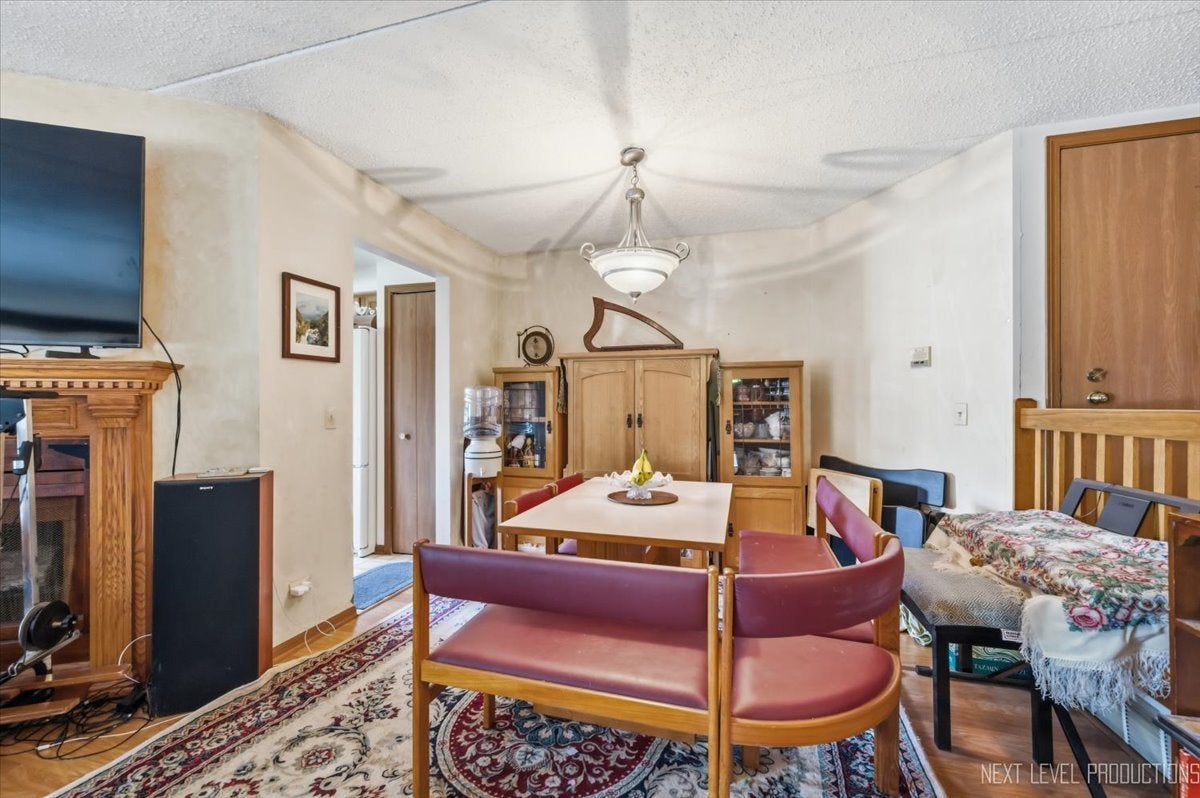
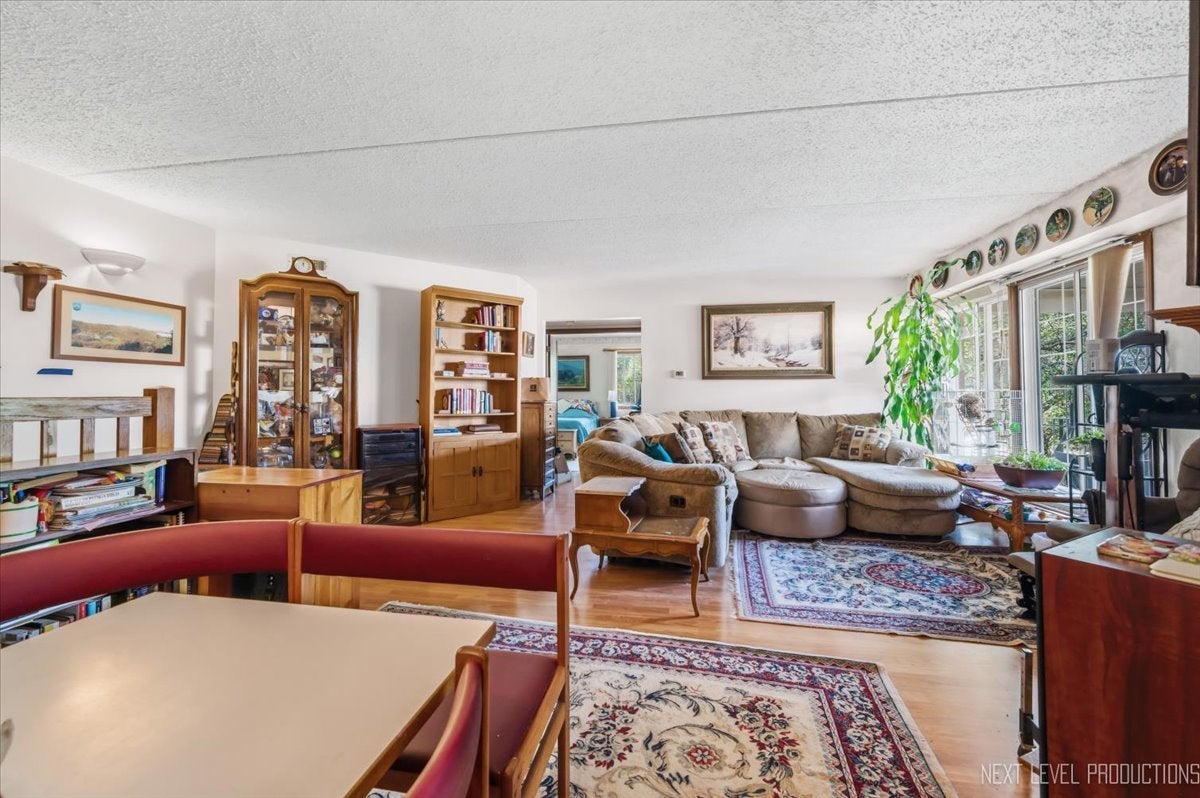
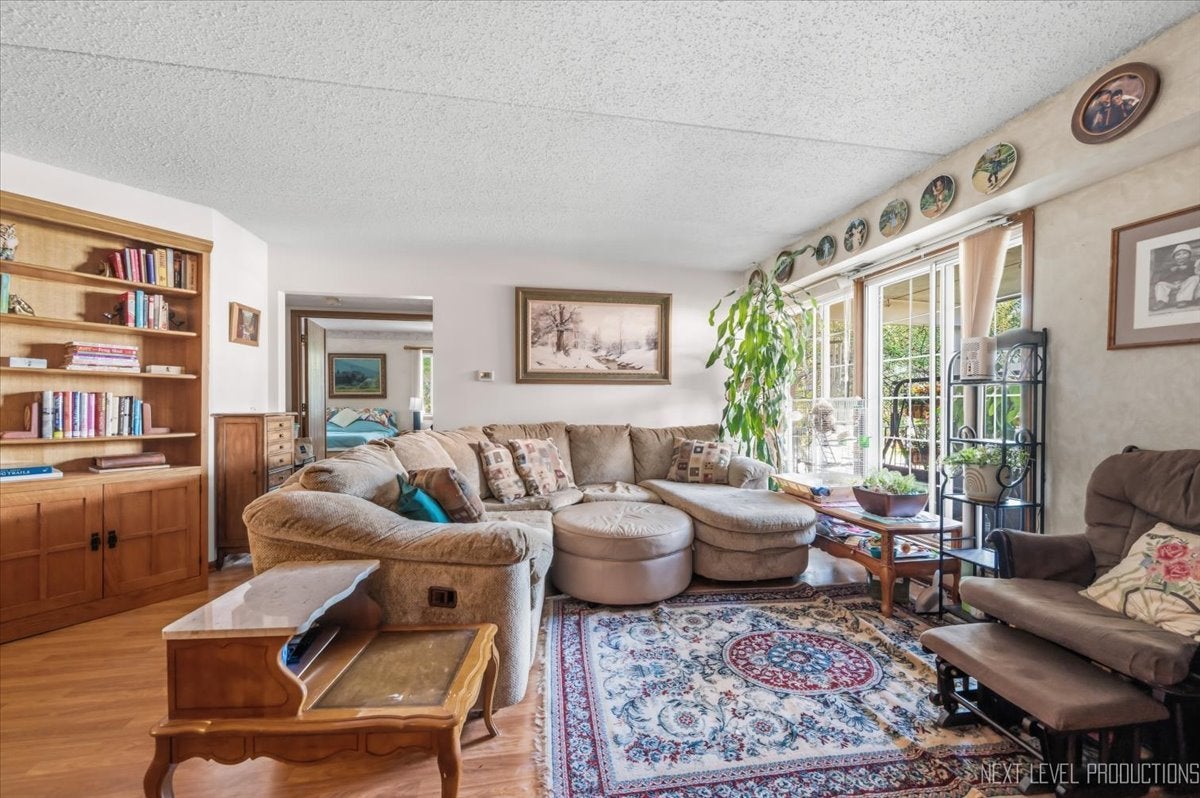
Welcome to this lovely 2-bedroom, 2-bath condo in a highly desirable Naperville location! Perfectly situated for commuters with convenient access to Metra train stations, I-88 and Route 59, while just minutes from vibrant Downtown Naperville, the Riverwalk, shopping, dining, entertainment and walking path. This bright and inviting home features an open floor plan ideal for everyday living and entertaining. The spacious living and dining areas are highlighted by a cozy gas fireplace, while the eat-in kitchen features a charming garden window and opens to a generously sized private balcony. Enjoy the convenience of in-unit laundry and plenty of storage throughout. The spacious primary bedroom offers a private ensuite bath, complemented by a generously sized second bedroom and full guest bath. Located in a corner building with no through traffic, this home also includes a one-car garage, designated parking space and additional visitor parking. NEW roof 2019. Investor-friendly with rentals permitted, making this a wonderful opportunity for both owner-occupants and investors. Enjoy comfort, convenience and an exceptional Naperville location!
| 13 hours ago | Listing updated with changes from the MLS® | |
| 13 hours ago | Listing first seen on site |

Based on information submitted to the MLS GRID as of 2026-08-27 08:35 AM UTC. All data is obtained from various sources and may not have been verified by broker or MLS GRID. Supplied Open House Information is subject to change without notice. All information should be independently reviewed and verified for accuracy. Properties may or may not be listed by the office/agent presenting the information.
Last checked: 2026-08-27 08:35 AM UTC
MRED DMCA Copyright Information Copyright © 2026 Midwest Real Estate Data LLC. All rights reserved.

Did you know? You can invite friends and family to your search. They can join your search, rate and discuss listings with you.