4243 150th Street, Midlothian, IL, 60445

Save
Ask
Tour
Hide
Share
$354,900
New Listing

4243 150th Street
Midlothian, IL 60445

For Sale|Single Family Residence|Active
3
Beds
3
Total Baths
2
Full Baths
1
Partial Bath
1940
Built
County:
Cook
Listing Courtesy of MRED as distributed by MLS Grid of Century 21 Harthside Realtors

Due to the health concerns created by Coronavirus we are offering personal 1-1 online video walkthough tours where possible.
4243 150th Street4243 150th Street4243 150th Street4243 150th Street
Save
Ask
Tour
Hide
Share

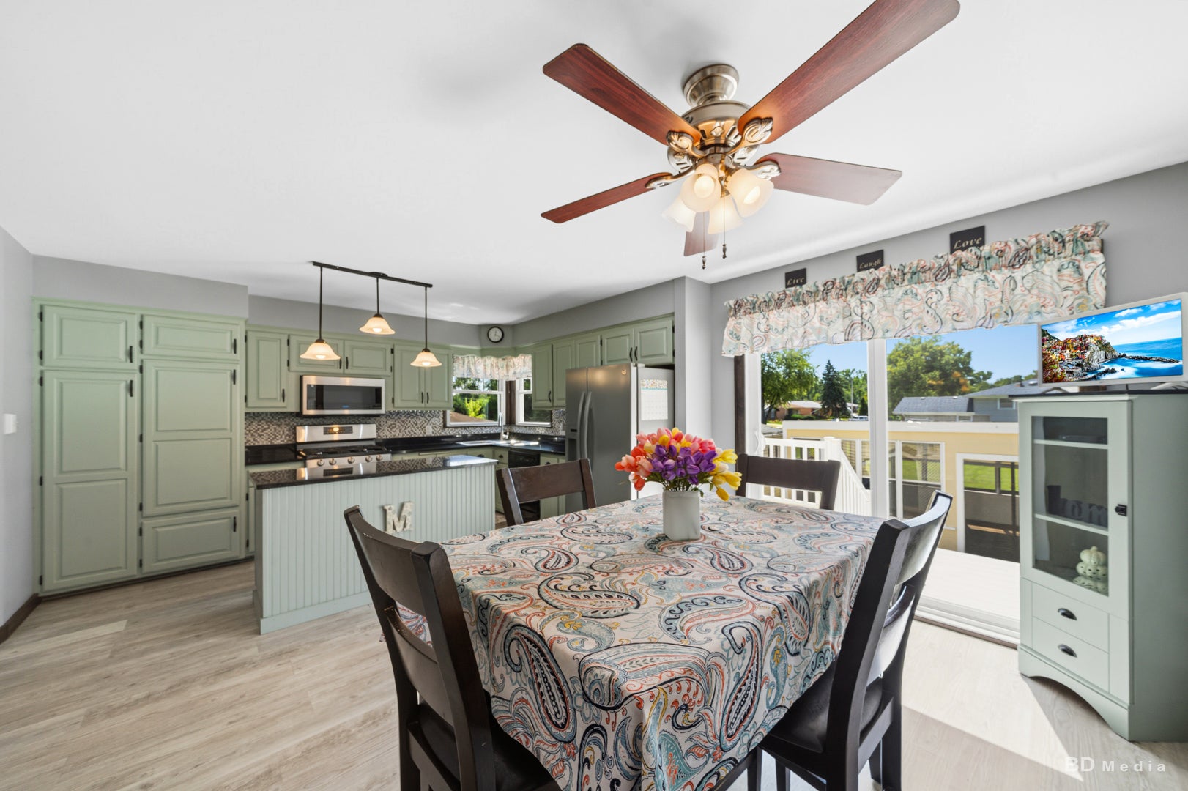
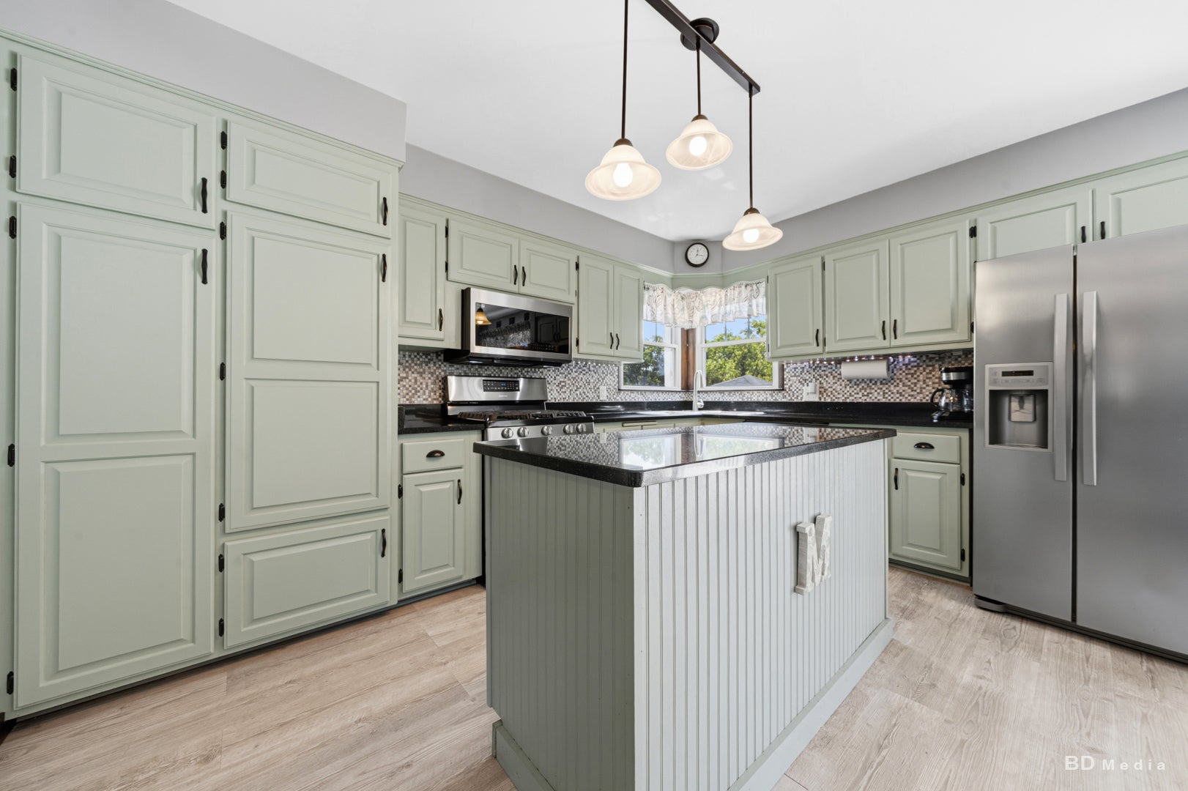
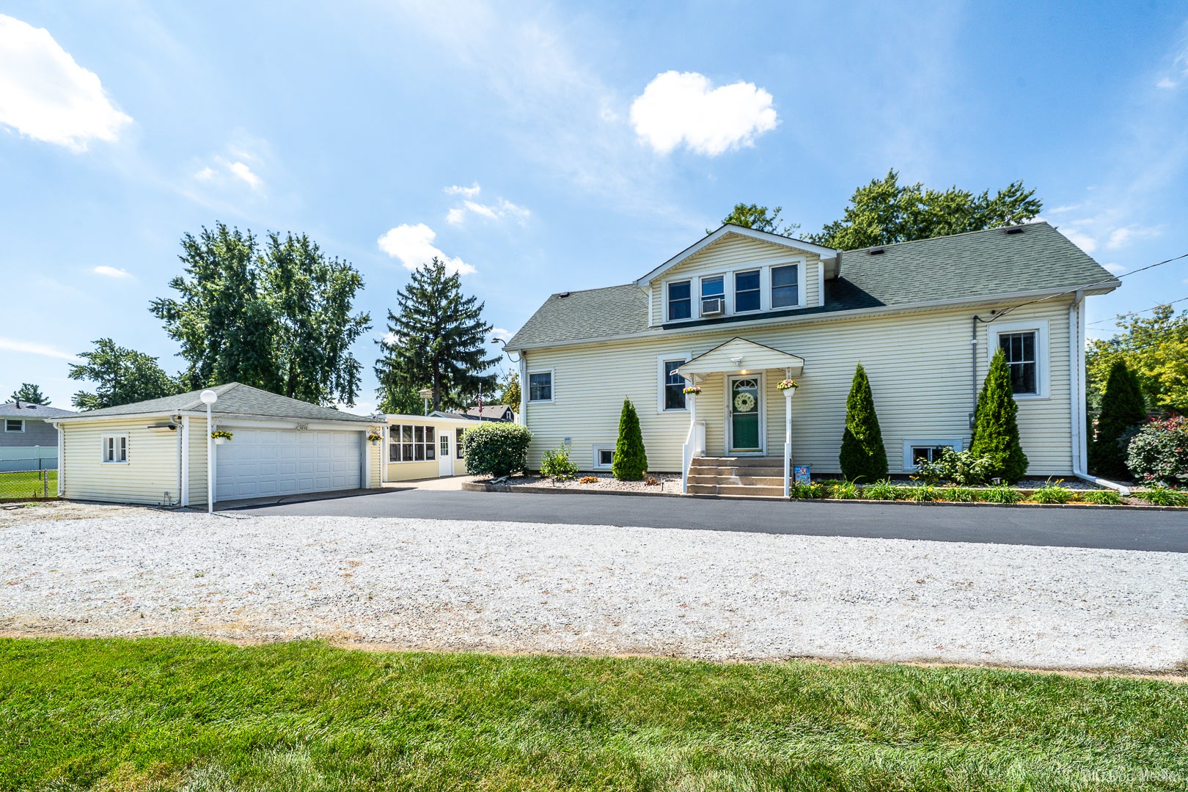
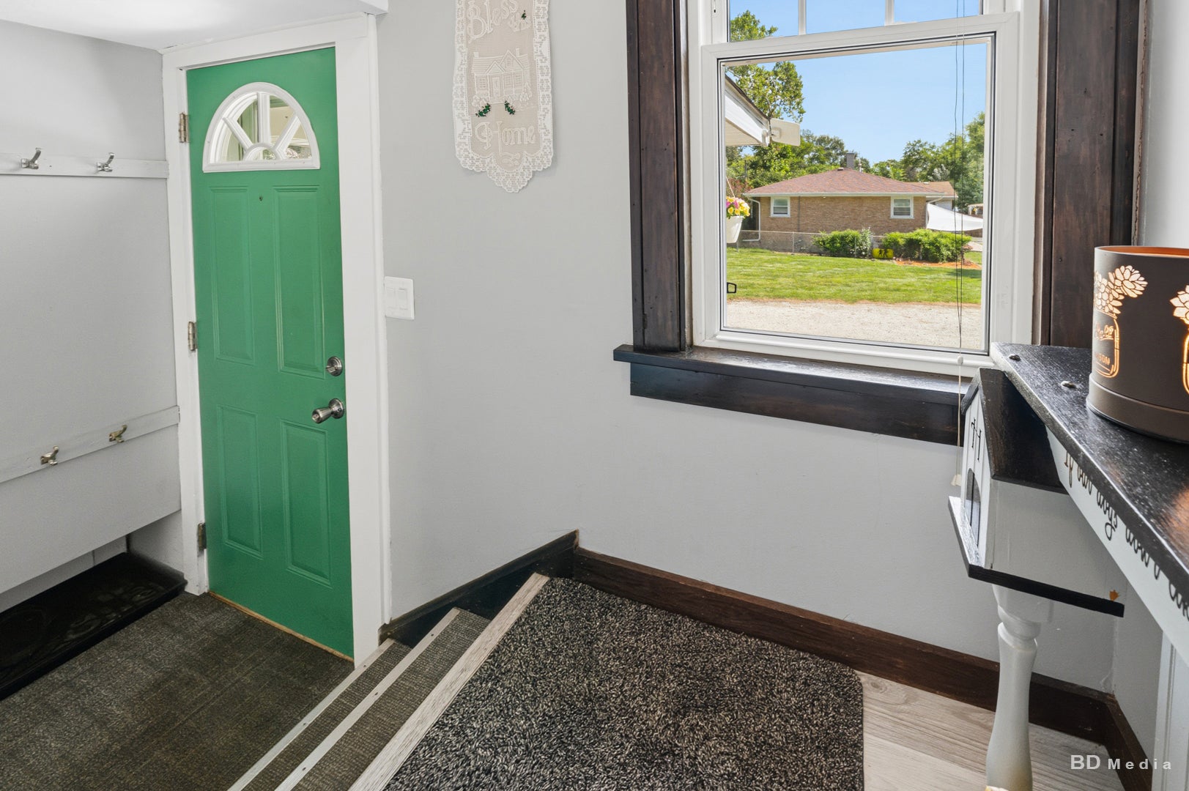
Storybook charm meets modern farmhouse style in this beautiful Midlothian home! Set on a large lot with a classic white picket fence, this 4-bedroom, 2.5-bath home blends timeless character with thoughtful updates. Original hardwood floors grace most rooms, while original woodwork, trim, doors, and baseboards have been beautifully stripped and refinished, preserving the home's historic charm. The spacious remodeled kitchen features an inviting eating area and flows beautifully into the separate dining room. The generous living room is filled with natural light from a wall of windows. An upstairs bedroom offers built-in cabinets and drawers plus a walk-in closet conveniently located just outside the door. A versatile detached 3-season room, previously used for a hot tub, provides additional living or entertaining space. The finished lower level offers exceptional flexibility with a bedroom, attached den, and a beautifully remodeled en-suite bath featuring a walk-in shower-ideal for related living or a private guest suite. An additional unfinished area provides ample space for laundry, storage, and all the extras. Enjoy the expansive yard and an unbeatable location close to parks, pond, playground, walking paths, schools, shopping, and transportation. A truly special home where history meets modern living-full of character, warmth, and possibilities!

Save
Ask
Tour
Hide
Share
Listing Snapshot
Price 
$354,900
Days On Site 
0 Days
Bedrooms 
3
Inside Area (SqFt) 
N/A
Total Baths 
3
Full Baths 
2
Partial Baths 
1
Lot Size 
N/A
Year Built 
1940
MLS® Number 
12742491
Status 
Active
Property Tax 
$4,588.15
HOA/Condo/Coop Fees 
N/A
Sq Ft Source 
N/A
Friends & Family
Recent Activity
7 hours agoListing updated with changes from the MLS®
15 hours agoListing first seen on site
General Features
Garage 
Yes
Garage Spaces 
2
Parking 
Garage Door OpenerDetachedDrivewayGarage
Parking Spaces 
10
Property Sub Type 
Single Family Residence
Sewer 
Public Sewer
Style 
Farmhouse
Interior Features
Appliances 
RangeMicrowaveDishwasherRefrigeratorWasherDryerStainless Steel Appliance(s)
Basement 
Partially FinishedFull
Cooling 
Window Unit(s)
Heating 
Hot WaterSteam
Interior 
Walk-In Closet(s)
Bedroom 2 
Dimensions - 14X12Level - Second
Bedroom 3 
Dimensions - 10X8Level - Second
Bedroom 4 
Dimensions - 14X12Level - Second
Den 
Dimensions - 18X8Level - Basement
Dining Room 
Dimensions - 15X12Level - Main
Family Room 
Kitchen 
Dimensions - 20X14Level - MainDescription - Eating Area-Table Space,Island,Granite Counters,Updated Kitchen
Laundry 
Living Room 
Dimensions - 20X15Level - Main
Master Bedroom 
Dimensions - 13X11Level - Basement
Utility Room-Lower Level 
Dimensions - 20X19Level - Basement
Walk In Closet 
Dimensions - 4X9Level - Second
Save
Ask
Tour
Hide
Share
Exterior Features
Construction Details 
Vinyl Siding
Fencing 
Fenced
Other Structures 
Shed(s)See Remarks
Community Features
Community Features 
ParkLakeStreet Lights
MLS Area 
Midlothian
School District 
228
Township 
Bremen
Schools
School District
228
Elementary School
Unknown
Middle School
Unknown
High School
Unknown
Listing Courtesy of MRED as distributed by MLS Grid of Century 21 Harthside Realtors


Based on information submitted to the MLS GRID as of 2026-08-27 09:40 AM UTC. All data is obtained from various sources and may not have been verified by broker or MLS GRID. Supplied Open House Information is subject to change without notice. All information should be independently reviewed and verified for accuracy. Properties may or may not be listed by the office/agent presenting the information.
Last checked: 2026-08-27 09:40 AM UTC
MRED DMCA Copyright Information Copyright © 2026 Midwest Real Estate Data LLC. All rights reserved.

Neighborhood & Commute
Source: Walkscore
Disclosure: Community information and market data powered by Constellation Data Labs. Information is deemed reliable but not guaranteed.
Save
Ask
Tour
Hide
Share