

351 E 146th StreetHarvey, IL 60426
Due to the health concerns created by Coronavirus we are offering personal 1-1 online video walkthough tours where possible.
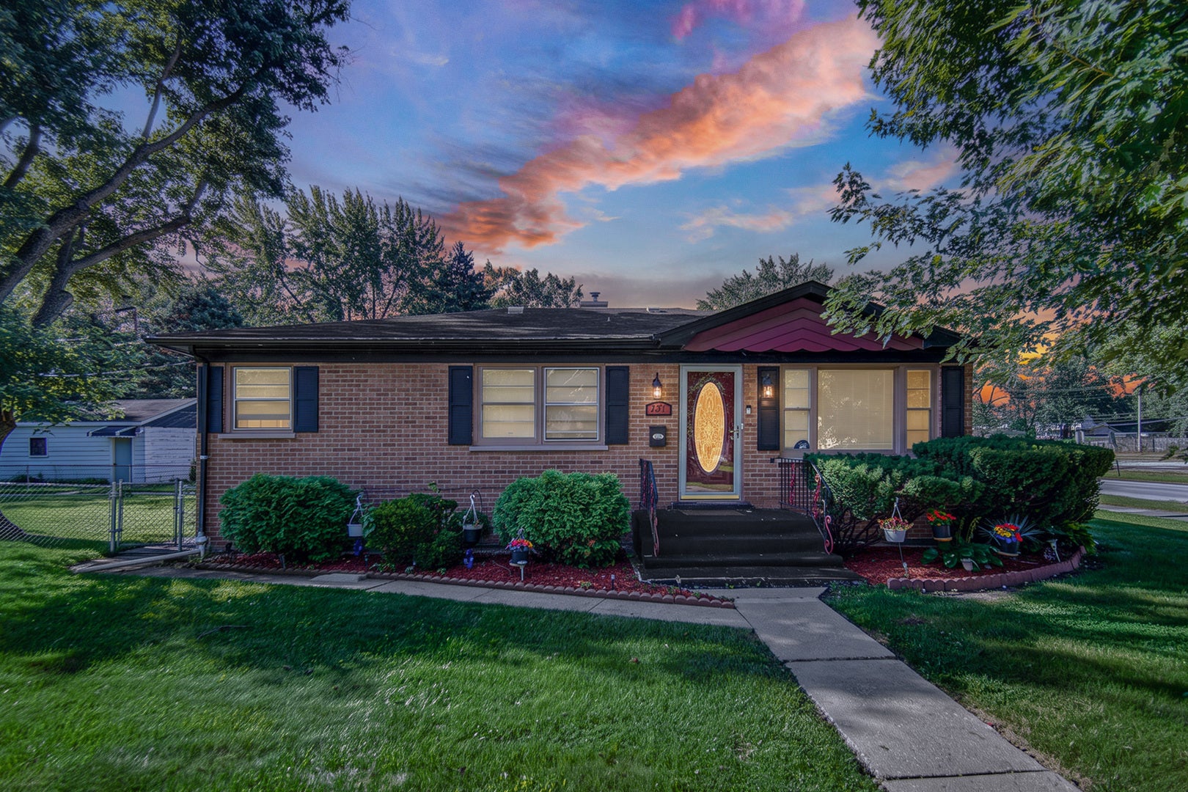
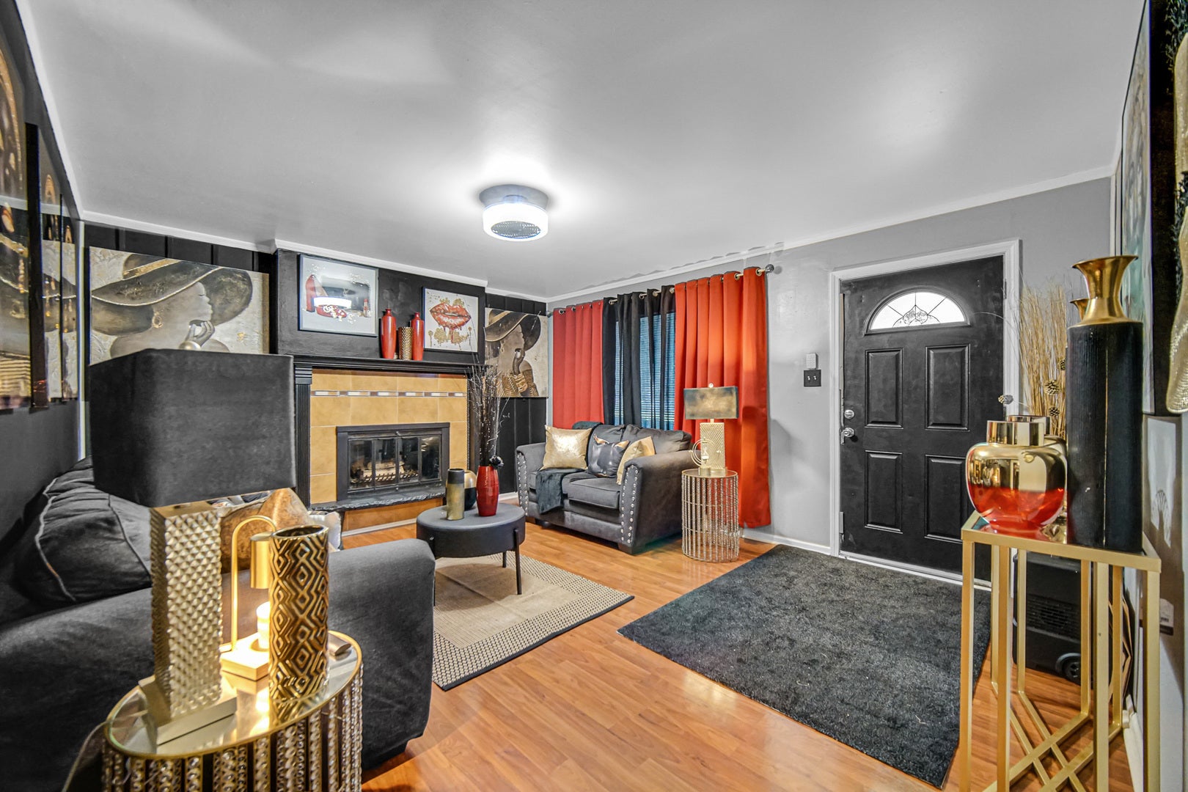
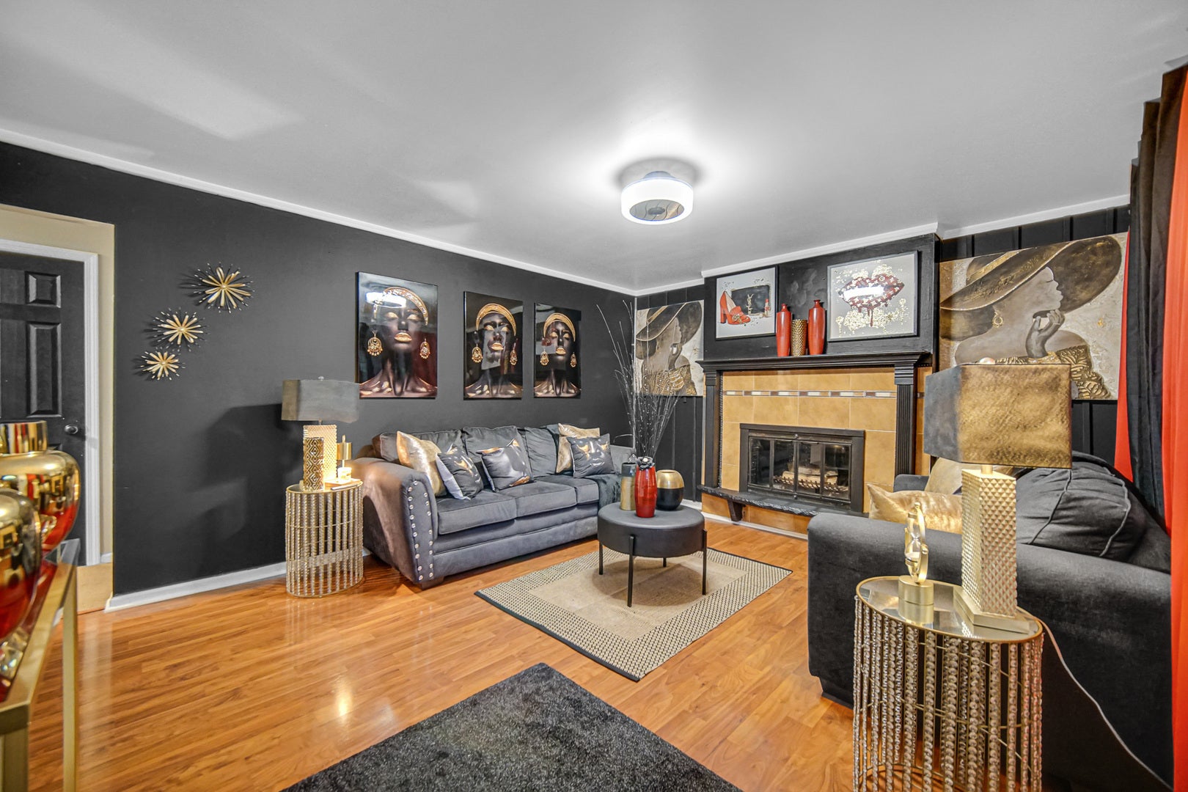
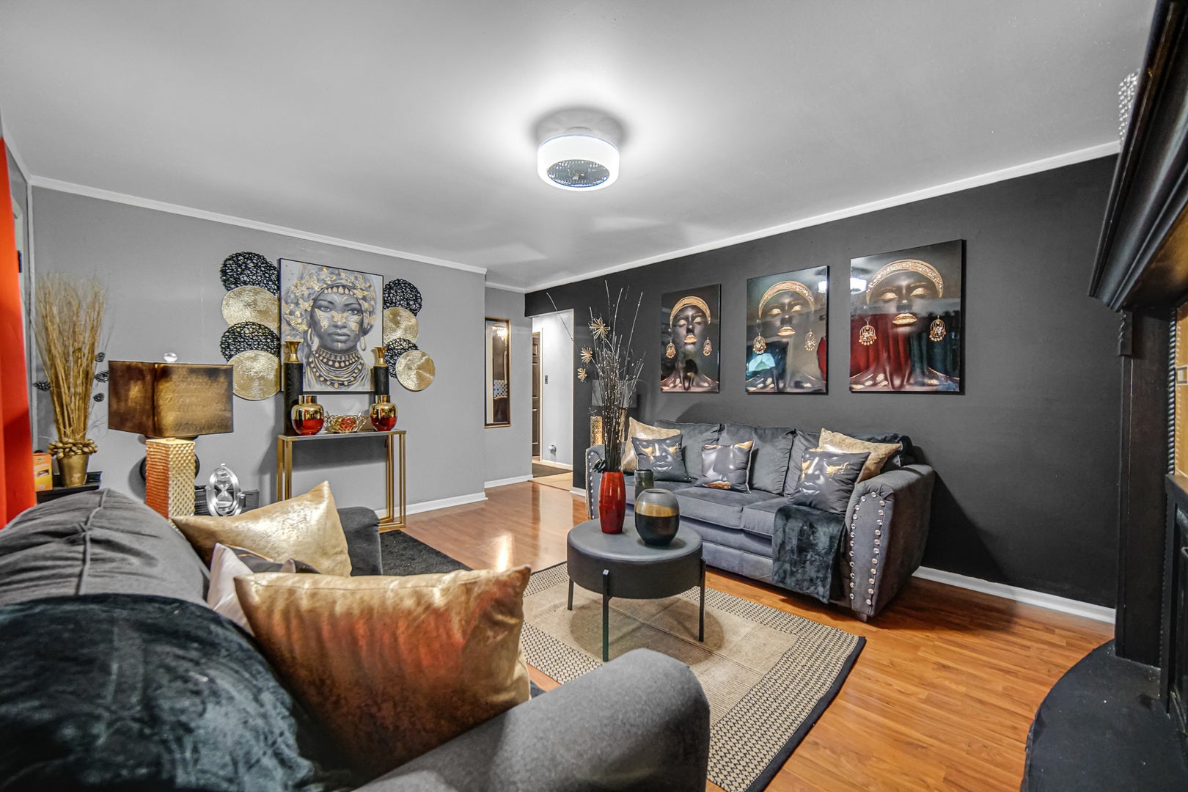
Welcome to 351 E 146th Street, a versatile single-story brick home in Harvey that offers an incredible layout backed by big-ticket mechanical upgrades. Whether you are looking for a spacious primary residence with related-living options or a smart investment opportunity, this property delivers total peace of mind alongside exceptional functional potential. The main level features a bright and comfortable living environment anchored by three generously sized bedrooms and a full bath. A well-appointed main kitchen serves as the hub of the home, while central air conditioning-updated roughly 4 years ago-keeps the space effortlessly cool. Downstairs, the fully finished basement doubles your living possibilities. Complete with a brand-new sump pump replaced this year, this lower level features two additional private bedrooms, dedicated storage, and its very own second kitchen-making it the ideal setup for an in-law suite or guest area. Beyond the layout, the major systems have been wonderfully maintained: the furnace and water heater are both approximately 7 years old, and the roof is roughly 9 years old. Outside, a detached two-car garage provides secure parking and additional utility storage. Situated with quick access to local schools, public transit, and major commuter routes, this turn-key, mechanically sound home is packed with possibilities and ready for its next owner! Seller is willing to leave some/all furniture with acceptable offer.
| 10 hours ago | Listing updated with changes from the MLS® | |
| 13 hours ago | Listing first seen on site |

Based on information submitted to the MLS GRID as of 2026-08-27 08:35 AM UTC. All data is obtained from various sources and may not have been verified by broker or MLS GRID. Supplied Open House Information is subject to change without notice. All information should be independently reviewed and verified for accuracy. Properties may or may not be listed by the office/agent presenting the information.
Last checked: 2026-08-27 08:35 AM UTC
MRED DMCA Copyright Information Copyright © 2026 Midwest Real Estate Data LLC. All rights reserved.

Did you know? You can invite friends and family to your search. They can join your search, rate and discuss listings with you.