2000 Saint Regis Drive 6F, Lombard, IL, 60148

Save
Ask
Tour
Hide
Share
$263,000
New Listing

2000 Saint Regis Drive 6F
Lombard, IL 60148

For Sale|Condominium|Active
2
Beds
2
Total Baths
2
Full Baths
1,186
SqFt
$222
/SqFt
1978
Built
Subdivision:
St Regis
County:
DuPage
Listing Courtesy of MRED as distributed by MLS Grid of john greene, Realtor

Due to the health concerns created by Coronavirus we are offering personal 1-1 online video walkthough tours where possible.
2000 Saint Regis Drive 6F2000 Saint Regis Drive 6F2000 Saint Regis Drive 6F2000 Saint Regis Drive 6F
Save
Ask
Tour
Hide
Share

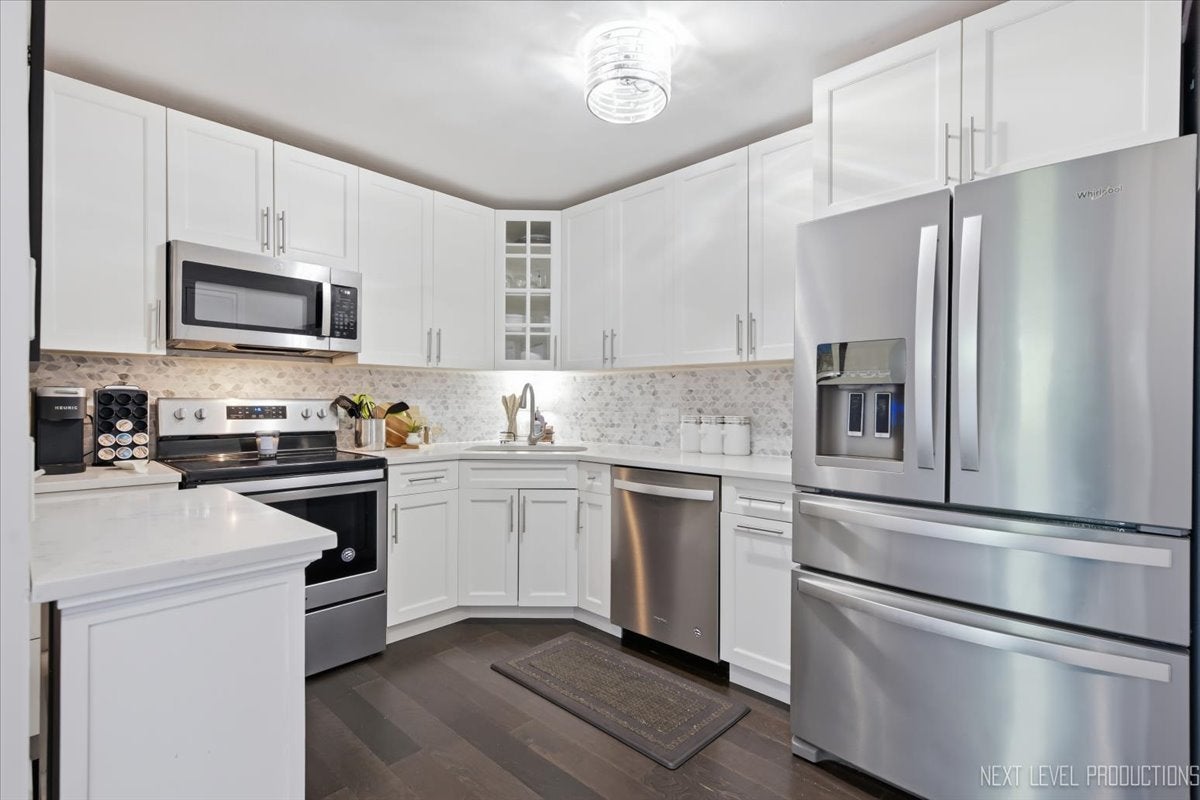
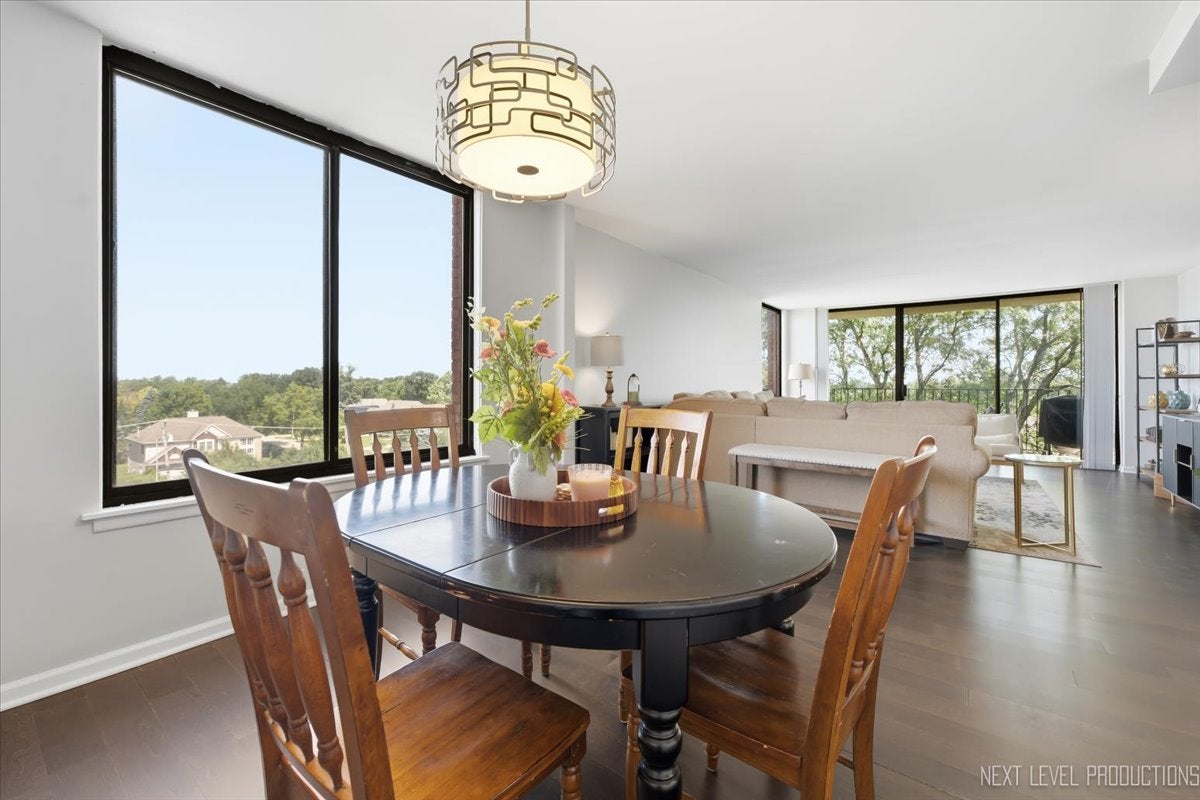
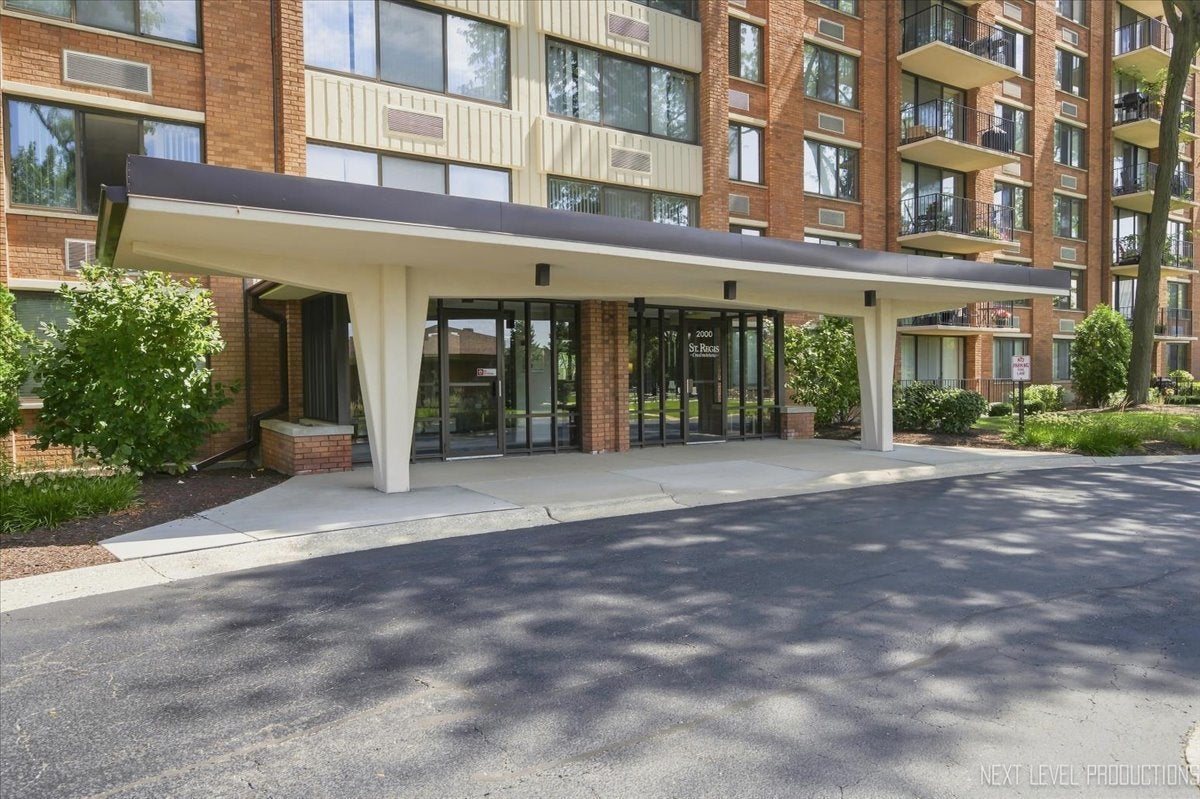
Beautifully updated 6th-floor corner unit offering wonderful views, exceptional amenities, elevator, and truly move-in-ready condition. The on-trend updates create a fresh, modern feel throughout. The remodeled kitchen features white cabinetry, stainless steel appliances, quartz countertops, tile backsplash, and a pantry. The open living and dining areas flow for everyday living and entertaining. Large windows provide abundant natural light and views toward the Chicago skyline, while sliding glass doors lead to a spacious patio with room for seating and a grill. The primary suite includes a walk-in closet and en-suite bath with double vanity and separate tub/shower. The second bedroom/office offers excellent natural light and closet space. In-unit combination washer/dryer plus additional laundry facilities in the basement. One heated underground garage space and storage unit will be assigned based on availability. Additional parking is available for addl charge, subject to availability. Enjoy the pool, clubhouse, and indoor/outdoor common areas. Conveniently located near Target, Yorktown Center, restaurants, and shopping.

Save
Ask
Tour
Hide
Share
Listing Snapshot
Price 
$263,000
Days On Site 
0 Days
Bedrooms 
2
Inside Area (SqFt) 
1,186 sqft
Total Baths 
2
Full Baths 
2
Partial Baths 
N/A
Lot Size 
N/A
Year Built 
1978
MLS® Number 
12742394
Status 
Active
Property Tax 
$3,787
HOA/Condo/Coop Fees 
$722 monthly
Sq Ft Source 
Assessor
Friends & Family
Recent Activity
18 hours agoListing updated with changes from the MLS®
19 hours agoListing first seen on site
General Features
Attached Garage 
Yes
Direction Faces 
East
Garage 
Yes
Garage Spaces 
1
Number Of Stories 
7
Parking 
Garage Door OpenerHeated GarageAttachedGarage
Parking Spaces 
1
Pets 
Cats OK
Property Sub Type 
Condominium
Sewer 
Public Sewer
Interior Features
Appliances 
RangeMicrowaveDishwasherRefrigeratorWasherDryerDisposal
Basement 
None
Cooling 
Wall Unit(s)
Electric 
Circuit Breakers
Heating 
Electric
Interior 
Elevator
Laundry Features 
Main LevelIn Unit
Bedroom 2 
Dimensions - 13X15Level - Main
Bedroom 3 
Bedroom 4 
Dining Room 
Dimensions - 12X11Level - Main
Family Room 
Kitchen 
Dimensions - 13X9Level - MainDescription - Pantry-Closet,Updated Kitchen
Laundry 
Dimensions - 3X3Level - Main
Living Room 
Dimensions - 20X15Level - Main
Master Bedroom 
Dimensions - 12X17Level - Main
Save
Ask
Tour
Hide
Share
Exterior Features
Construction Details 
Brick
Exterior 
Balcony
Pool Features 
In Ground
Community Features
Association Amenities 
LaundryCoin LaundryClubhouse
Association Dues 
722
HOA Fee Frequency 
Monthly
MLS Area 
Lombard
School District 
Glenbard East High School
Township 
York
Schools
School District
Glenbard East High School
Elementary School
Manor Hill Elementary School
Middle School
Glenn Westlake Middle School
High School
Glenbard East High School
Listing Courtesy of MRED as distributed by MLS Grid of john greene, Realtor


Based on information submitted to the MLS GRID as of 2026-08-27 11:00 AM UTC. All data is obtained from various sources and may not have been verified by broker or MLS GRID. Supplied Open House Information is subject to change without notice. All information should be independently reviewed and verified for accuracy. Properties may or may not be listed by the office/agent presenting the information.
Last checked: 2026-08-27 11:00 AM UTC
MRED DMCA Copyright Information Copyright © 2026 Midwest Real Estate Data LLC. All rights reserved.

Neighborhood & Commute
Source: Walkscore
Disclosure: Community information and market data powered by Constellation Data Labs. Information is deemed reliable but not guaranteed.
Save
Ask
Tour
Hide
Share