2580 E 1251st Road, Ottawa, IL, 61350

Save
Ask
Tour
Hide
Share
$390,000
New Listing

2580 E 1251st Road
Ottawa, IL 61350

For Sale|Single Family Residence|Active
3
Beds
2
Total Baths
2
Full Baths
1,830
SqFt
$213
/SqFt
1969
Built
County:
LaSalle
Listing Courtesy of MRED as distributed by MLS Grid of Row House Realty Group LLC

Due to the health concerns created by Coronavirus we are offering personal 1-1 online video walkthough tours where possible.
Upcoming Open Houses
Due to COVID-19, we recommend you verify Open Houses before attending.
Sat, Sep 5, 11:00 AM - 2:00 PM
2580 E 1251st Road2580 E 1251st Road2580 E 1251st Road2580 E 1251st Road
Save
Ask
Tour
Hide
Share

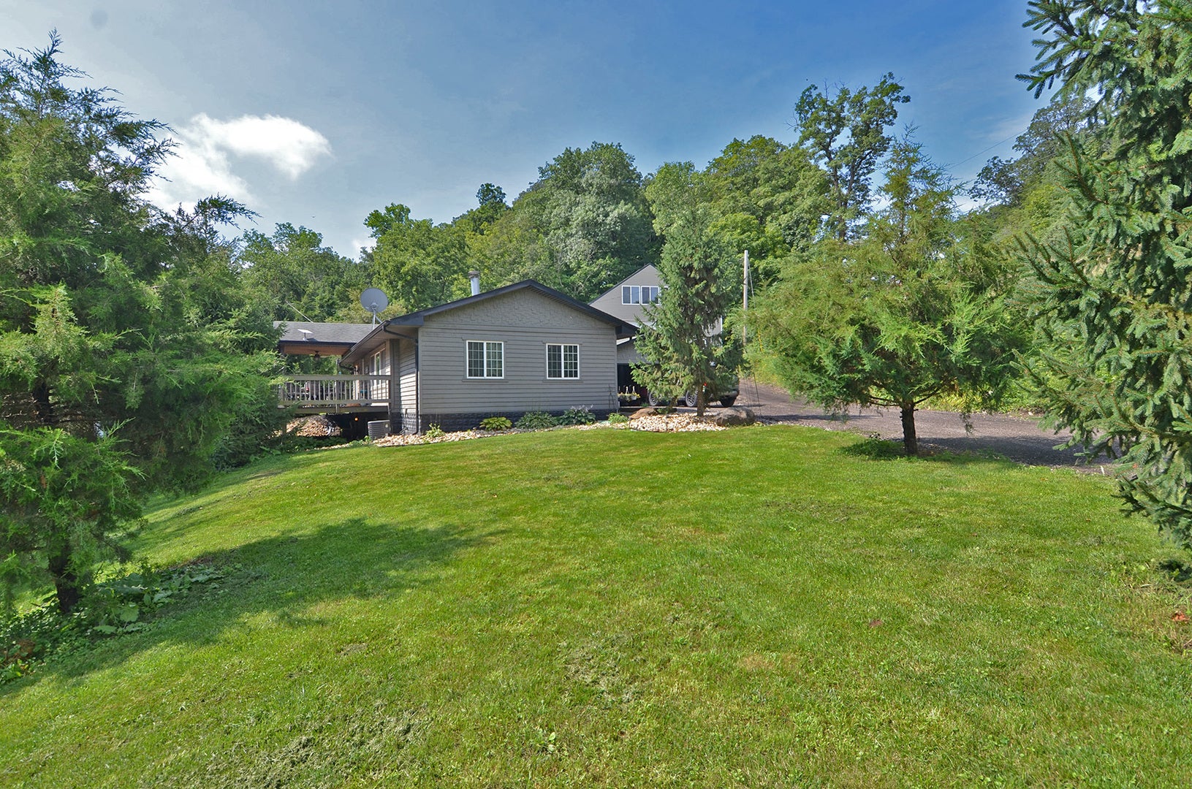
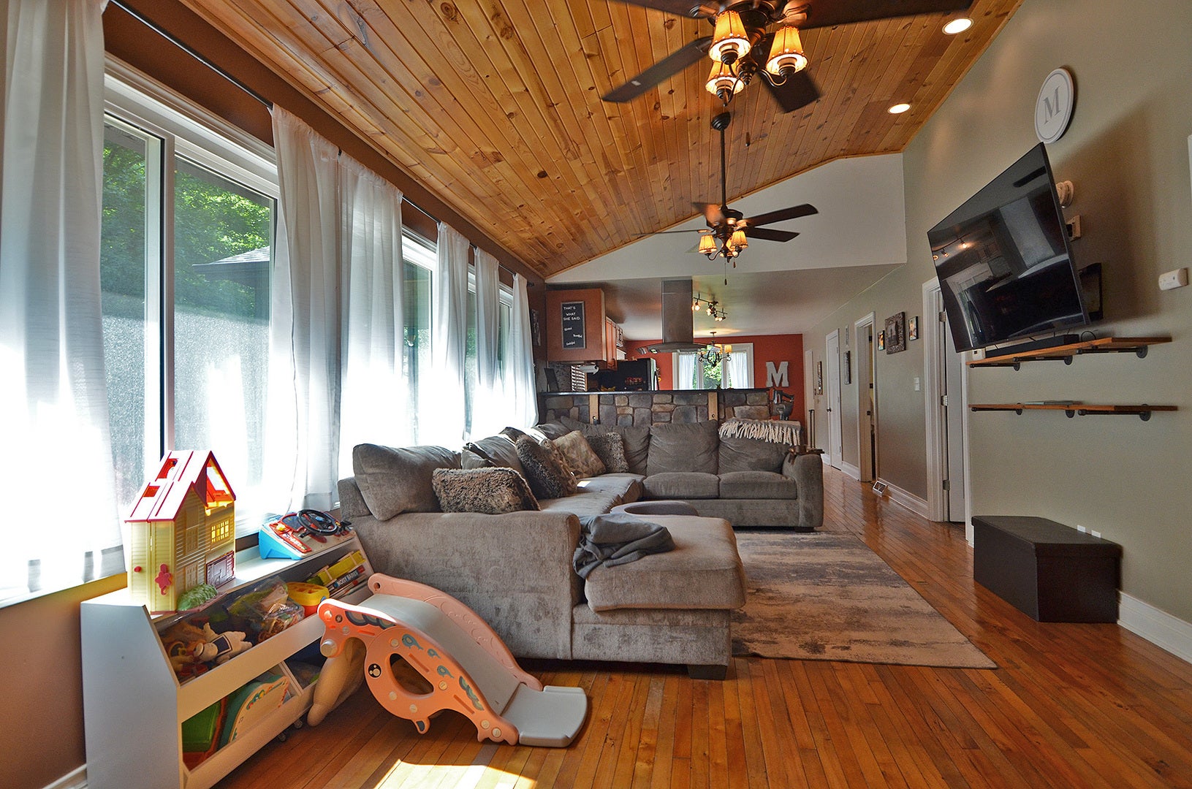
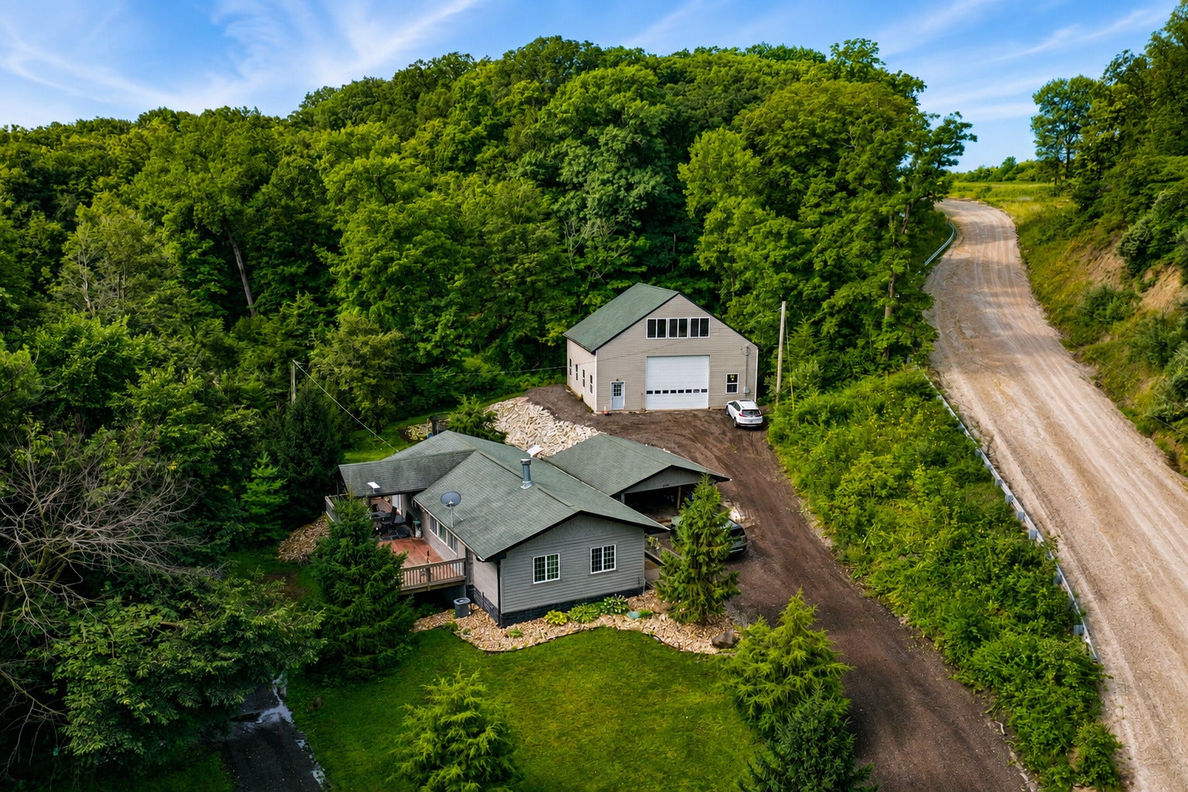
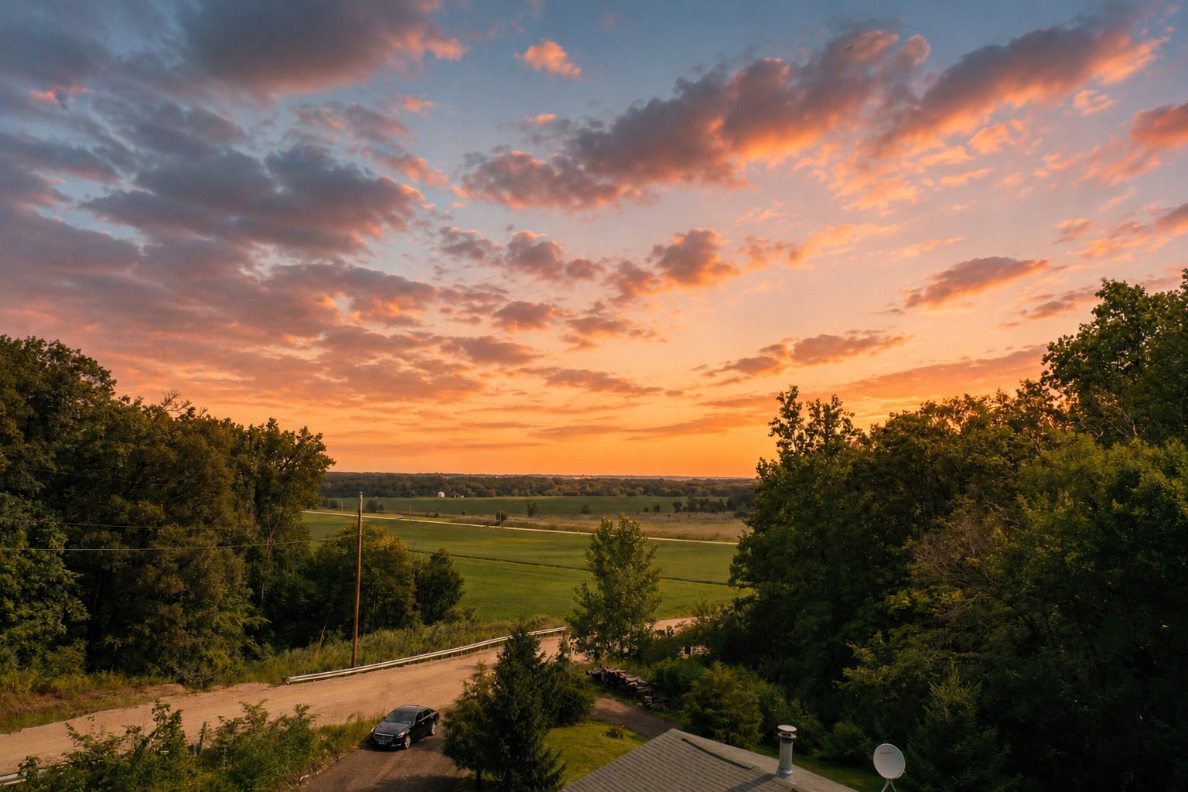
Country living with amazing scenery on 1.14 acres(Zoned AG-1) nestled next to 325 acre Catlin Park, min from downtown Ottawa, Starved Rock State Park, Matheson Park & min from multiple boat launch locations. Rustic meets modern in this 1830sf Ranch home with walkout basement, 3bed, 2bath, 40x40 building with loft above and detached 2 car garage. First floor boasts 1338sf living room/kitchen combo, bedrooms and bathrooms and 490sf finished walkout basement holds the family room. Kitchen features maple cabinetry, granite counters, backsplash, appliance package and reclaimed hardwood maple flooring. Liv.room has vaulted ceilings, wood fireplace and massive windows overlooking the Illinois river valley.12x44 cedar deck and overhang to enjoy the seasons. Min.from Ottawa and Starved Rock State Park.40x40 building, 2x6 construction, concrete footings, 36" walls, 6" concrete floor insulated and equipped with pex tubing for radiant heat, insulated overhead doors, plumbing & water. Click the virtual tour link to view property video.

Save
Ask
Tour
Hide
Share
Listing Snapshot
Price 
$390,000
Days On Site 
0 Days
Bedrooms 
3
Inside Area (SqFt) 
1,830 sqft
Total Baths 
2
Full Baths 
2
Partial Baths 
N/A
Lot Size 
1.14 Acres
Year Built 
1969
MLS® Number 
12742340
Status 
Active
Property Tax 
$4,224.78
HOA/Condo/Coop Fees 
N/A
Sq Ft Source 
N/A
Friends & Family
Recent Activity
19 hours agoListing updated with changes from the MLS®
20 hours agoListing first seen on site
General Features
Acres 
1.14
Direction Faces 
North
Foundation 
Block
Garage 
Yes
Garage Spaces 
8
Parking 
GravelGarage Door OpenerGarageDetachedDriveway
Parking Spaces 
16
Property Sub Type 
Single Family Residence
Sewer 
Septic Tank
SqFt Below 
492
SqFt Total 
1338
Style 
Ranch
Water Source 
Well
Interior Features
Appliances 
RangeMicrowaveDishwasherRefrigeratorWasherDryerRange Hood
Basement 
Sump PumpPartially FinishedWalk-Out Access
Cooling 
Central Air
Electric 
200+ Amp Service
Fireplace 
Yes
Fireplace Features 
Living RoomWood Burning
Fireplaces 
1
Flooring 
Hardwood
Heating 
Propane
Interior 
Entrance FoyerCathedral Ceiling(s)
Laundry Features 
Electric Dryer Hookup
Bedroom 2 
Dimensions - 12X10Level - Main
Bedroom 3 
Dimensions - 12X10Level - Main
Bedroom 4 
Dining Room 
Dimensions - 12X9Level - Main
Family Room 
Dimensions - 28X14
Foyer 
Dimensions - 12X7Level - Main
Kitchen 
Dimensions - 13X12Level - MainDescription - Island,Pantry-Closet
Laundry 
Dimensions - 11X10
Living Room 
Dimensions - 21X12Level - Main
Master Bedroom 
Dimensions - 14X12Level - Main
Mud Room 
Dimensions - 10X10
Save
Ask
Tour
Hide
Share
Exterior Features
Construction Details 
CedarWood Siding
Lot Features 
LandscapedWooded
Other Structures 
Outbuilding
Patio And Porch 
DeckPatio
Roof 
Asphalt
View 
Water
Waterfront Features 
Stream
Waterview 
Water
Community Features
MLS Area 
Danway / Dayton / Naplate / Ottawa / Prairie Center
School District 
Ottawa Township High School
Township 
South Ottawa
Schools
School District
Ottawa Township High School
Elementary School
Deer Park C C Elementary School
Middle School
Deer Park C C Elementary School
High School
Ottawa Township High School
Listing Courtesy of MRED as distributed by MLS Grid of Row House Realty Group LLC


Based on information submitted to the MLS GRID as of 2026-08-27 11:00 AM UTC. All data is obtained from various sources and may not have been verified by broker or MLS GRID. Supplied Open House Information is subject to change without notice. All information should be independently reviewed and verified for accuracy. Properties may or may not be listed by the office/agent presenting the information.
Last checked: 2026-08-27 11:00 AM UTC
MRED DMCA Copyright Information Copyright © 2026 Midwest Real Estate Data LLC. All rights reserved.

Neighborhood & Commute
Source: Walkscore
Disclosure: Community information and market data powered by Constellation Data Labs. Information is deemed reliable but not guaranteed.
Save
Ask
Tour
Hide
Share