

602 S Mercer Avenue 215Bloomington, IL 61701
Due to the health concerns created by Coronavirus we are offering personal 1-1 online video walkthough tours where possible.
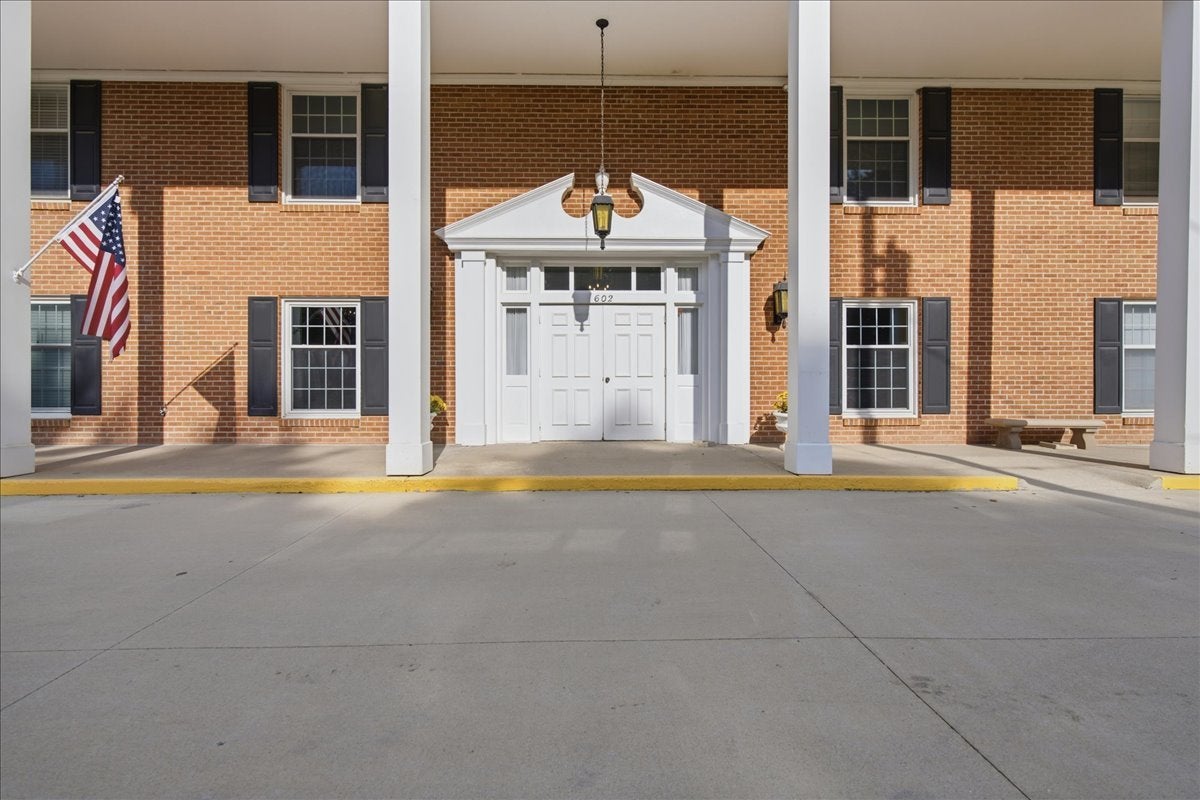
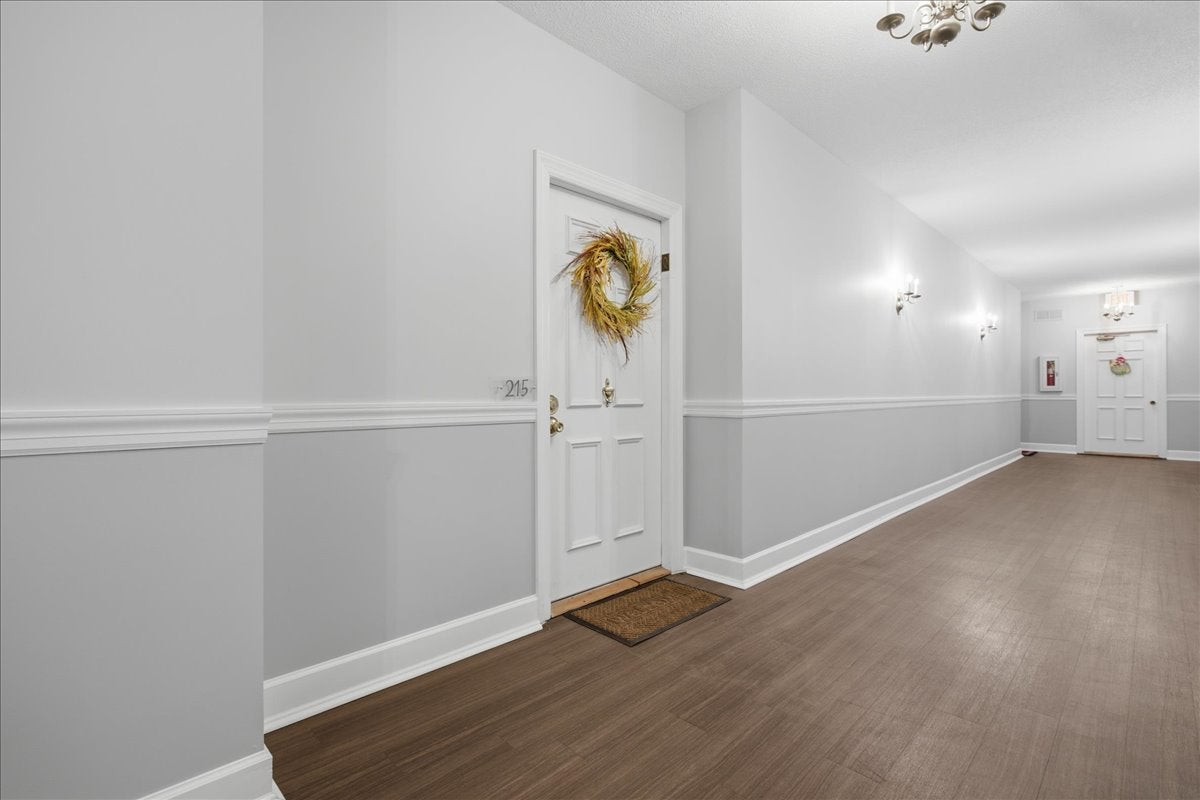
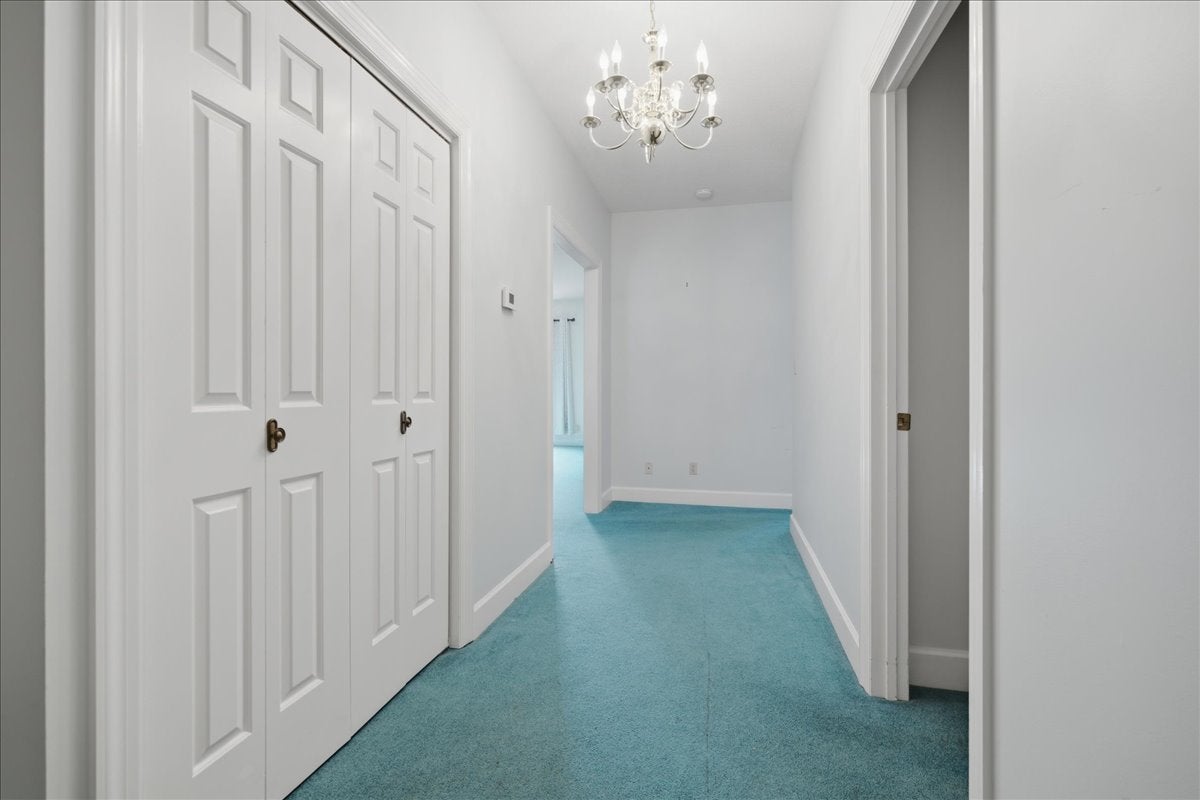
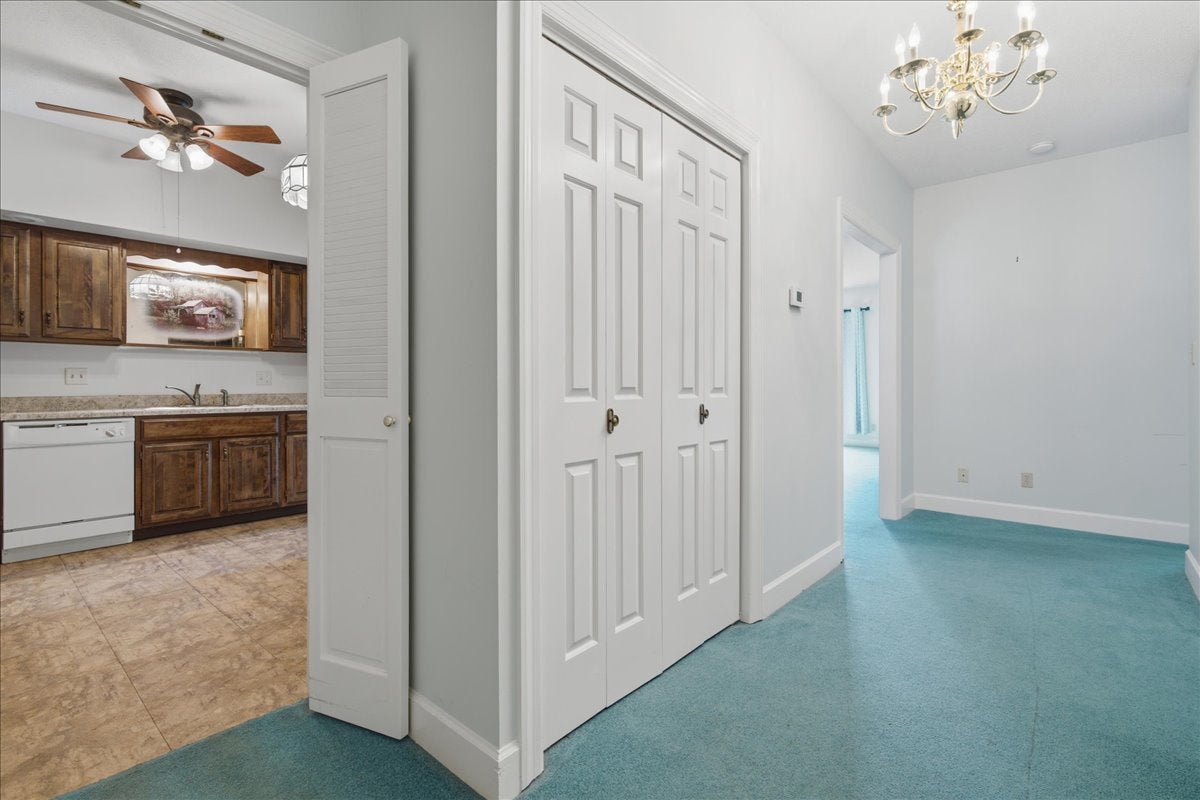
Enjoy comfortable, low-maintenance living in this desirable second-floor condo located in a secure, well-maintained building with elevator access. Ideally situated near grocery stores, restaurants, banks, and other everyday conveniences, this home offers both comfort and accessibility. Inside, you'll appreciate the spacious feel created by 9-foot ceilings. The unit has 2 bedrooms and two full baths plus an office. Interior paint 2024, heat pump and AC 2023. The secured building offers a welcoming community atmosphere with inviting common areas, a meeting room, game room, and convenient basement laundry facilities, all easily accessible by elevator. This 55+ community is quiet and well maintained, with no pets allowed. Additional amenities include two parking spaces and private storage, providing plenty of convenience and functionality. The HOA fee covers water, garbage, exterior and common-area maintenance, snow removal, lawn care, and common insurance, making this an excellent opportunity for truly low-maintenance living. A convenient location, thoughtful updates, secure building, and wonderful community amenities make this condo a great place to call home!
| 6 hours ago | Listing updated with changes from the MLS® | |
| 14 hours ago | Listing first seen on site |

Based on information submitted to the MLS GRID as of 2026-08-27 08:35 AM UTC. All data is obtained from various sources and may not have been verified by broker or MLS GRID. Supplied Open House Information is subject to change without notice. All information should be independently reviewed and verified for accuracy. Properties may or may not be listed by the office/agent presenting the information.
Last checked: 2026-08-27 08:35 AM UTC
MRED DMCA Copyright Information Copyright © 2026 Midwest Real Estate Data LLC. All rights reserved.

Did you know? You can invite friends and family to your search. They can join your search, rate and discuss listings with you.