

5602 HARRISON StreetRoscoe, IL 61073
Due to the health concerns created by Coronavirus we are offering personal 1-1 online video walkthough tours where possible.
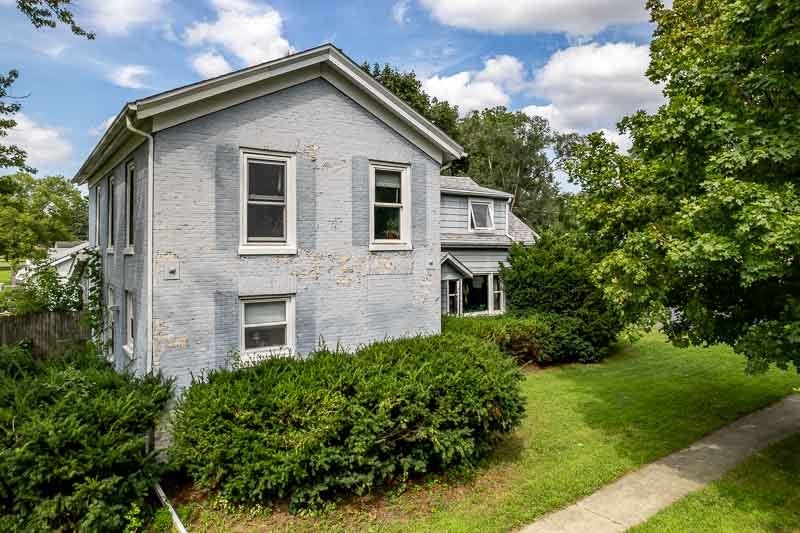
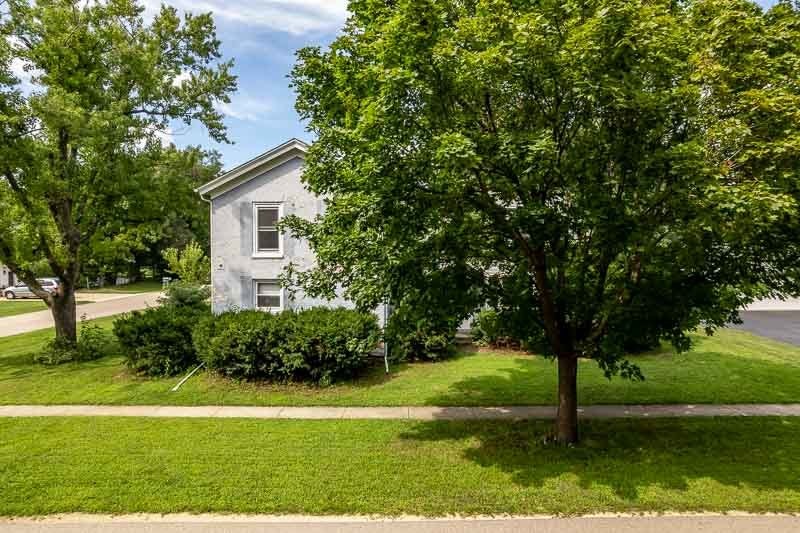
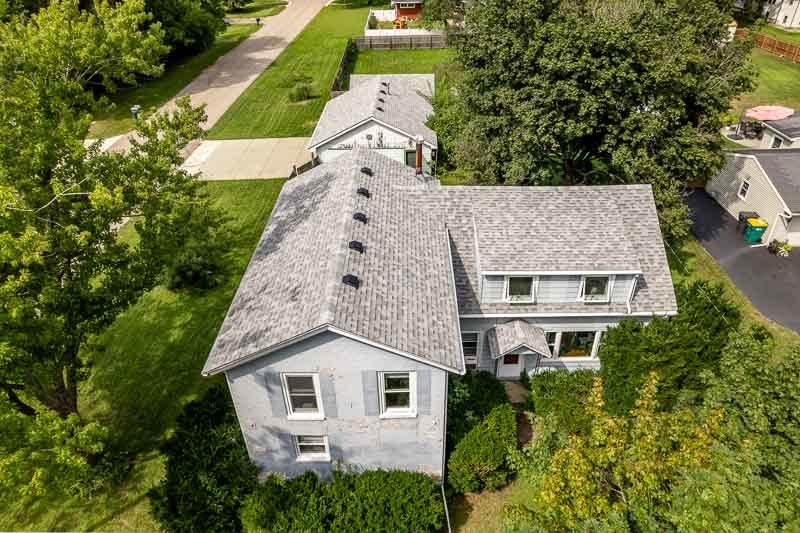
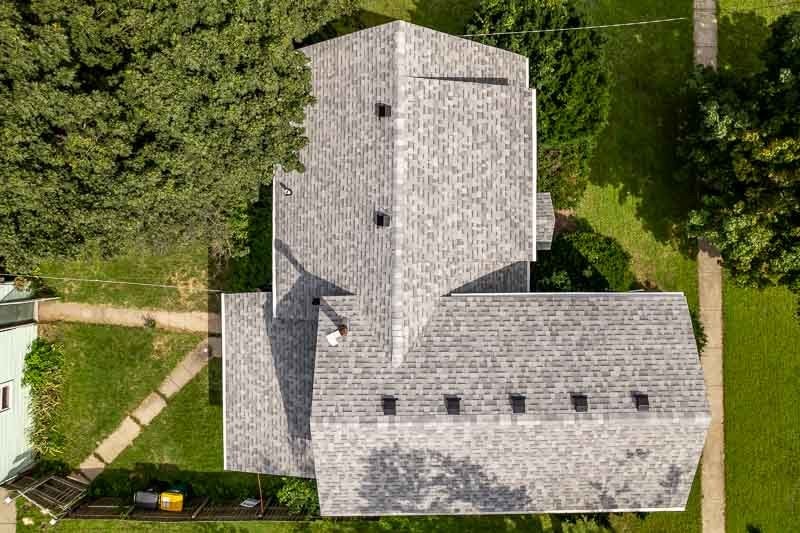
Charming 1830s home located in the heart of Roscoe offering 1,988 sq. ft. of finished living space and loads of character! The spacious living room features beautiful wood paneling, crown molding and a large window providing plenty of natural light. The family room with newer laminate flooring offers flexible space and could also serve as a dining room. The eat-in kitchen features abundant oak cabinetry, generous counter space and newer laminate flooring. Main-floor laundry and a large full bath with whirlpool tub and separate shower add convenience. An enclosed porch provides additional living space. Upstairs offers a full bath and 4 bedrooms, including one walk-through bedroom providing access to two others. Roof new in 2024; furnace and water heater in 2021. Heated 2.5-car garage with central air plus an additional 1-car garage. A unique home filled with historic charm and ready for your ideas and TLC! Most of the windows have been replaced!
| 6 hours ago | Listing updated with changes from the MLS® | |
| 14 hours ago | Listing first seen on site |

Based on information submitted to the MLS GRID as of 2026-08-27 08:35 AM UTC. All data is obtained from various sources and may not have been verified by broker or MLS GRID. Supplied Open House Information is subject to change without notice. All information should be independently reviewed and verified for accuracy. Properties may or may not be listed by the office/agent presenting the information.
Last checked: 2026-08-27 08:35 AM UTC
MRED DMCA Copyright Information Copyright © 2026 Midwest Real Estate Data LLC. All rights reserved.

Did you know? You can invite friends and family to your search. They can join your search, rate and discuss listings with you.