324 N Highview Avenue, Elmhurst, IL, 60126

Save
Ask
Tour
Hide
Share
$699,900
New Listing

324 N Highview Avenue
Elmhurst, IL 60126

For Sale|Single Family Residence|Active
3
Beds
2
Total Baths
2
Full Baths
2,115
SqFt
$331
/SqFt
1948
Built
Subdivision:
Berens Park
County:
DuPage
Listing Courtesy of MRED as distributed by MLS Grid of Berkshire Hathaway HomeServices Prairie Path REALT

Due to the health concerns created by Coronavirus we are offering personal 1-1 online video walkthough tours where possible.

324 N Highview Avenue324 N Highview Avenue324 N Highview Avenue324 N Highview Avenue
Save
Ask
Tour
Hide
Share

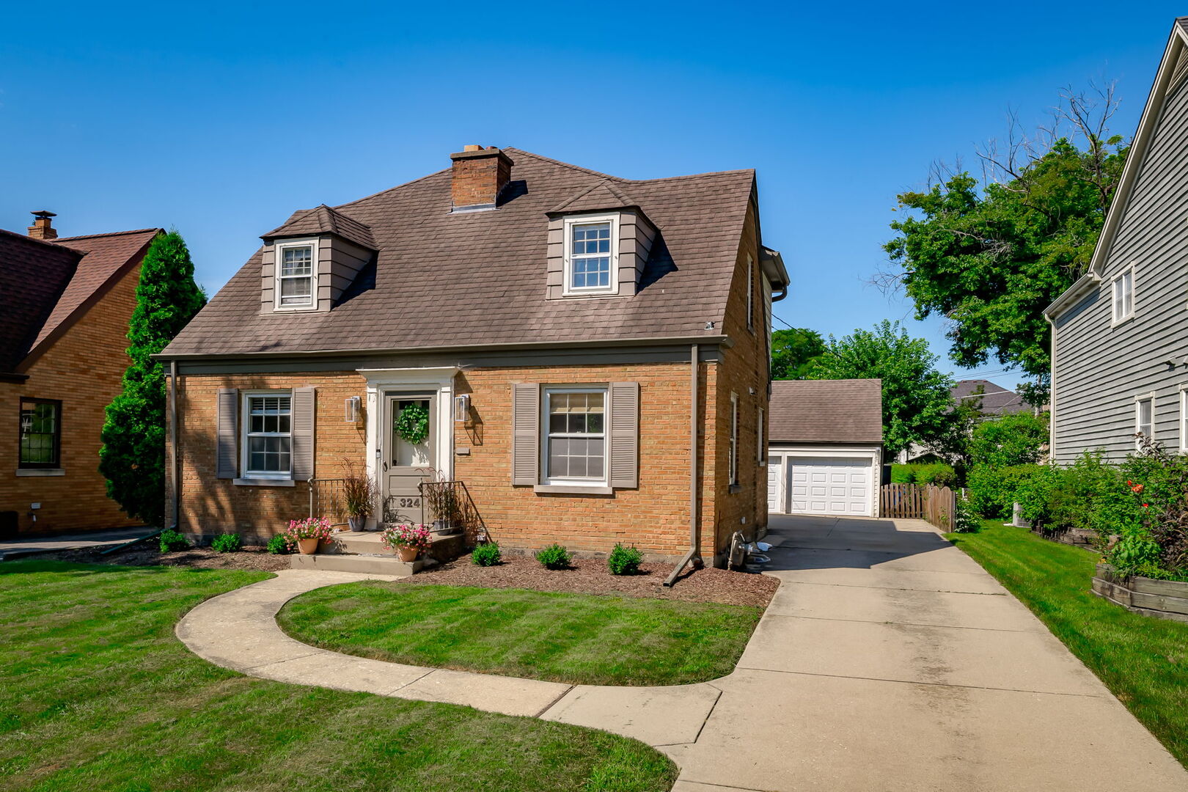
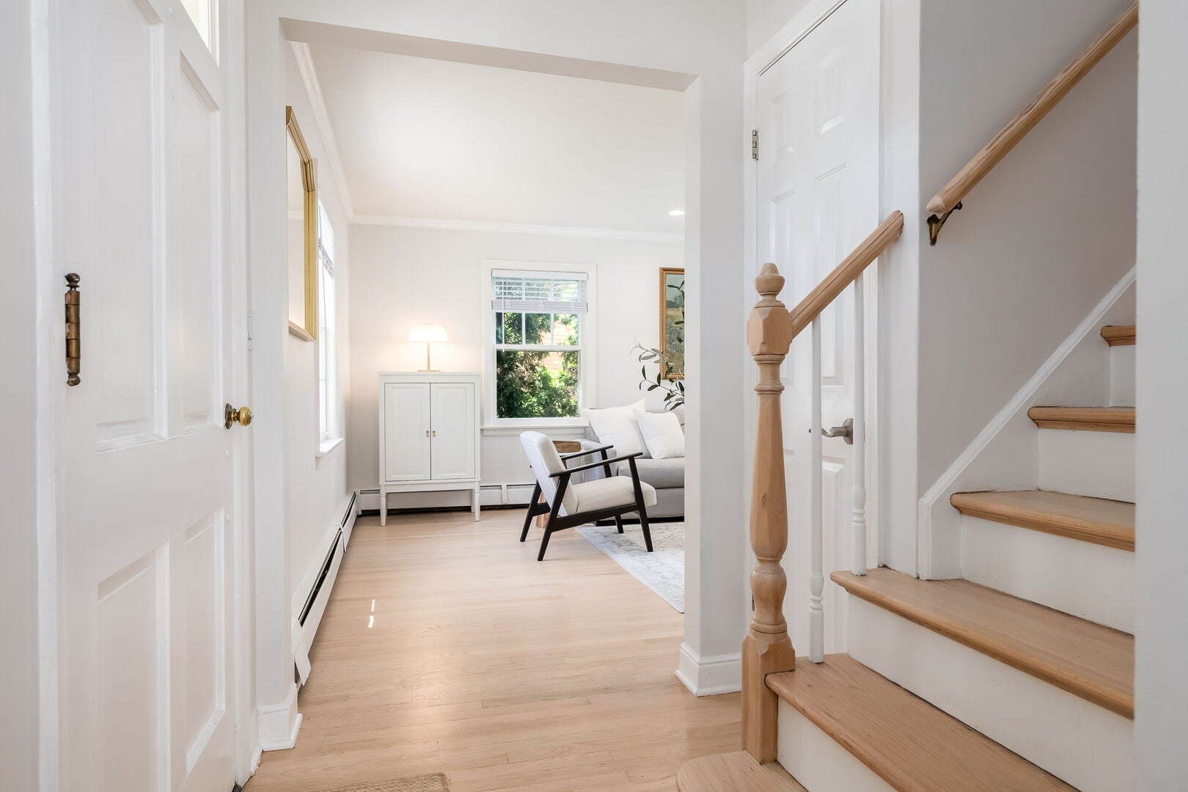
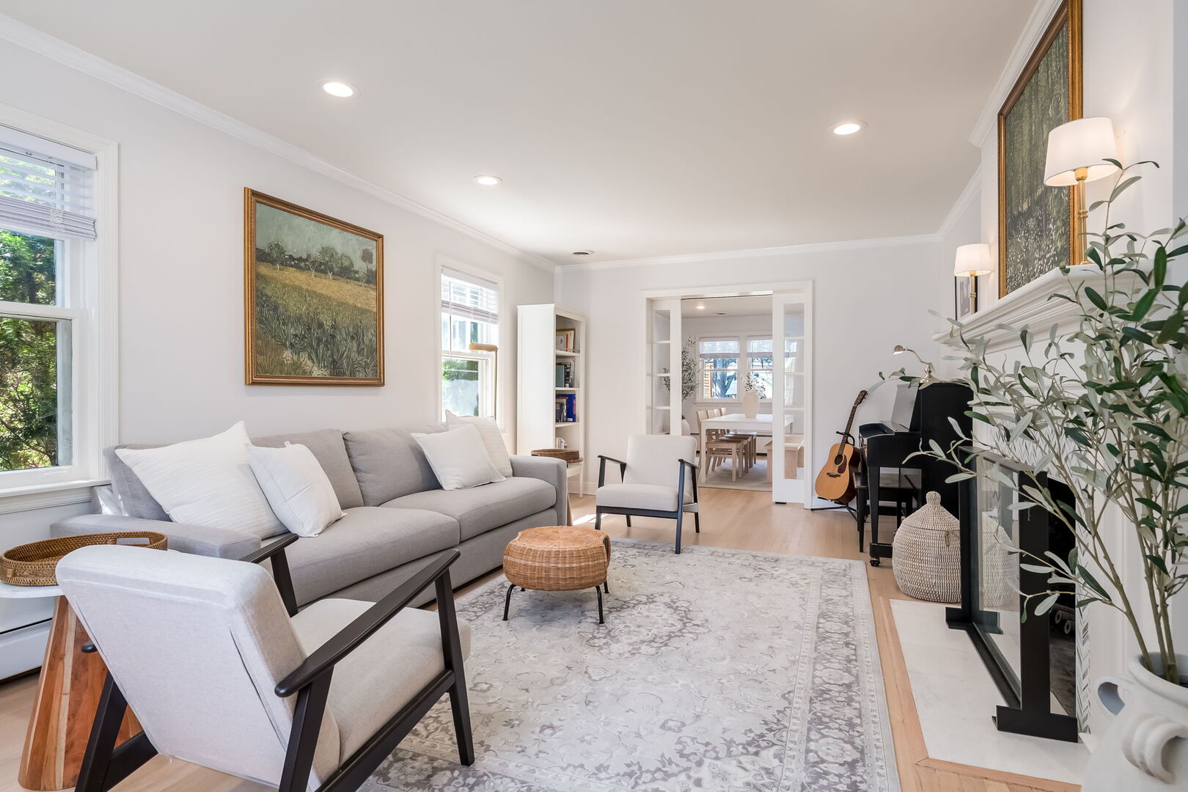
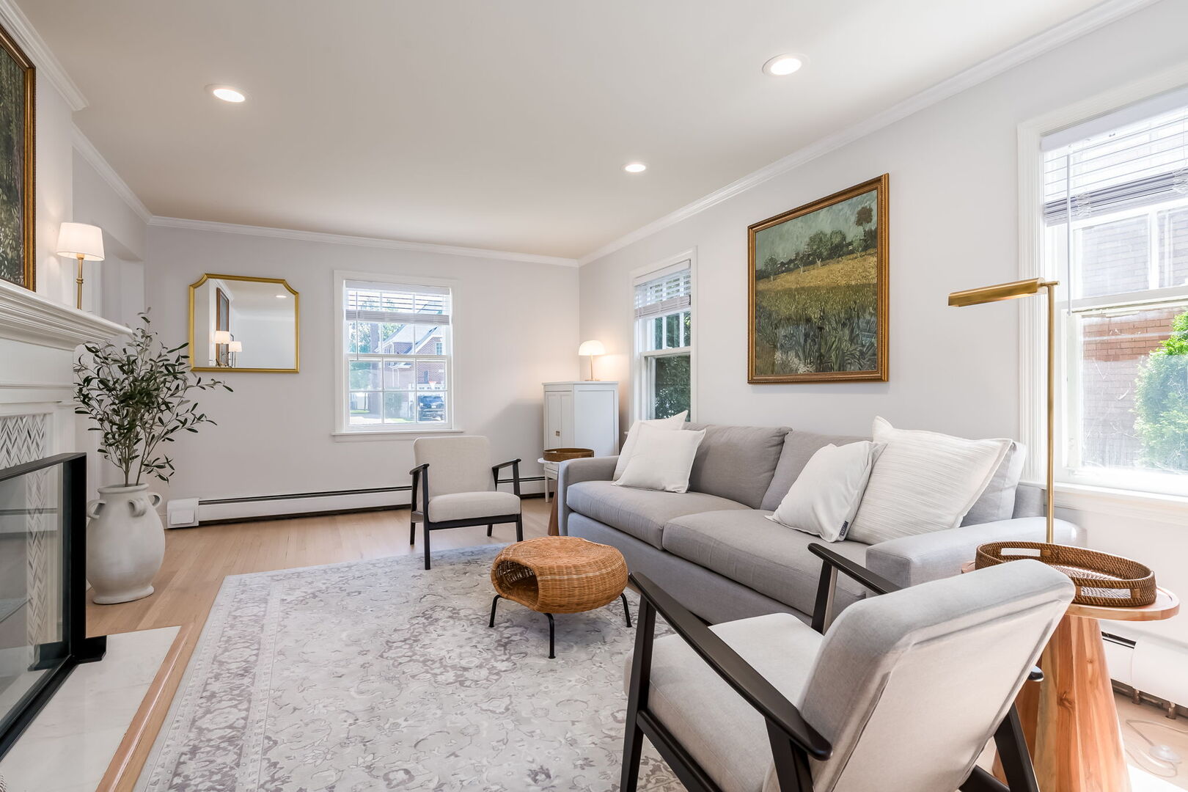
Charming 3 bed / 2 bath cape cod in the center of Elmhurst. Walk to town/train, Emerson Elementary, Berens Park and the new Wagner Community Center. Lots of new updates have been made such as a remodeled kitchen, 1st floor full bathroom (2026), refinished hardwood floors throughout, interior painting throughout, and much more. The main level boasts a eat-in kitchen with dinette area and center island, SS appliances, custom cabinetry and quartz counters. Separate dining room and living room with fireplace. Cute mudroom off the back leading to the kitchen. Upstairs has 3 bedrooms, a full primary bathroom with separate tub and shower. All bedrooms have generous closets with the primary have 2 large walk-in closets. The finished basement has 2 staircases down with one leading to the laundry and storage area and the other taking you to a newly remodeled rec room and playroom. Outside you will find a sun-filled deck overlooking a deep 167' yard with a screened in room off the back of the 2-car garage. The garage also has a walk-up attic space for storage.


Save
Ask
Tour
Hide
Share
Listing Snapshot
Price 
$699,900
Days On Site 
0 Days
Bedrooms 
3
Inside Area (SqFt) 
2,115 sqft
Total Baths 
2
Full Baths 
2
Partial Baths 
N/A
Lot Size 
N/A
Year Built 
1948
MLS® Number 
12742232
Status 
Active
Property Tax 
$11,988.82
HOA/Condo/Coop Fees 
N/A
Sq Ft Source 
Assessor
Friends & Family
Recent Activity
7 hours agoListing updated with changes from the MLS®
16 hours agoListing first seen on site
General Features
Direction Faces 
East
Foundation 
Concrete Perimeter
Garage 
Yes
Garage Spaces 
2
Parking 
ConcreteGarage Door OpenerDetachedGarage
Parking Spaces 
2
Property Sub Type 
Single Family Residence
Sewer 
Public Sewer
SqFt Below 
700
SqFt Total 
2115
Style 
Cape Cod
Water Source 
Public
Interior Features
Appliances 
RangeMicrowaveDishwasherRefrigeratorWasherDryerDisposalStainless Steel Appliance(s)
Basement 
Sump PumpFinishedStorage SpaceFull
Cooling 
Ceiling Fan(s)Central Air
Electric 
Circuit Breakers200+ Amp Service
Fireplace 
Yes
Fireplace Features 
Living RoomWood Burning
Fireplaces 
1
Flooring 
HardwoodWoodCarpet
Heating 
SteamBaseboardZoned
Interior 
Walk-In Closet(s)Cathedral Ceiling(s)
Laundry Features 
Gas Dryer HookupSink
Window Features 
ScreensSkylight(s)Drapes
Attic 
Dimensions - 20X21
Bedroom 2 
Dimensions - 11X20Level - Second
Bedroom 3 
Dimensions - 11X20Level - Second
Bedroom 4 
Deck 
Dimensions - 19X14Level - Main
Dining Room 
Dimensions - 16X13Level - Main
Eating Area 
Dimensions - 11X8Level - Main
Family Room 
Kitchen 
Dimensions - 21X27Level - MainDescription - Eating Area-Table Space,Island
Laundry 
Dimensions - 19X10Level - Basement
Living Room 
Dimensions - 21X18Level - Main
Master Bedroom 
Dimensions - 17X17Level - Second
Mud Room 
Dimensions - 8X16Level - Main
Play Room 
Dimensions - 19X12Level - Basement
Recreation Room 
Dimensions - 21X14Level - Basement
Screened Porch 
Dimensions - 15X12Level - Main
Storage 
Dimensions - 19X10Level - Basement
Walk In Closet 
Dimensions - 9X7Level - Second
Save
Ask
Tour
Hide
Share
Exterior Features
Construction Details 
BrickCedar
Other Structures 
Garage(s)
Patio And Porch 
DeckScreened
Roof 
Asphalt
Windows/Doors 
ScreensSkylight(s)Drapes
Community Features
Community Features 
ParkPoolTennis Court(s)SidewalksStreet Lights
MLS Area 
Elmhurst
School District 
York Community High School
Township 
Addison
Schools
School District
York Community High School
Elementary School
Emerson Elementary School
Middle School
Churchville Middle School
High School
York Community High School
Listing Courtesy of MRED as distributed by MLS Grid of Berkshire Hathaway HomeServices Prairie Path REALT


Based on information submitted to the MLS GRID as of 2026-08-27 09:40 AM UTC. All data is obtained from various sources and may not have been verified by broker or MLS GRID. Supplied Open House Information is subject to change without notice. All information should be independently reviewed and verified for accuracy. Properties may or may not be listed by the office/agent presenting the information.
Last checked: 2026-08-27 09:40 AM UTC
MRED DMCA Copyright Information Copyright © 2026 Midwest Real Estate Data LLC. All rights reserved.

Neighborhood & Commute
Source: Walkscore
Disclosure: Community information and market data powered by Constellation Data Labs. Information is deemed reliable but not guaranteed.
Save
Ask
Tour
Hide
Share