16638 W Apache Drive, Lockport, IL, 60441

Save
Ask
Tour
Hide
Share
$425,000
New Listing

16638 W Apache Drive
Lockport, IL 60441

For Sale|Single Family Residence|Active
3
Beds
2
Total Baths
2
Full Baths
2,152
SqFt
$197
/SqFt
1998
Built
County:
Will
Listing Courtesy of MRED as distributed by MLS Grid of Keller Williams Preferred Rlty

Due to the health concerns created by Coronavirus we are offering personal 1-1 online video walkthough tours where possible.
16638 W Apache Drive16638 W Apache Drive16638 W Apache Drive16638 W Apache Drive
Save
Ask
Tour
Hide
Share

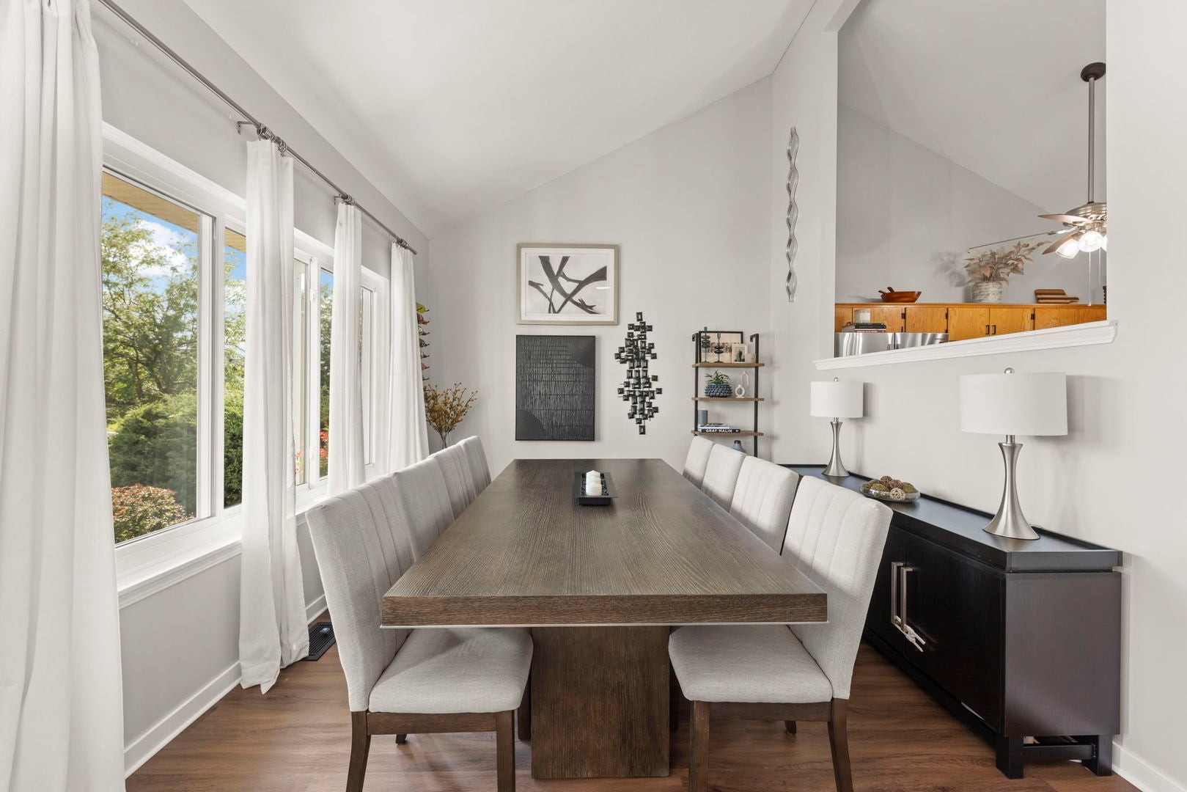
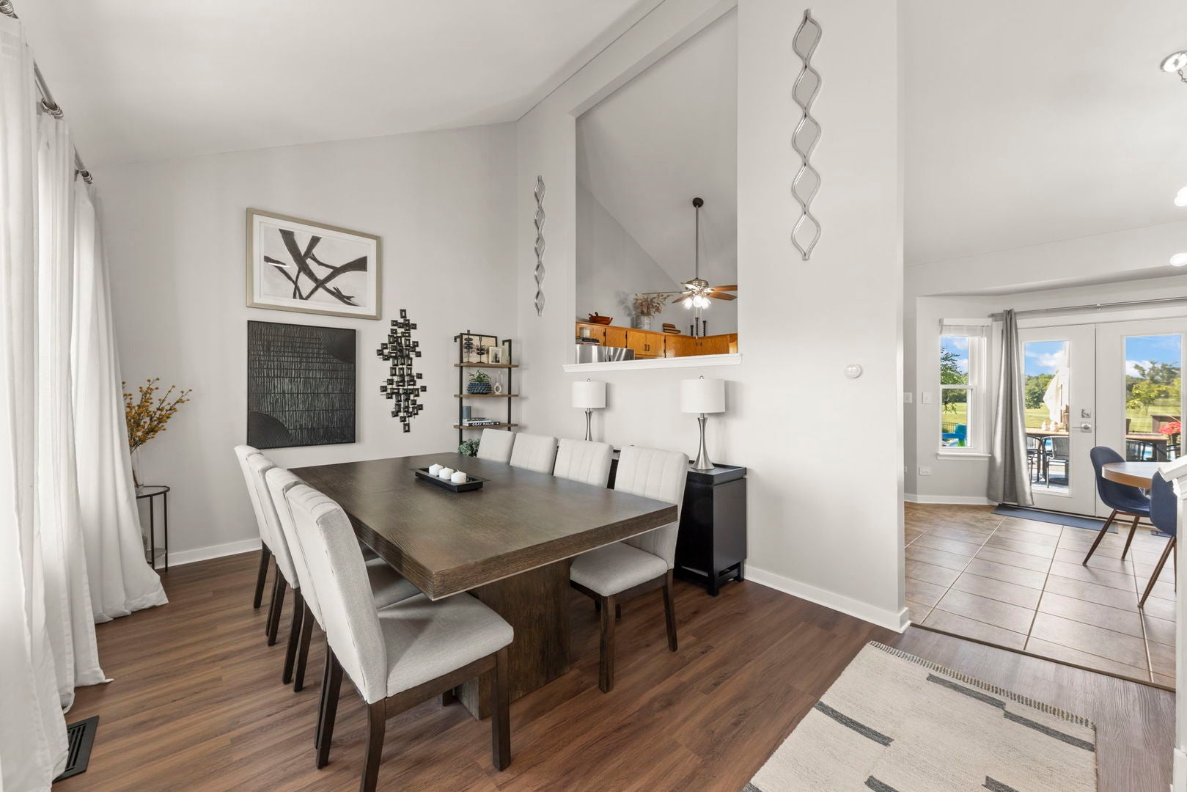
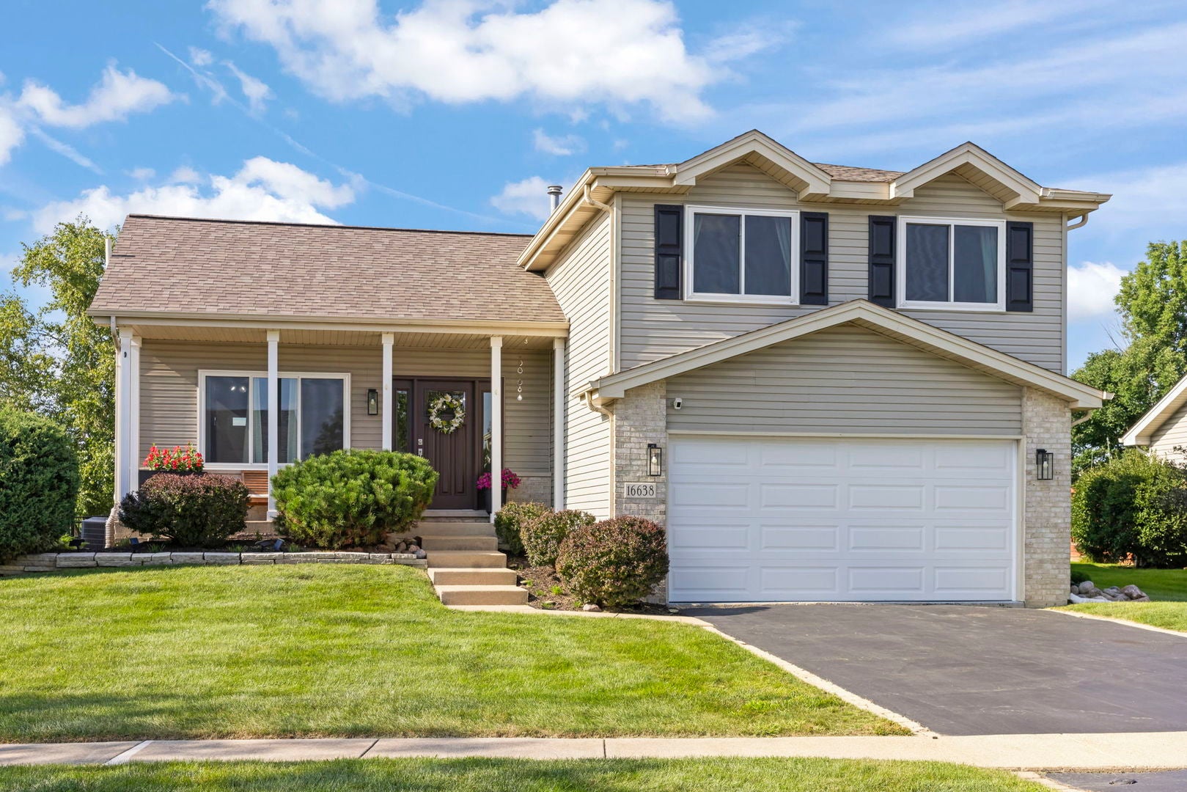
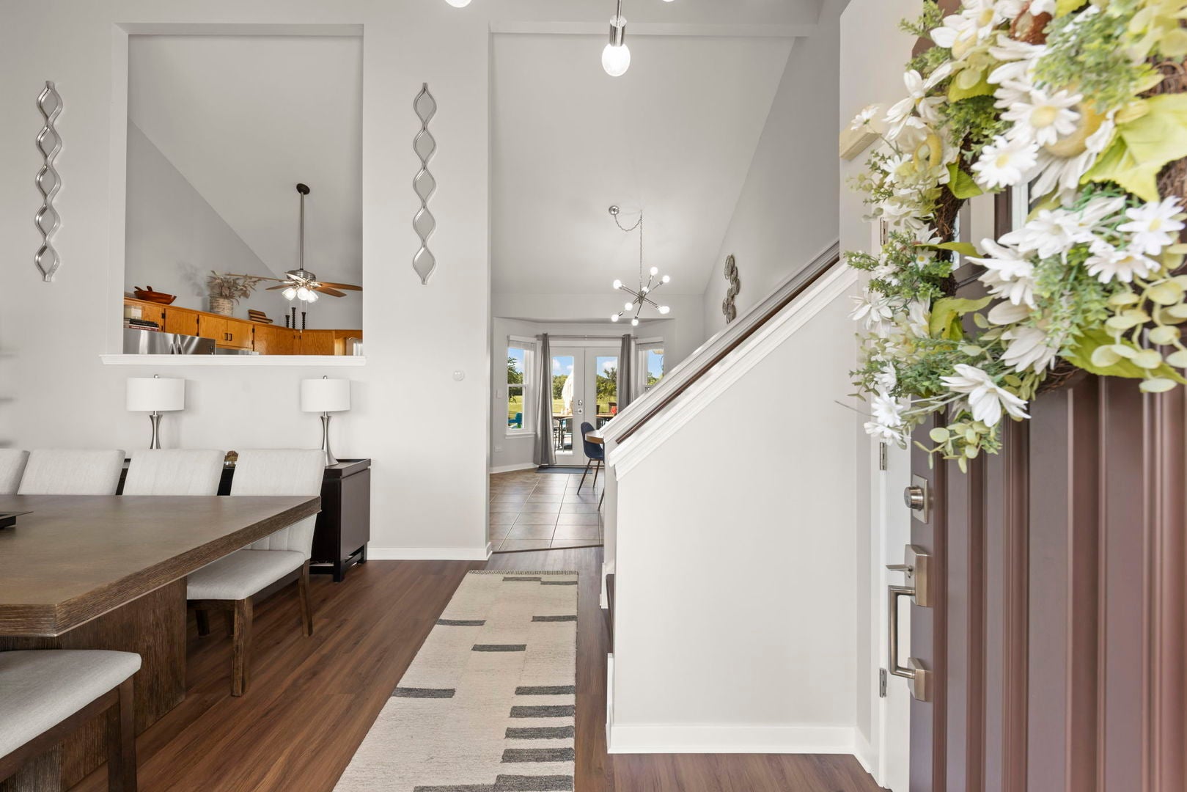
The golf course view from the back deck is the reason to stop scrolling on this one. This quad level sits right on the course in Broken Arrow, and the elevated deck with its pergola was clearly built for watching the sun go down over the fairway. String up the outdoor TV, throw the French doors open from the kitchen, and you've got an entertaining setup most people spend years trying to put together. The pool rounds it out for memorable summers, and the whole backyard ends up functioning like an extra room of the house. Inside, the big-ticket items are already handled. Roof went on in 2021, HVAC is two years old, the water heater is one-year, and the electrical panel was upgraded to 200 amps as part of a 2025 basement update that also opened up more usable living space downstairs. Windows were replaced throughout in 2024 (all but one in the basement), along with the front door and the French doors leading out back. The rest of the house has been steadily refreshed since the current owners bought it in 2021: Samsung kitchen appliances and a Maytag washer and dryer, LVP flooring through the basement, living room, and dining room, new interior doors throughout, updated light fixtures and ceiling fans in every bedroom with can lighting added, a bathroom update off the primary bedroom, and a full bathroom remodel on the lower level. Outside, the aluminum fence and front porch posts are both recent, new shutters, and a battery backup system keeps the sump pump running no matter what the weather does. Even the small touches got attention, like the pearl mantel fireplace shelf that's become a nice detail in the living room. This is one where the next owner really can just move in and enjoy the view.

Save
Ask
Tour
Hide
Share
Listing Snapshot
Price 
$425,000
Days On Site 
0 Days
Bedrooms 
3
Inside Area (SqFt) 
2,152 sqft
Total Baths 
2
Full Baths 
2
Partial Baths 
N/A
Lot Size 
0.24 Acres
Year Built 
1998
MLS® Number 
12742225
Status 
Active
Property Tax 
$9,257
HOA/Condo/Coop Fees 
N/A
Sq Ft Source 
Plans
Friends & Family
Recent Activity
19 hours agoListing updated with changes from the MLS®
19 hours agoListing first seen on site
General Features
Acres 
0.24
Attached Garage 
Yes
Direction Faces 
South
Foundation 
Concrete Perimeter
Garage 
Yes
Garage Spaces 
2
Parking 
AsphaltGarage Door OpenerAttachedGarage
Parking Spaces 
2
Property Sub Type 
Single Family Residence
Sewer 
Public Sewer
SqFt Below 
478
SqFt Total 
1667
Water Source 
Public
Interior Features
Appliances 
RangeMicrowaveDishwasherRefrigeratorFreezerWasherDryerWater Softener
Basement 
FinishedFull
Cooling 
Central Air
Fireplace 
Yes
Fireplace Features 
Living Room
Fireplaces 
1
Heating 
Natural GasForced Air
Laundry Features 
In Unit
Bedroom 2 
Dimensions - 9X14Level - Third
Bedroom 3 
Dimensions - 9X10Level - Third
Bedroom 4 
Breakfast Room 
Dimensions - 10X12Level - Main
Dining Room 
Dimensions - 16X11Level - Main
Family Room 
Kitchen 
Dimensions - 9X10Level - MainDescription - Eating Area-Table Space
Laundry 
Dimensions - 5X4Level - Lower
Living Room 
Dimensions - 19X11Level - Lower
Master Bedroom 
Dimensions - 19X13Level - Third
Other Room 
Dimensions - 7X5Level - Lower
Recreation Room 
Dimensions - 20X16Level - Basement
Storage 
Dimensions - 12X5Level - Basement
Save
Ask
Tour
Hide
Share
Exterior Features
Construction Details 
Vinyl SidingBrick
Exterior 
Other
Other Structures 
Pergola
Patio And Porch 
Deck
Pool Features 
Above Ground
Roof 
Asphalt
Community Features
Community Features 
ParkSidewalksStreet Lights
MLS Area 
Homer / Lockport
School District 
Lockport Township High School
Township 
Homer
Schools
School District
Lockport Township High School
Elementary School
William J Butler School
Middle School
Homer Junior High School
High School
Lockport Township High School
Listing Courtesy of MRED as distributed by MLS Grid of Keller Williams Preferred Rlty


Based on information submitted to the MLS GRID as of 2026-08-27 11:00 AM UTC. All data is obtained from various sources and may not have been verified by broker or MLS GRID. Supplied Open House Information is subject to change without notice. All information should be independently reviewed and verified for accuracy. Properties may or may not be listed by the office/agent presenting the information.
Last checked: 2026-08-27 11:00 AM UTC
MRED DMCA Copyright Information Copyright © 2026 Midwest Real Estate Data LLC. All rights reserved.

Neighborhood & Commute
Source: Walkscore
Disclosure: Community information and market data powered by Constellation Data Labs. Information is deemed reliable but not guaranteed.
Save
Ask
Tour
Hide
Share