

621 S Plymouth Court 511Chicago, IL 60605
Due to the health concerns created by Coronavirus we are offering personal 1-1 online video walkthough tours where possible.
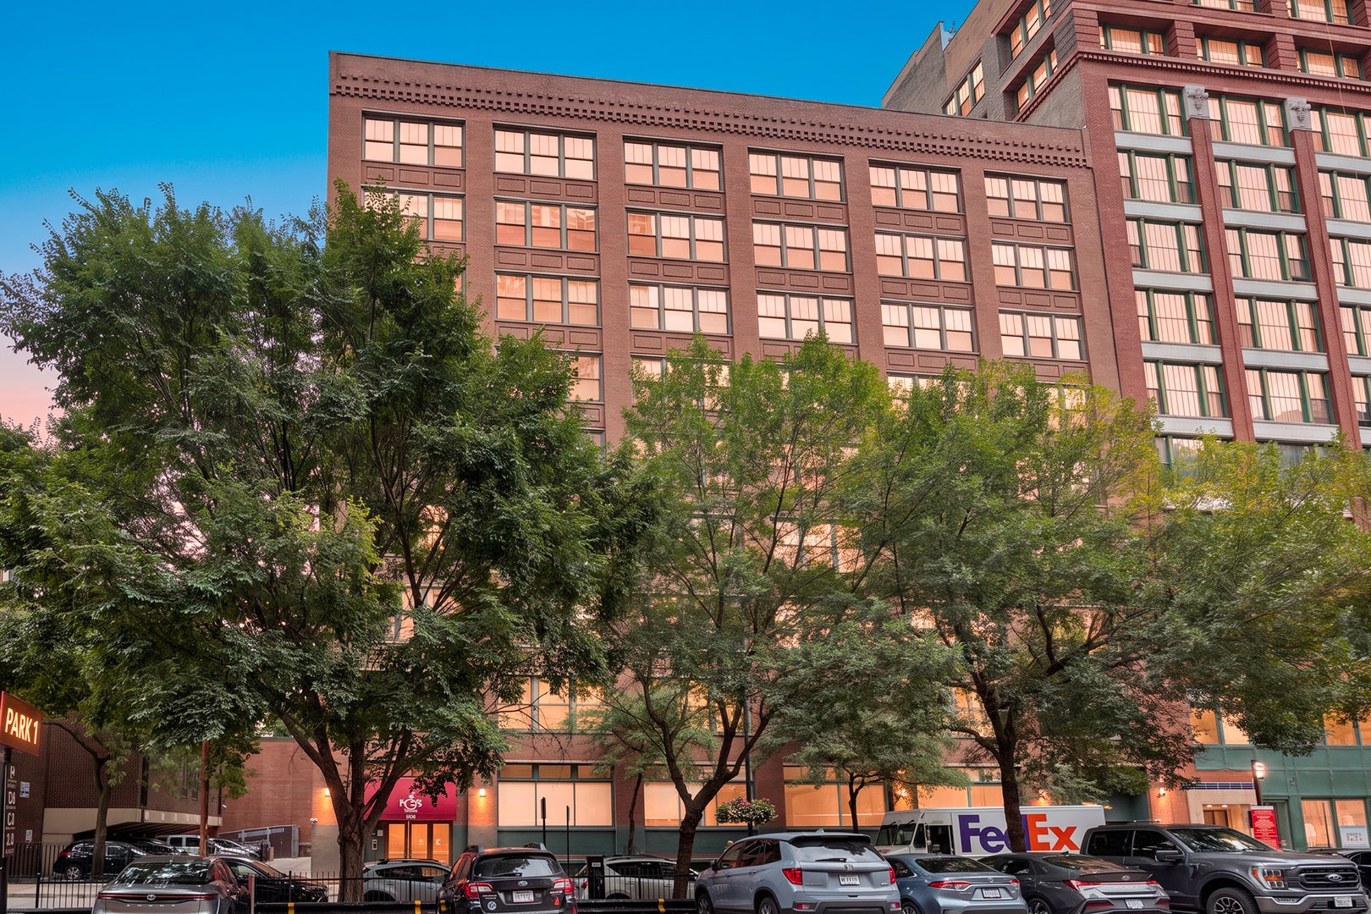
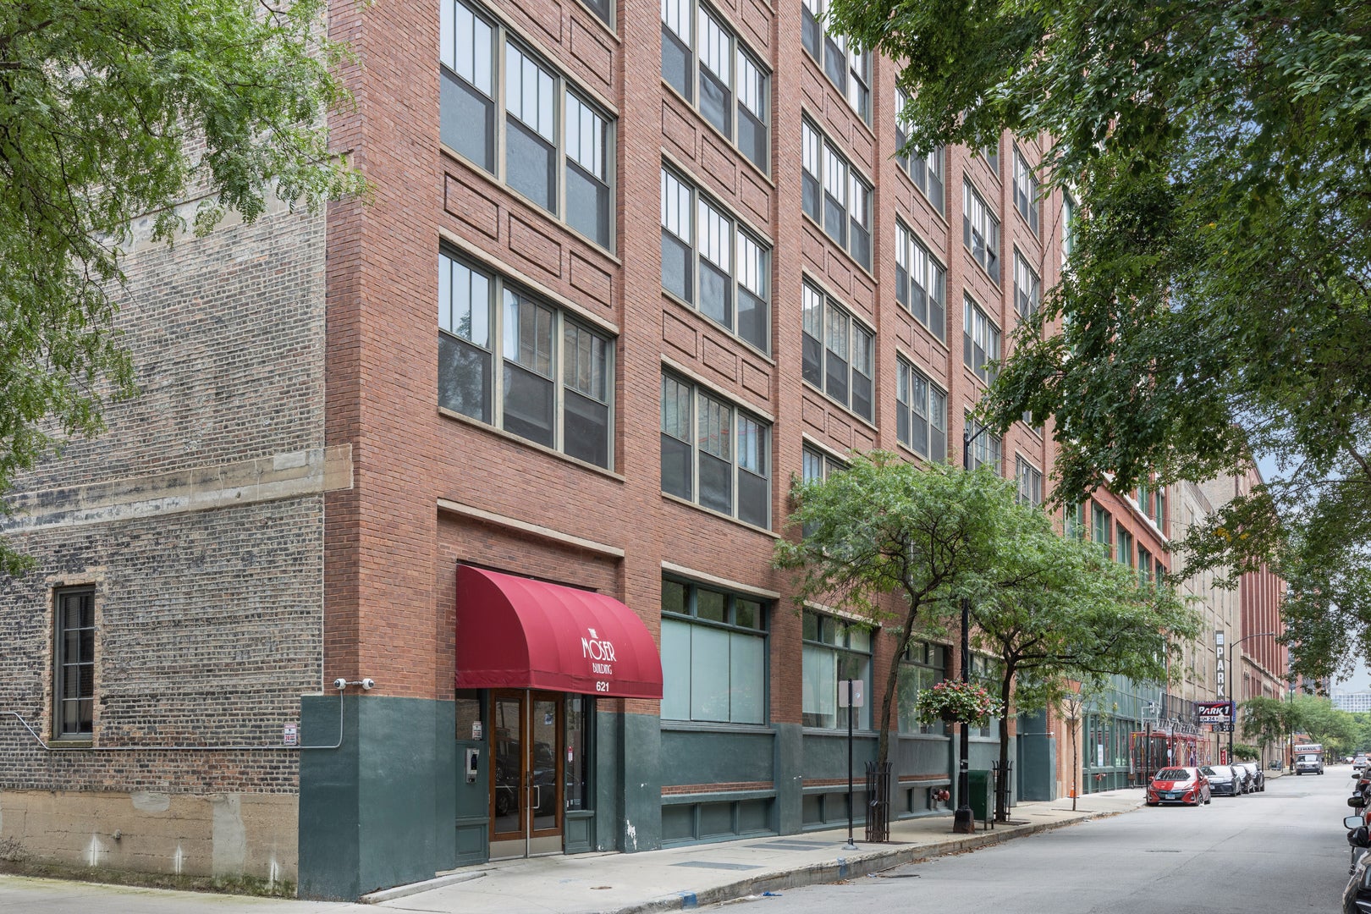
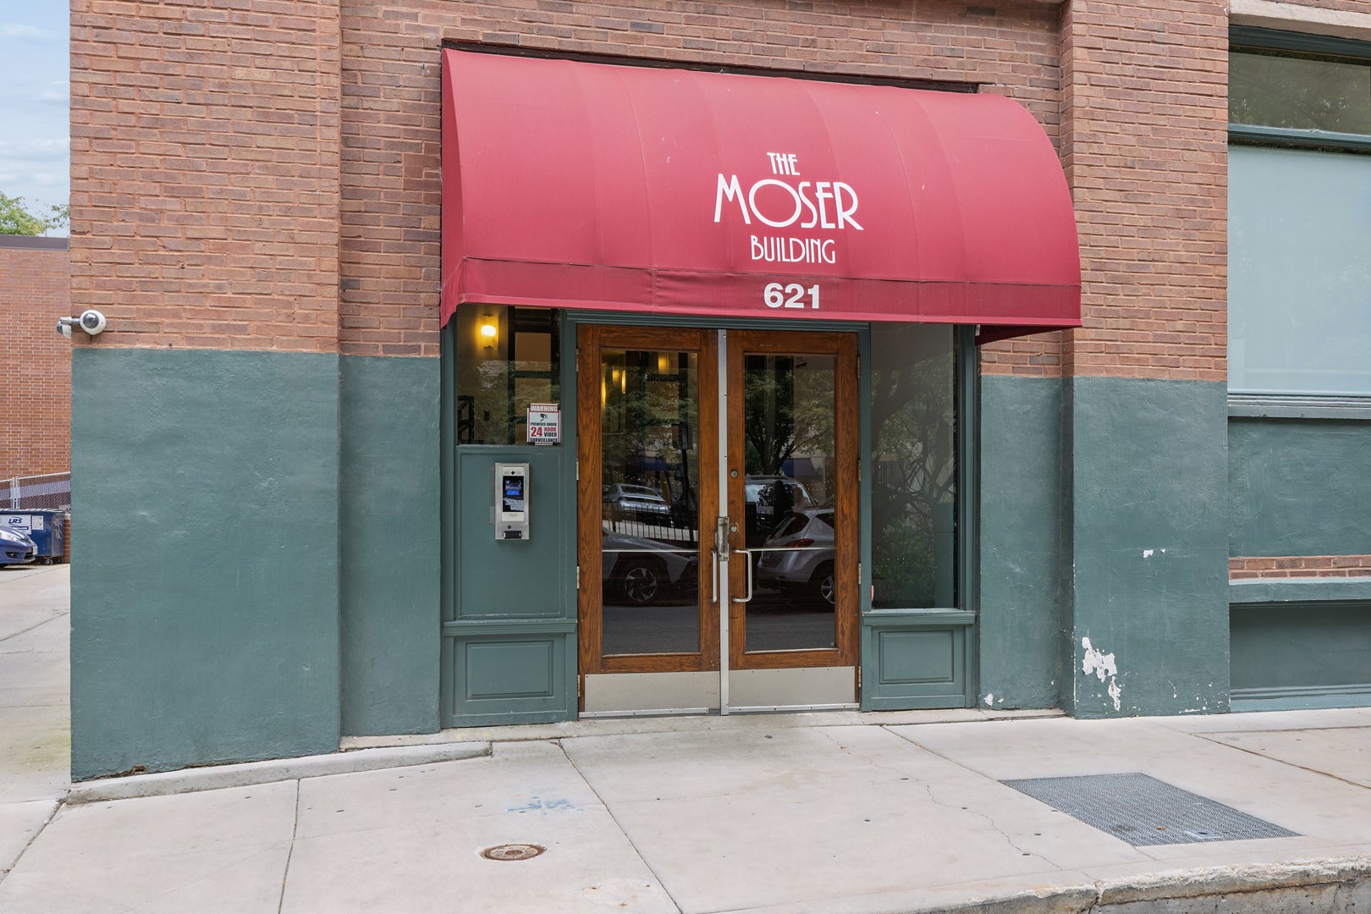

Exceptional loft living in the heart of historic Printer's Row at the iconic Moser Building. This distinctive one bedroom residence pairs authentic industrial character with thoughtful modern updates. Soaring concrete ceilings, exposed brick walls, original concrete columns, hardwood floors and oversized windows create an impressive interior filled with natural light. The open kitchen features sleek white cabinetry, stainless steel countertops and appliances, abundant workspace and an expansive breakfast bar ideal for dining and entertaining. The generous living area offers plenty of space to relax, while the private bedroom features excellent closet space and a dedicated work area. The beautifully renovated bath is appointed with a contemporary floating vanity, quartz countertop and an oversized glass shower accented by subway tile and pebble stone flooring. A coveted indoor garage parking space adds exceptional convenience. Residents enjoy secure entry, elevator access, a bike room, storage, laundry facilities and a beautifully designed rooftop deck with pergolas, grilling stations, multiple gathering areas and panoramic city views. Ideally located near the Harrison Red Line, neighborhood restaurants and cafes, shopping, Grant Park, the lakefront, Museum Campus, Columbia College and downtown Chicago. A sophisticated urban residence offering character, style and an outstanding location.
| 8 hours ago | Listing updated with changes from the MLS® | |
| 10 hours ago | Listing first seen on site |

Based on information submitted to the MLS GRID as of 2026-08-27 07:34 AM UTC. All data is obtained from various sources and may not have been verified by broker or MLS GRID. Supplied Open House Information is subject to change without notice. All information should be independently reviewed and verified for accuracy. Properties may or may not be listed by the office/agent presenting the information.
Last checked: 2026-08-27 07:34 AM UTC
MRED DMCA Copyright Information Copyright © 2026 Midwest Real Estate Data LLC. All rights reserved.
