

112 Green LaneCarpentersville, IL 60110
Due to the health concerns created by Coronavirus we are offering personal 1-1 online video walkthough tours where possible.
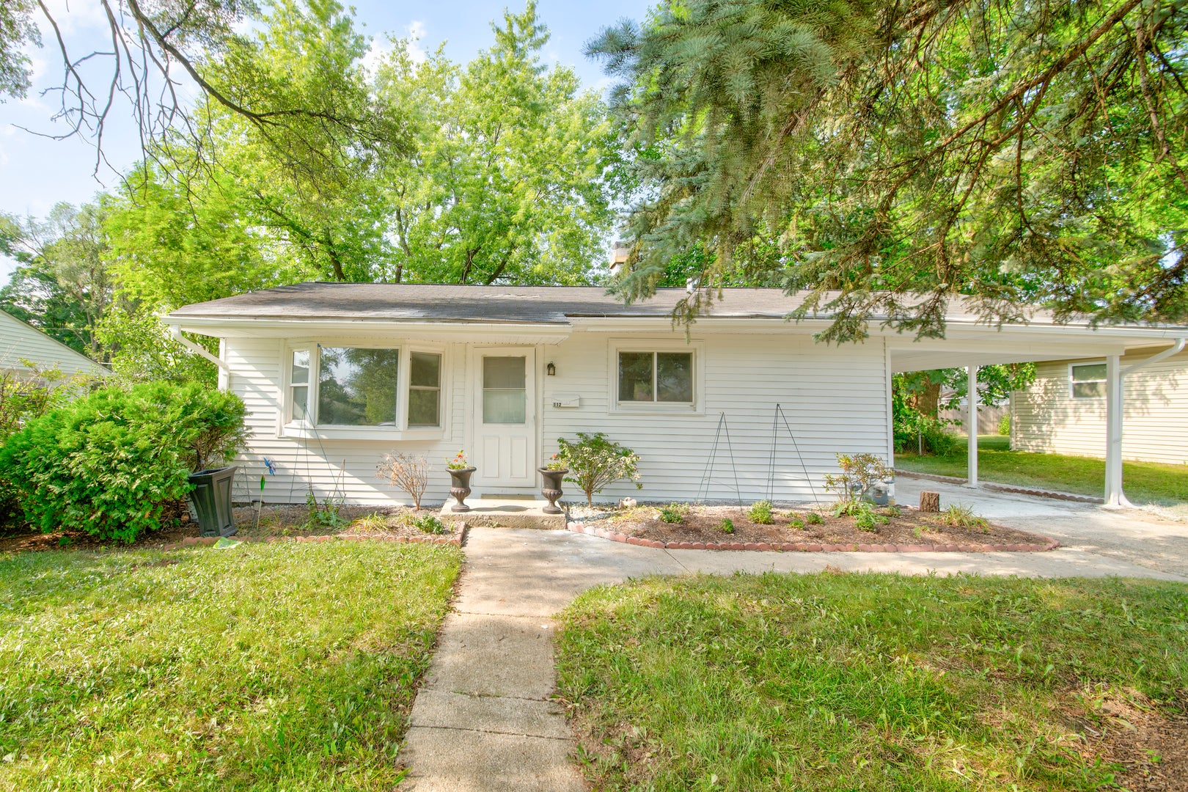
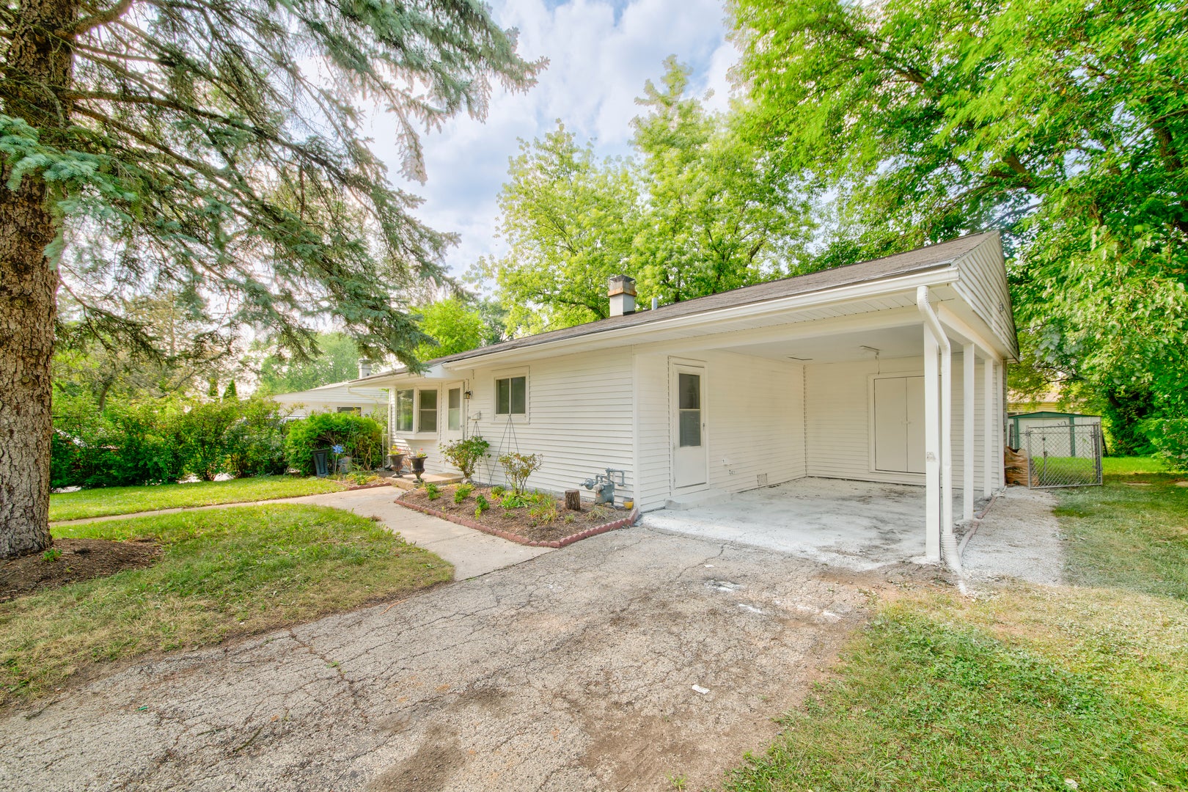
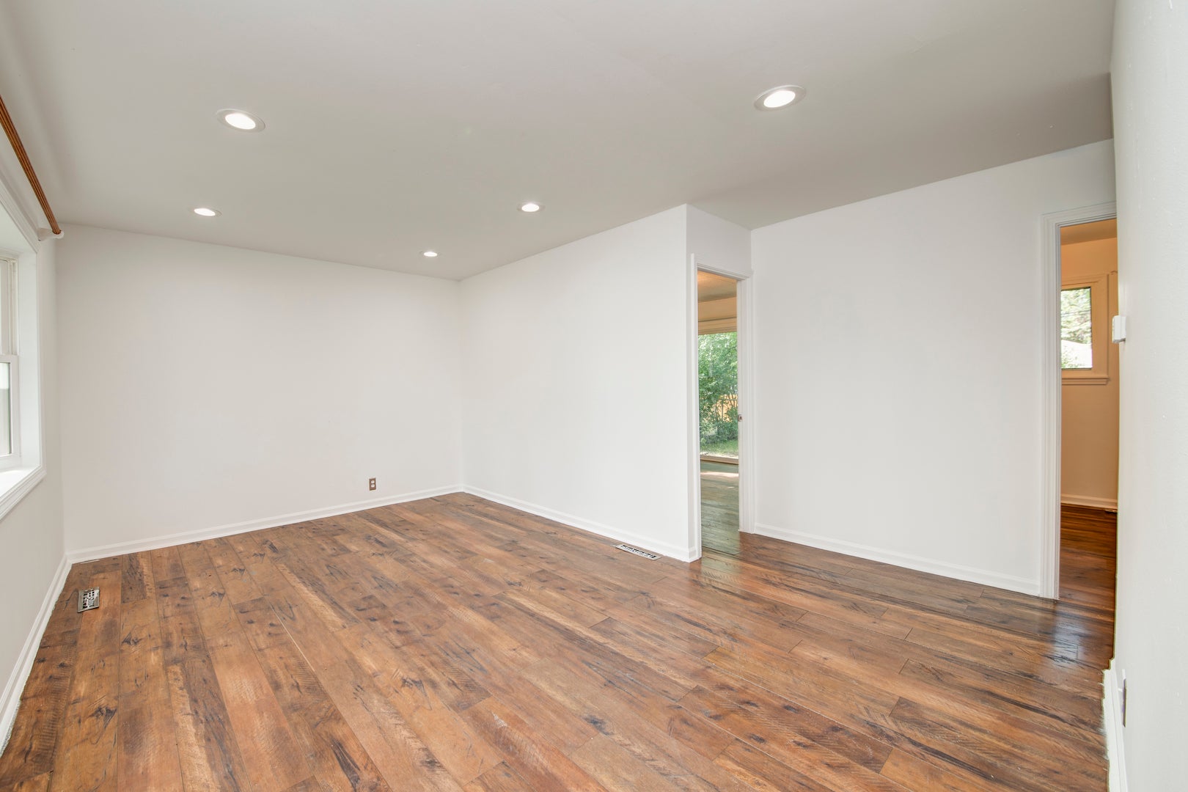
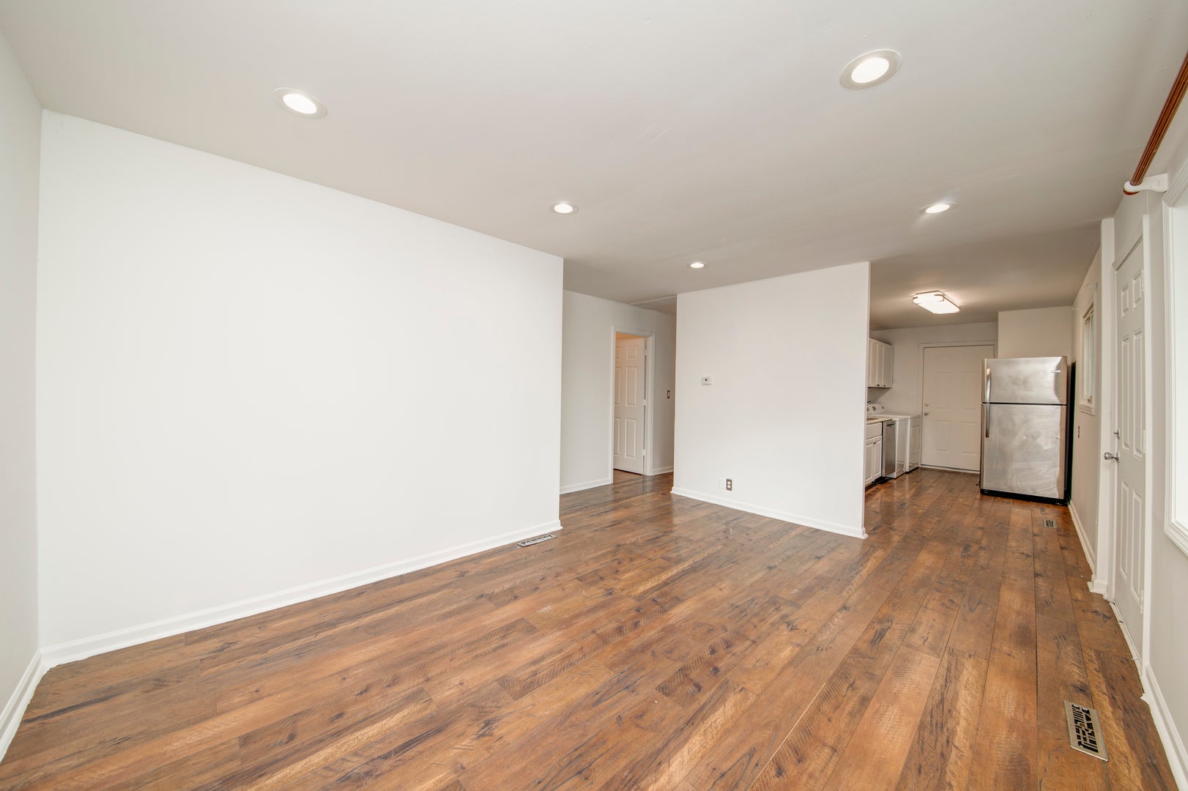
Welcome to this beautifully updated ranch-style home! From 2019 through 2025, this home has seen many thoughtful upgrades, making it truly move-in ready. Kitchen (August 2025): Updated with refreshed cabinets, countertops, sink, and newer stainless steel appliances including refrigerator, stove, and microwave. Fresh Paint (2025): Interior fully repainted for a modern, clean look. Plumbing on Furnace (2025) for added efficiency and peace of mind. Furnace (2021) and AC (2025 to be installed soon). Dishwasher & Laundry (2022-2023) for added convenience. Flooring: Stunning waterproof flooring throughout the entire home. Lighting & Finishes: New doors, trim, and modern LED recessed lighting. Living Room: Bright and welcoming with a large bay window. Master Bedroom: Features a newer 6' sliding glass door offering natural light and direct backyard access. Bathroom: Updated with a new vanity top, medicine cabinet, and toilet. This home blends comfort, modern updates, and timeless charm-ready for its next owner to enjoy. Must see
| 10 hours ago | Listing updated with changes from the MLS® | |
| 11 hours ago | Listing first seen on site |

Based on information submitted to the MLS GRID as of 2026-08-27 07:34 AM UTC. All data is obtained from various sources and may not have been verified by broker or MLS GRID. Supplied Open House Information is subject to change without notice. All information should be independently reviewed and verified for accuracy. Properties may or may not be listed by the office/agent presenting the information.
Last checked: 2026-08-27 07:34 AM UTC
MRED DMCA Copyright Information Copyright © 2026 Midwest Real Estate Data LLC. All rights reserved.
