

1722 Baintree RoadDavis, IL 61019
Due to the health concerns created by Coronavirus we are offering personal 1-1 online video walkthough tours where possible.
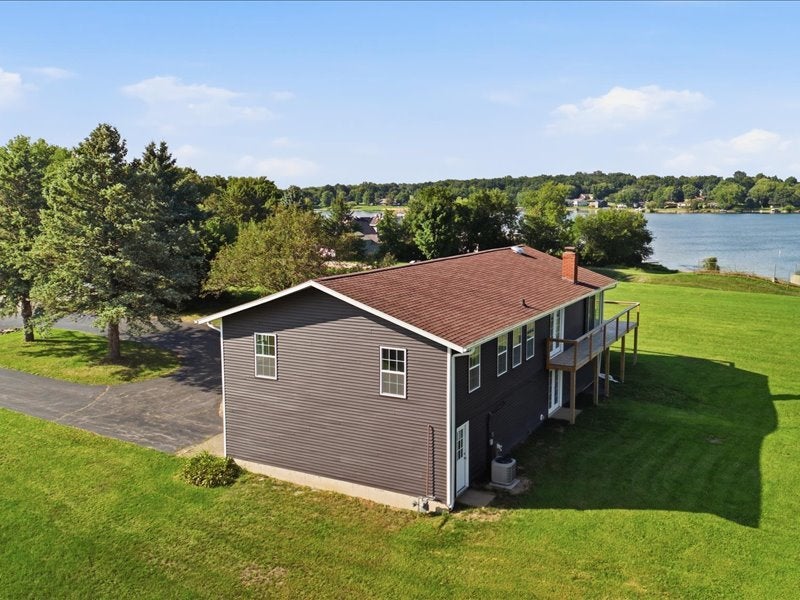
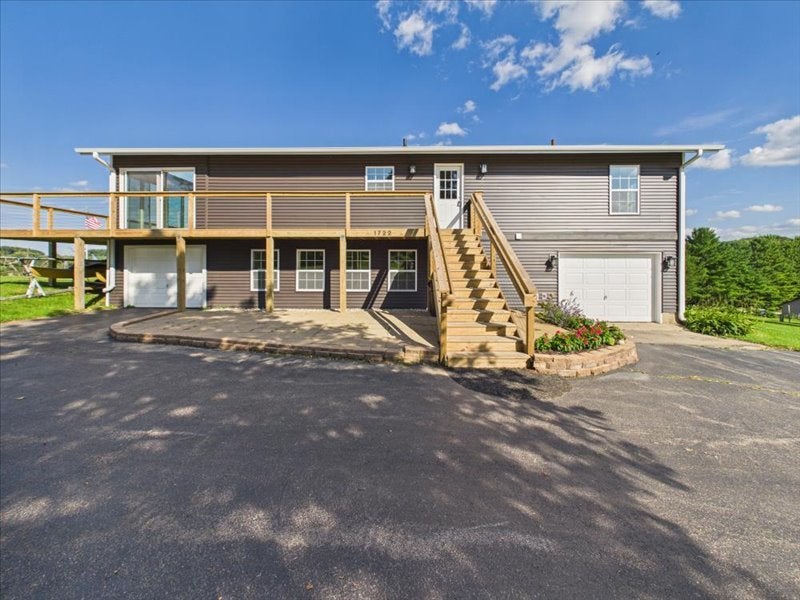
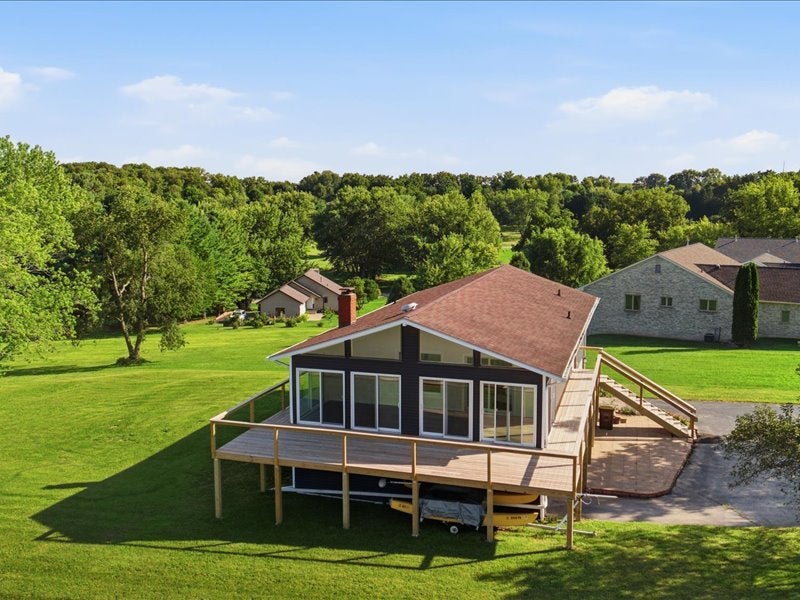
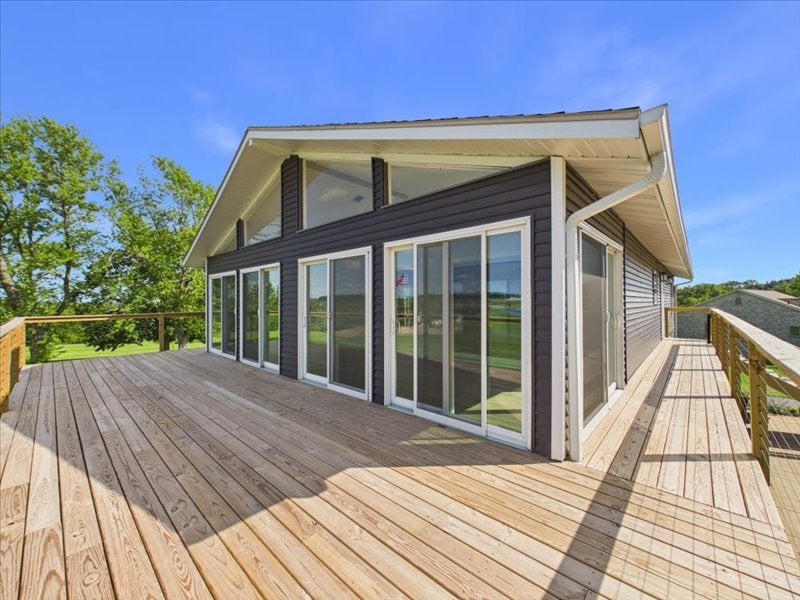
MUST SEE! Rare Bluff-Top 4-Bedroom Lake Summerset Retreat! Lake views, parkside privacy, a large lot, and extensive 2025-2026 updates! This exceptional 4-bedroom, 2-bath home offers a rare combination of beautiful lake views, peaceful privacy, and a prime Lake Summerset setting. Situated on a large lot bordered by parks on two sides, the property offers direct pedestrian access to the lake and trails. Enjoy beautiful sunrises over Lake Summerset and the peaceful natural setting from multiple rooms throughout the home. Extensively rehabbed in 2025-2026, this home blends Scandinavian-inspired style with warmth and character. The open floor plan features custom whitewashed red oak flooring, stairs, and cabinetry, abundant natural light, and beautiful views. The updated kitchen features custom red oak cabinetry, quartz countertops, tile backsplash, modern sink, and new appliances. Both baths have been thoughtfully updated with marble vanities, updated plumbing and finishes, a new tub, and a walk-in tile shower. The spacious three-season room with Andersen patio doors provides additional living space while bringing the surrounding lake and parkland indoors. New French doors on both levels provide excellent natural ventilation and easy access to the outdoor setting. Extensive improvements include new siding, windows, and exterior doors (2025), a new wrap-around deck (2026), updated plumbing and electrical, new insulation, updated lighting and outlets, LVP basement flooring, updated kitchen and baths, new appliances, and a special-order stained-glass basement door. Mature trees, open parkland, and lake views create a private and relaxing atmosphere. Located within the gated Lake Summerset community, residents enjoy access to the lake, pool, clubhouse, trails, beaches, and numerous recreational amenities. A rare opportunity to own a beautifully updated 4-bedroom home with stunning lake views, a large park-backed lot, and an exceptional Lake Summerset setting. Move in, relax, and start making new memories!
| 3 hours ago | Listing updated with changes from the MLS® | |
| 7 hours ago | Listing first seen on site |

Based on information submitted to the MLS GRID as of 2026-08-27 06:31 AM UTC. All data is obtained from various sources and may not have been verified by broker or MLS GRID. Supplied Open House Information is subject to change without notice. All information should be independently reviewed and verified for accuracy. Properties may or may not be listed by the office/agent presenting the information.
Last checked: 2026-08-27 06:31 AM UTC
MRED DMCA Copyright Information Copyright © 2026 Midwest Real Estate Data LLC. All rights reserved.

Did you know? You can invite friends and family to your search. They can join your search, rate and discuss listings with you.