15 Creekside Circle C, Elgin, IL, 60123

Save
Ask
Tour
Hide
Share
$200,000
New Listing

15 Creekside Circle C
Elgin, IL 60123

For Sale|Condominium|Active
2
Beds
1
Total Bath
1
Full Bath
986
SqFt
$203
/SqFt
1986
Built
Subdivision:
Manor Homes of Century Oaks
County:
Kane
Listing Courtesy of MRED as distributed by MLS Grid of Legacy Properties, A Sarah Leonard Company, LLC

Due to the health concerns created by Coronavirus we are offering personal 1-1 online video walkthough tours where possible.
Upcoming Open Houses
Due to COVID-19, we recommend you verify Open Houses before attending.
Sat, Aug 29, 12:00 PM - 2:00 PM
15 Creekside Circle C15 Creekside Circle C15 Creekside Circle C15 Creekside Circle C
Save
Ask
Tour
Hide
Share

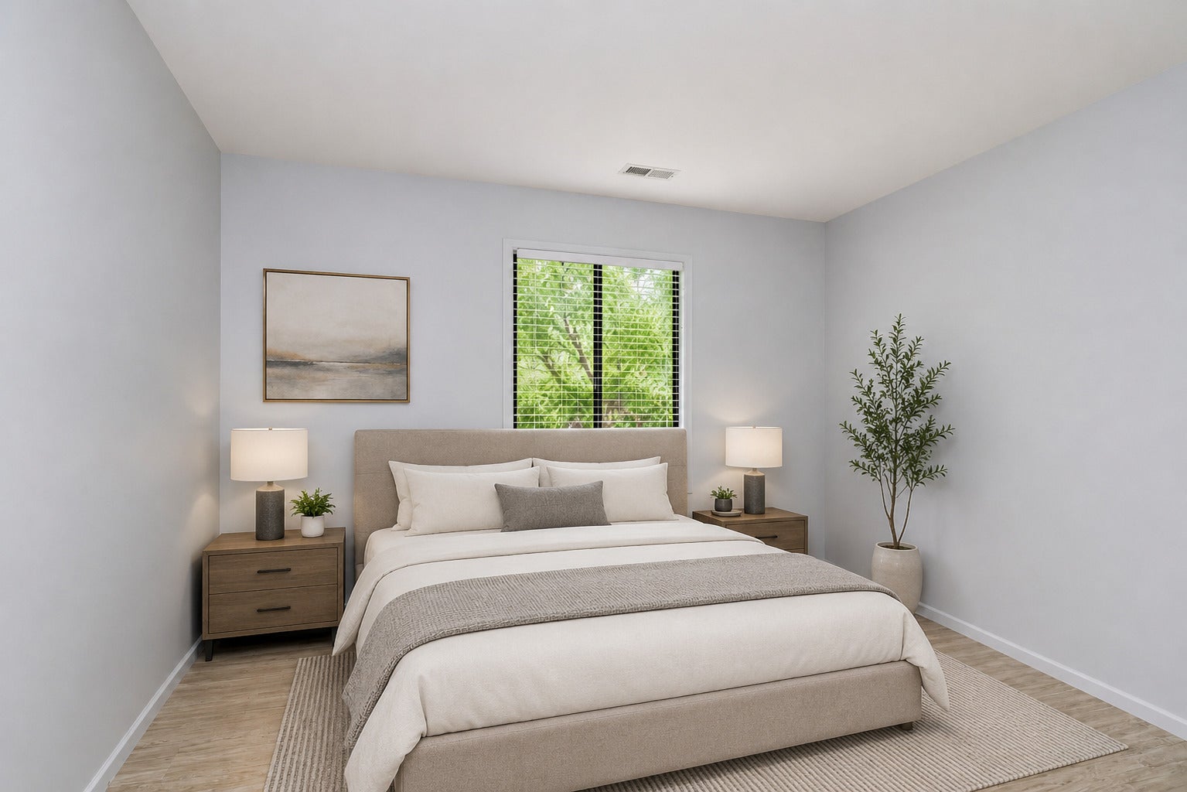
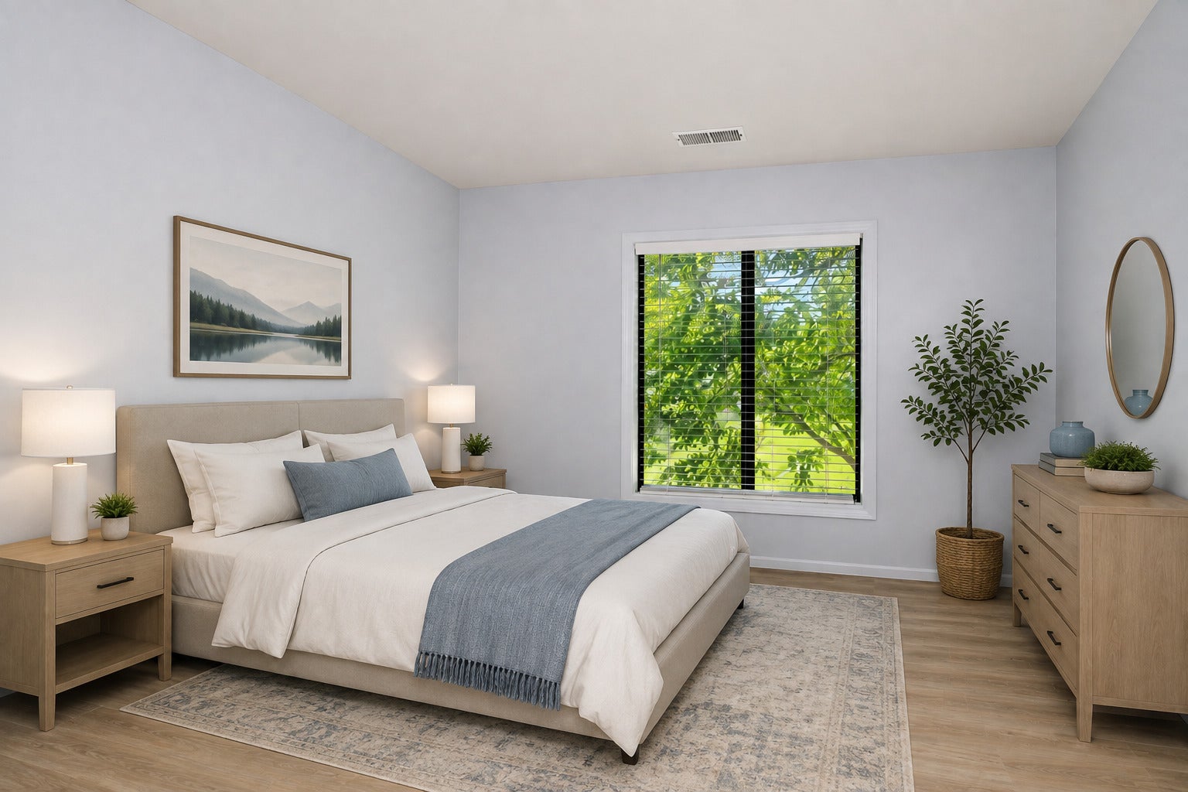
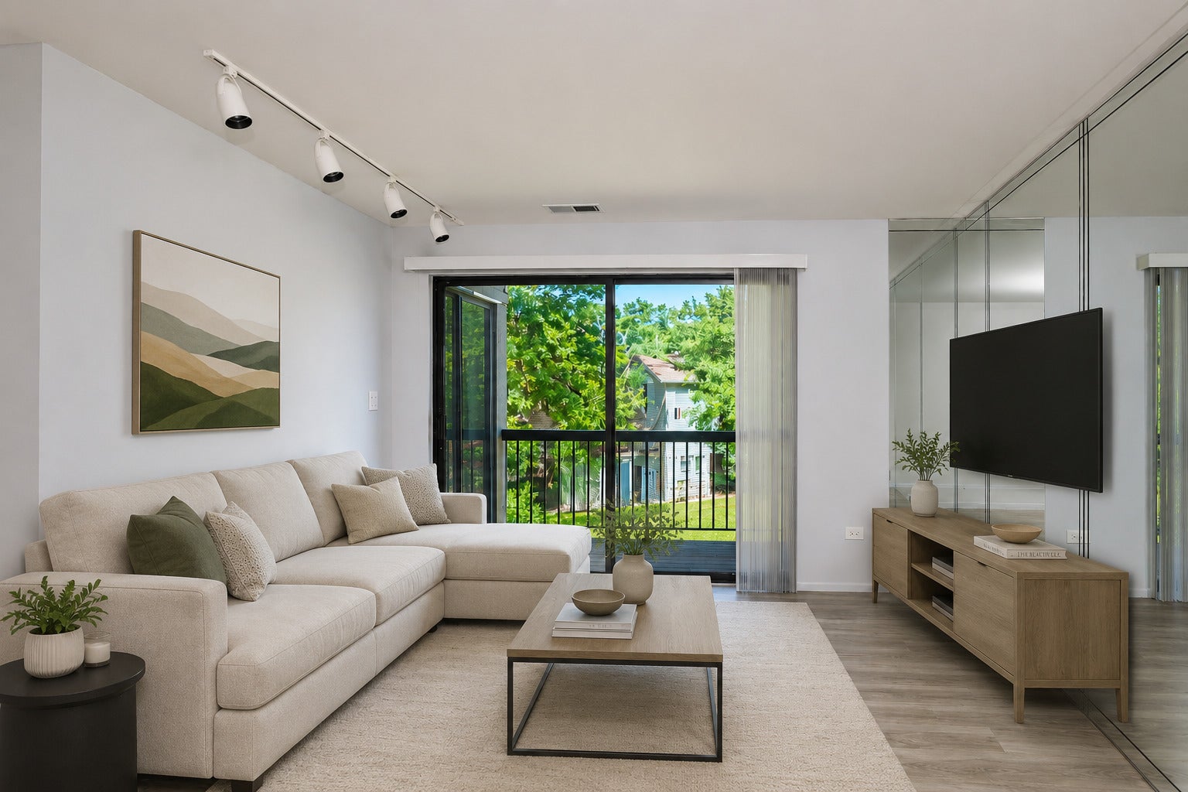
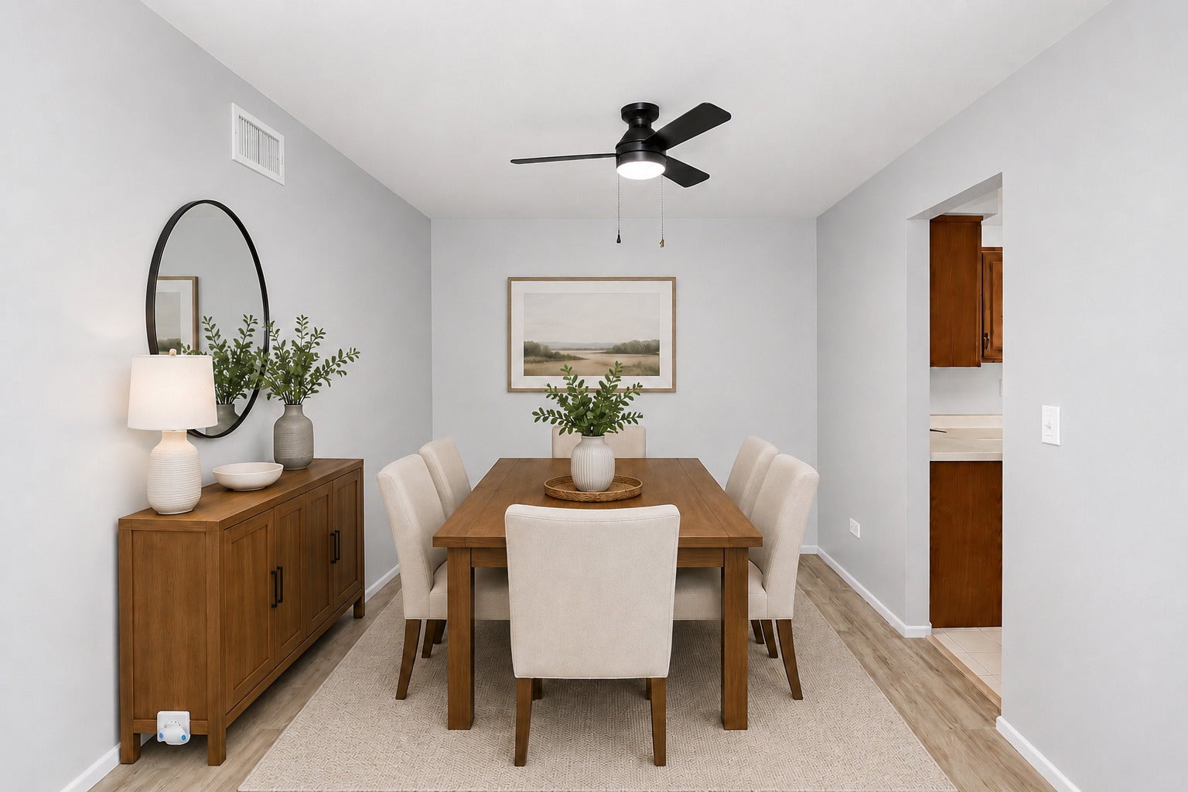
Welcome home to this beautifully refreshed 2-bedroom, 1-bath condo offering a fantastic layout, peaceful pond views, and an attached 1-car garage! Step inside to the spacious family room, where mirrored walls enhance the natural light and a glass slider opens directly to the private balcony overlooking the pond. The separate dining room sits just off the kitchen, creating an easy flow for everyday living and entertaining. The kitchen offers plenty of functionality with table space, a built-in desk area, stainless steel appliances, and its own glass slider to the balcony, making it easy to enjoy the view from multiple rooms. The spacious primary suite features a private ensuite bath with both a soaking tub and separate shower, plus generous closet space. A second bedroom provides flexibility for guests, a home office, or additional living space. In-unit laundry with built-in shelving adds everyday convenience. Fresh paint and new luxury vinyl plank flooring give the home a clean, updated feel, along with a new dishwasher and newer A/C. And the pond view is the icing on the cake! Whether you're enjoying your morning coffee from the balcony or winding down at the end of the day, this is a view you'll never get tired of coming home to. Easy access to I-90, Advocate Sherman Hospital, parks, outdoor recreation, dining and more!

Save
Ask
Tour
Hide
Share
Listing Snapshot
Price 
$200,000
Days On Site 
0 Days
Bedrooms 
2
Inside Area (SqFt) 
986 sqft
Total Baths 
1
Full Baths 
1
Partial Baths 
N/A
Lot Size 
N/A
Year Built 
1986
MLS® Number 
12741369
Status 
Active
Property Tax 
$1,128
HOA/Condo/Coop Fees 
$239 monthly
Sq Ft Source 
Assessor
Friends & Family
Recent Activity
15 hours agoListing updated with changes from the MLS®
16 hours agoListing first seen on site
General Features
Attached Garage 
Yes
Garage 
Yes
Garage Spaces 
1
Number Of Stories 
1
Parking 
AsphaltGarage Door OpenerAttachedGarage
Parking Spaces 
1
Pets 
Cats OKDogs OKNumber Limit
Property Sub Type 
Condominium
Sewer 
Public Sewer
Water Source 
Public
Interior Features
Appliances 
RangeDishwasherRefrigeratorWasherDryer
Basement 
None
Cooling 
Ceiling Fan(s)Central Air
Heating 
Natural GasForced Air
Laundry Features 
Washer HookupIn Unit
Bedroom 2 
Dimensions - 12X10Level - Main
Bedroom 3 
Bedroom 4 
Dining Room 
Dimensions - 13X12Level - Main
Family Room 
Dimensions - 17X12Level - Main
Kitchen 
Dimensions - 15X9Level - MainDescription - Eating Area-Table Space
Laundry 
Dimensions - 7X5Level - Main
Living Room 
Master Bedroom 
Dimensions - 15X12Level - Main
Save
Ask
Tour
Hide
Share
Exterior Features
Construction Details 
Brick
Exterior 
Balcony
Community Features
Association Amenities 
Park
Association Dues 
239
HOA Fee Frequency 
Monthly
MLS Area 
Elgin
School District 
Larkin High School
Township 
Dundee
Schools
School District
Larkin High School
Elementary School
Century Oaks Elementary School
Middle School
Kimball Middle School
High School
Larkin High School
Listing Courtesy of MRED as distributed by MLS Grid of Legacy Properties, A Sarah Leonard Company, LLC


Based on information submitted to the MLS GRID as of 2026-08-27 09:40 AM UTC. All data is obtained from various sources and may not have been verified by broker or MLS GRID. Supplied Open House Information is subject to change without notice. All information should be independently reviewed and verified for accuracy. Properties may or may not be listed by the office/agent presenting the information.
Last checked: 2026-08-27 09:40 AM UTC
MRED DMCA Copyright Information Copyright © 2026 Midwest Real Estate Data LLC. All rights reserved.

Neighborhood & Commute
Source: Walkscore
Disclosure: Community information and market data powered by Constellation Data Labs. Information is deemed reliable but not guaranteed.
Save
Ask
Tour
Hide
Share