10216 Main Street, Hebron, IL, 60034

Save
Ask
Tour
Hide
Share
$545,000
New Listing

10216 Main Street
Hebron, IL 60034

For Sale|Single Family Residence|Active
6
Beds
6
Total Baths
5
Full Baths
1
Partial Bath
1906
Built
County:
McHenry
Listing Courtesy of MRED as distributed by MLS Grid of Compass

Due to the health concerns created by Coronavirus we are offering personal 1-1 online video walkthough tours where possible.
10216 Main Street10216 Main Street10216 Main Street10216 Main Street
Save
Ask
Tour
Hide
Share

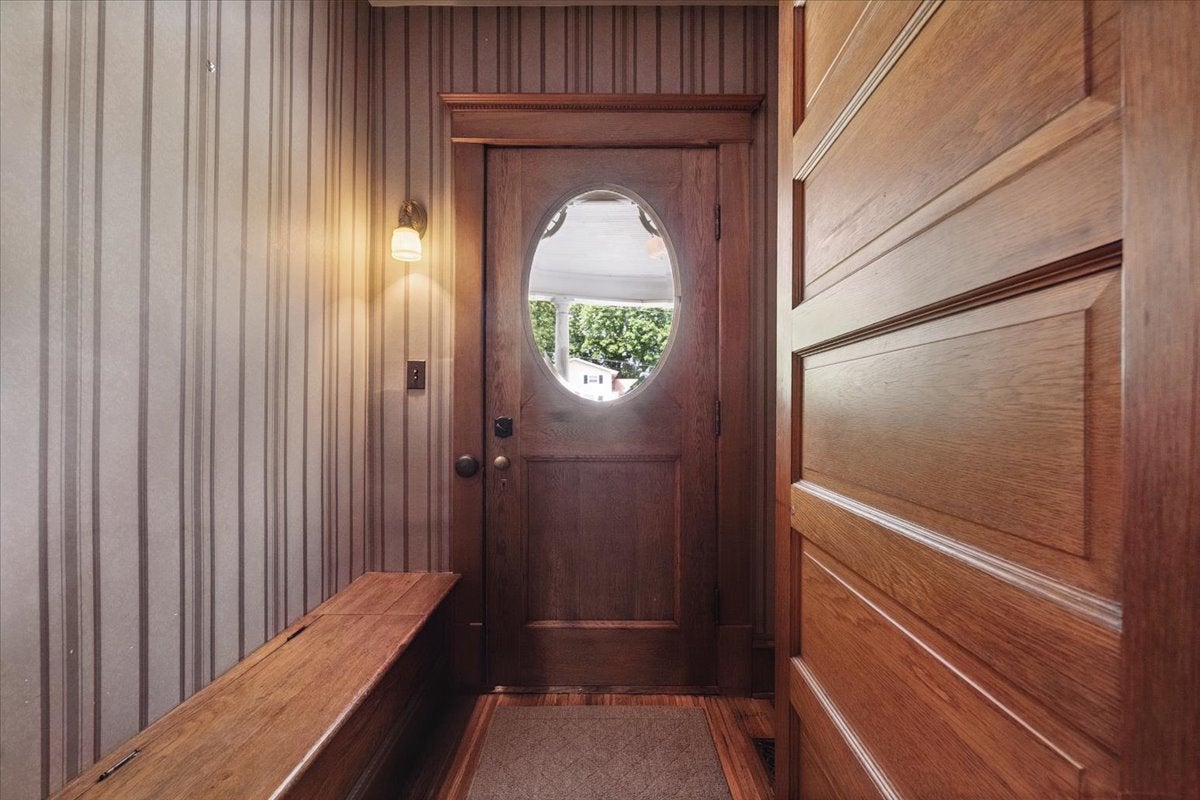
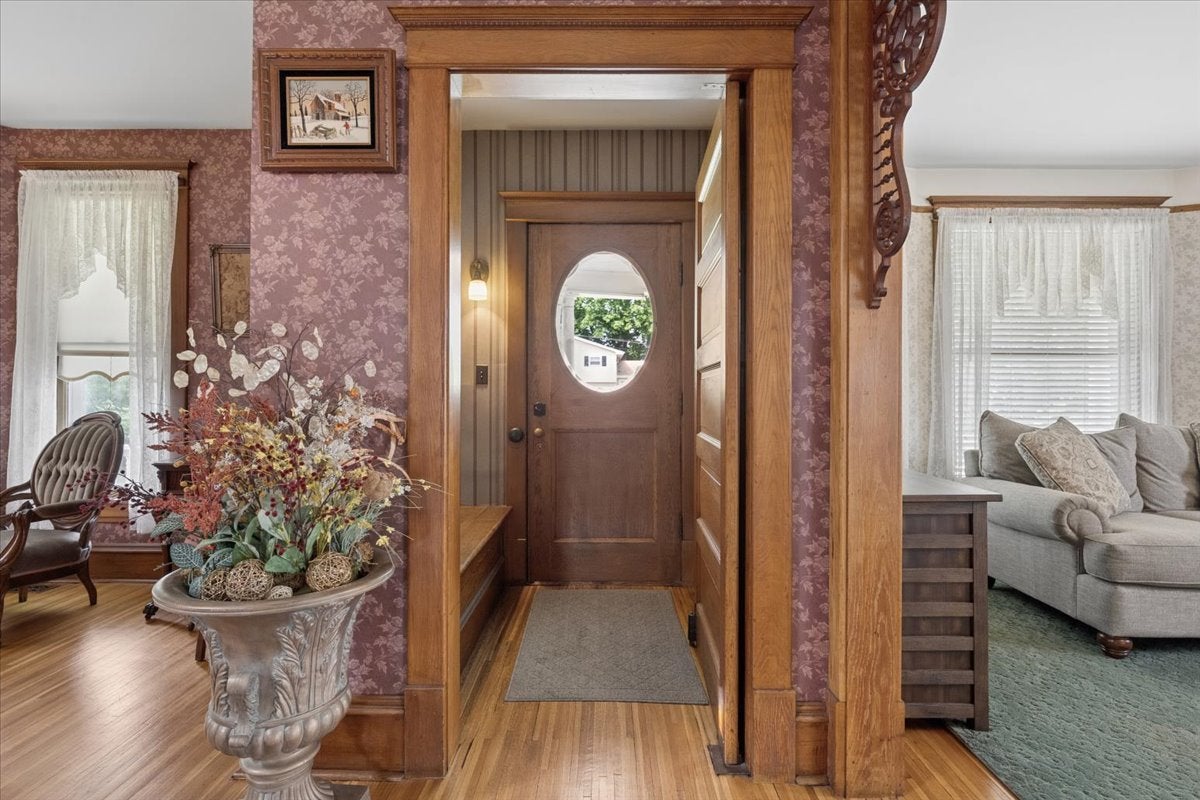
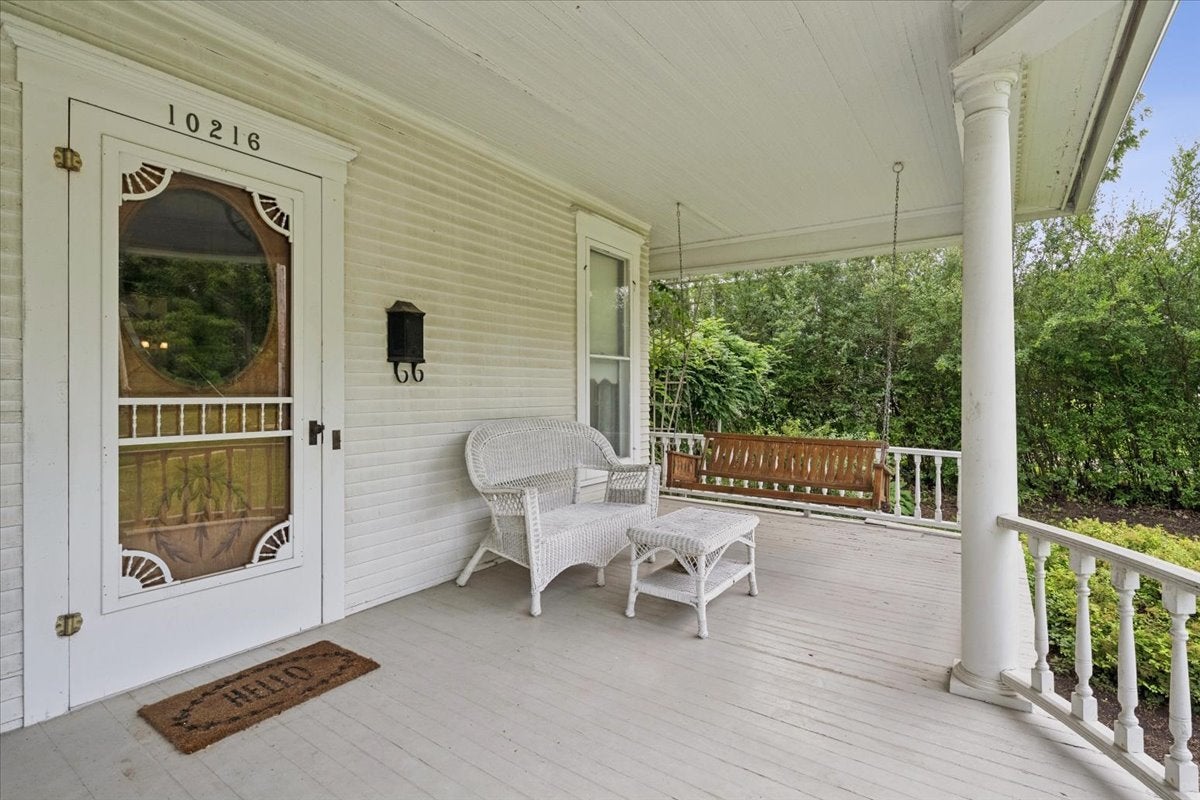
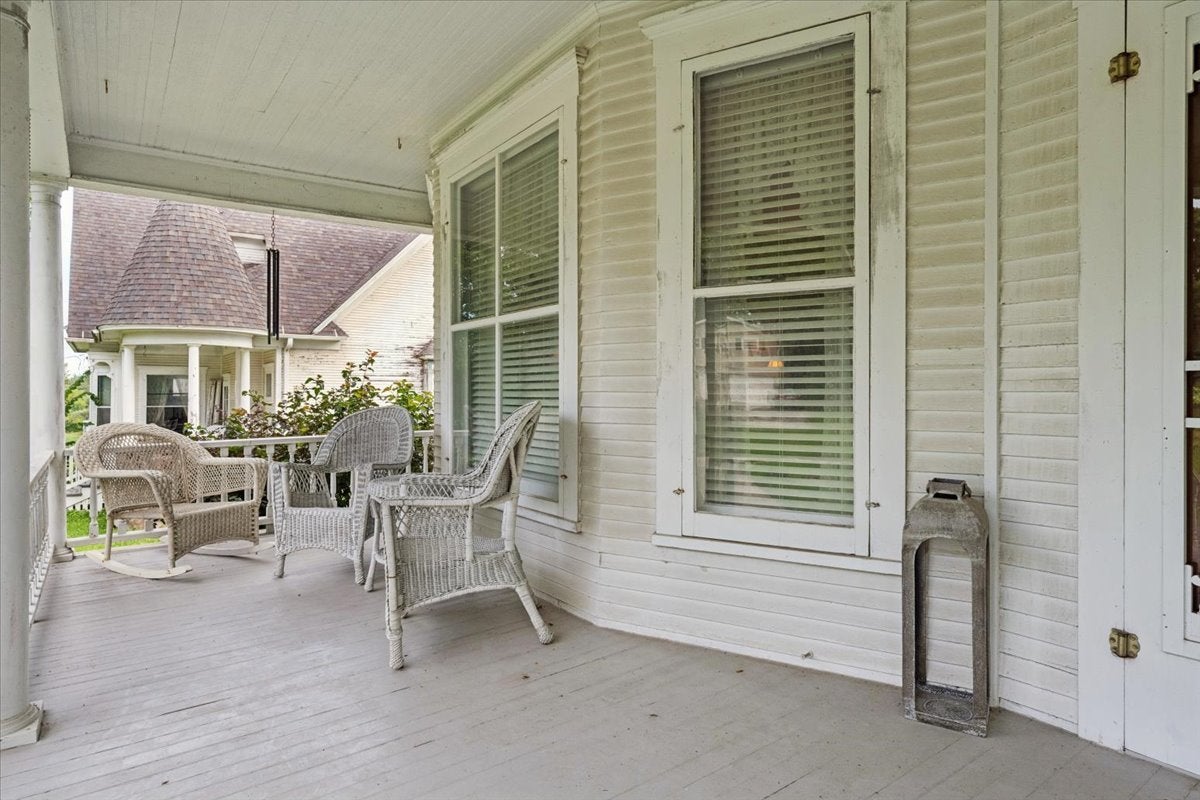
Built in 1906 and beautifully preserved for more than a century, this remarkable Victorian farmhouse is a rare opportunity to own a home where history, craftsmanship and character are still very much alive. Set behind a classic wraparound front porch, the home offers approximately 5,000 square feet of living space filled with details that simply aren't replicated today. From original woodwork, solid wood doors and pocket doors to beautiful millwork, soaring ceilings and multiple fireplaces. With 6 bedrooms and 5.1 baths, the scale of the home is just as impressive as its character, offering generous gathering spaces alongside intimate rooms that retain the warmth and charm of a historic home. A finished walkout lower level provides an ideal setup for an in-law arrangement, extended guests or additional living space, while the finished attic adds even more flexibility. Currently operated as an Airbnb, the home has proven itself equally well suited for entertaining and hosting, while remaining first and foremost an extraordinary single-family residence. Outside, multiple porches and garden spaces invite you to slow down and enjoy the setting, while a 30x30 heated garage with an attached 24x30 workshop featuring exceptional space for hobbies, storage and projects. Ideally located between Richmond and Lake Geneva, with Geneva Lake just minutes away, this is more than a home with historic charm, it's a piece of history that has been thoughtfully cared for and preserved for its next chapter.

Save
Ask
Tour
Hide
Share
Listing Snapshot
Price 
$545,000
Days On Site 
0 Days
Bedrooms 
6
Inside Area (SqFt) 
N/A
Total Baths 
6
Full Baths 
5
Partial Baths 
1
Lot Size 
0.44 Acres
Year Built 
1906
MLS® Number 
12741350
Status 
Active
Property Tax 
$5,206.66
HOA/Condo/Coop Fees 
N/A
Sq Ft Source 
N/A
Friends & Family
Recent Activity
17 hours agoListing updated with changes from the MLS®
17 hours agoListing first seen on site
General Features
Acres 
0.44
Direction Faces 
West
Foundation 
Stone
Garage 
Yes
Garage Spaces 
2.5
Parking 
AsphaltGarage Door OpenerDetachedGarage
Parking Spaces 
2.5
Property Sub Type 
Single Family Residence
Sewer 
Public Sewer
Water Source 
Public
Interior Features
Appliances 
RangeMicrowaveDishwasherRefrigeratorWasherDryerStainless Steel Appliance(s)OvenWater Softener Owned
Basement 
FinishedExterior EntryWalk-Out Access
Cooling 
Central Air
Electric 
200+ Amp Service
Fireplace 
Yes
Fireplace Features 
Living RoomMaster BedroomElectricGas Log
Fireplaces 
4
Flooring 
Hardwood
Heating 
Natural GasForced AirRadiant
Interior 
In-Law Floorplan
Laundry Features 
Upper LevelGas Dryer HookupLaundry ChuteMultiple LocationsSink
Window Features 
Screens
Attic 
Dimensions - 40X25Level - Third
Bedroom 2 
Dimensions - 14X15Level - Second
Bedroom 3 
Dimensions - 12X11Level - Second
Bedroom 4 
Dimensions - 12X14Level - Second
Bedroom 5 
Dimensions - 24X10Level - Third
Bedroom 6 
Dimensions - 12X12Level - Third
Dining Room 
Dimensions - 14X17Level - Main
Family Room 
Dimensions - 15X19Level - Main
Family Room - Down 
Dimensions - 13X23
Kitchen 
Dimensions - 21X16Level - MainDescription - Eating Area-Breakfast Bar,Eating Area-Table Space,Custom Cabinetry,Updated Kitchen
Kitchen- 2nd 
Dimensions - 18X13Level - Lower
Laundry 
Dimensions - 12X10Level - Second
Living Room 
Dimensions - 20X15Level - Main
Master Bedroom 
Dimensions - 14X15Level - Second
Office 
Dimensions - 12X15Level - Main
Other Room 
Dimensions - 15X20Level - Lower
Utility Room-Lower Level 
Dimensions - 10X16Level - Lower
Save
Ask
Tour
Hide
Share
Exterior Features
Construction Details 
Frame
Other Structures 
WorkshopShed(s)
Patio And Porch 
Porch
Roof 
Other
Windows/Doors 
Screens
Community Features
MLS Area 
Hebron
School District 
19
Township 
Hebron
Schools
School District
19
Elementary School
Unknown
Middle School
Unknown
High School
Unknown
Listing Courtesy of MRED as distributed by MLS Grid of Compass


Based on information submitted to the MLS GRID as of 2026-08-27 09:40 AM UTC. All data is obtained from various sources and may not have been verified by broker or MLS GRID. Supplied Open House Information is subject to change without notice. All information should be independently reviewed and verified for accuracy. Properties may or may not be listed by the office/agent presenting the information.
Last checked: 2026-08-27 09:40 AM UTC
MRED DMCA Copyright Information Copyright © 2026 Midwest Real Estate Data LLC. All rights reserved.

Neighborhood & Commute
Source: Walkscore
Disclosure: Community information and market data powered by Constellation Data Labs. Information is deemed reliable but not guaranteed.
Save
Ask
Tour
Hide
Share