

435 Church StreetBatavia, IL 60510
Due to the health concerns created by Coronavirus we are offering personal 1-1 online video walkthough tours where possible.
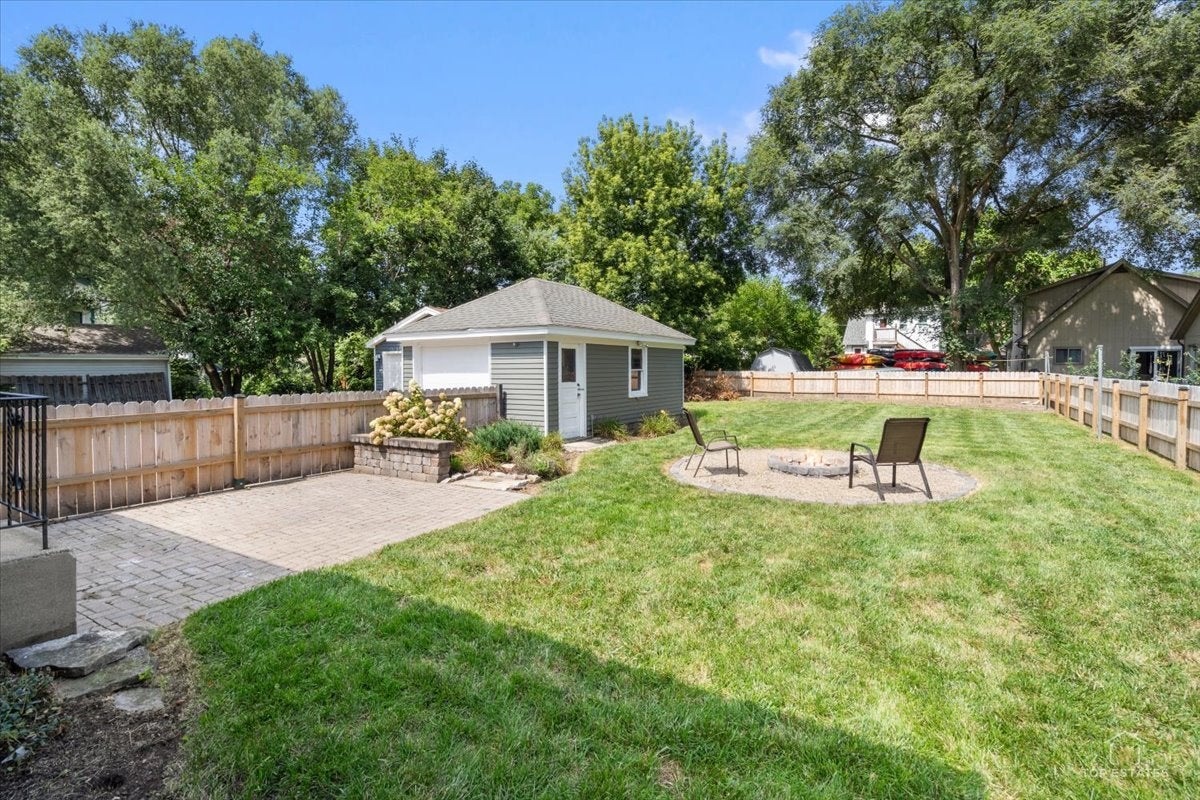
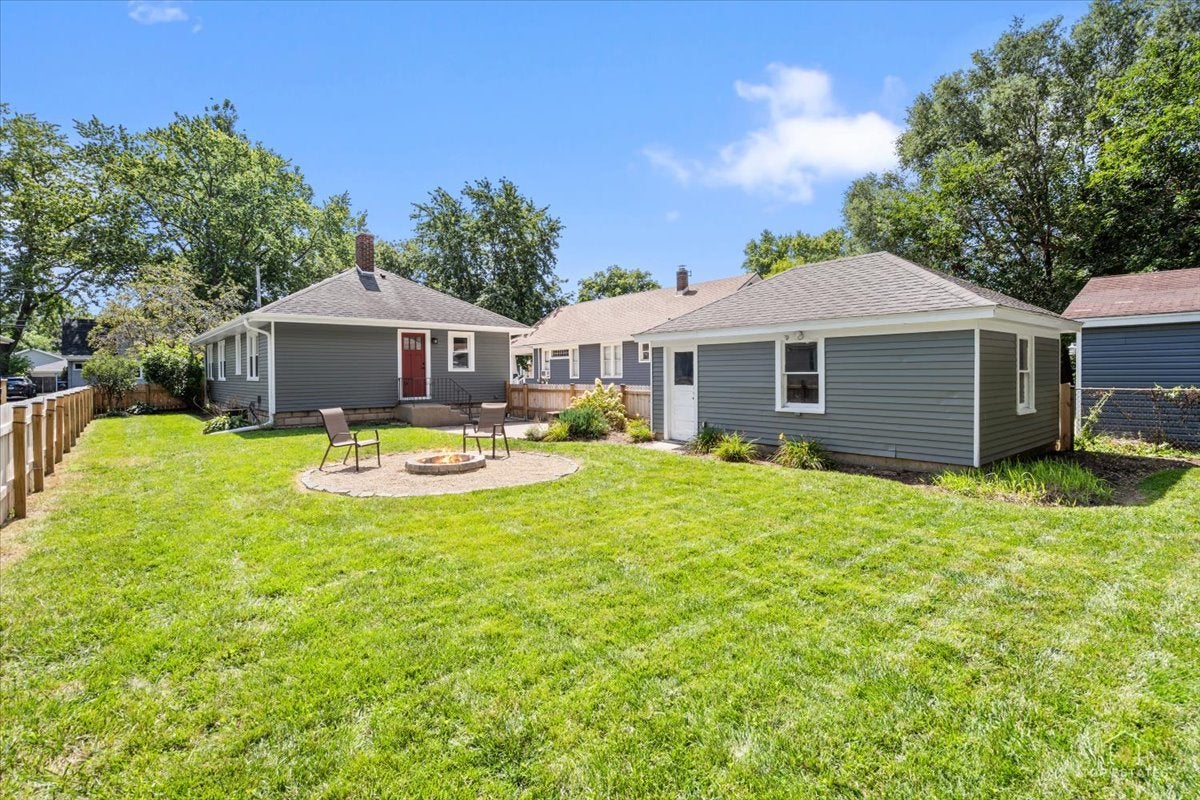
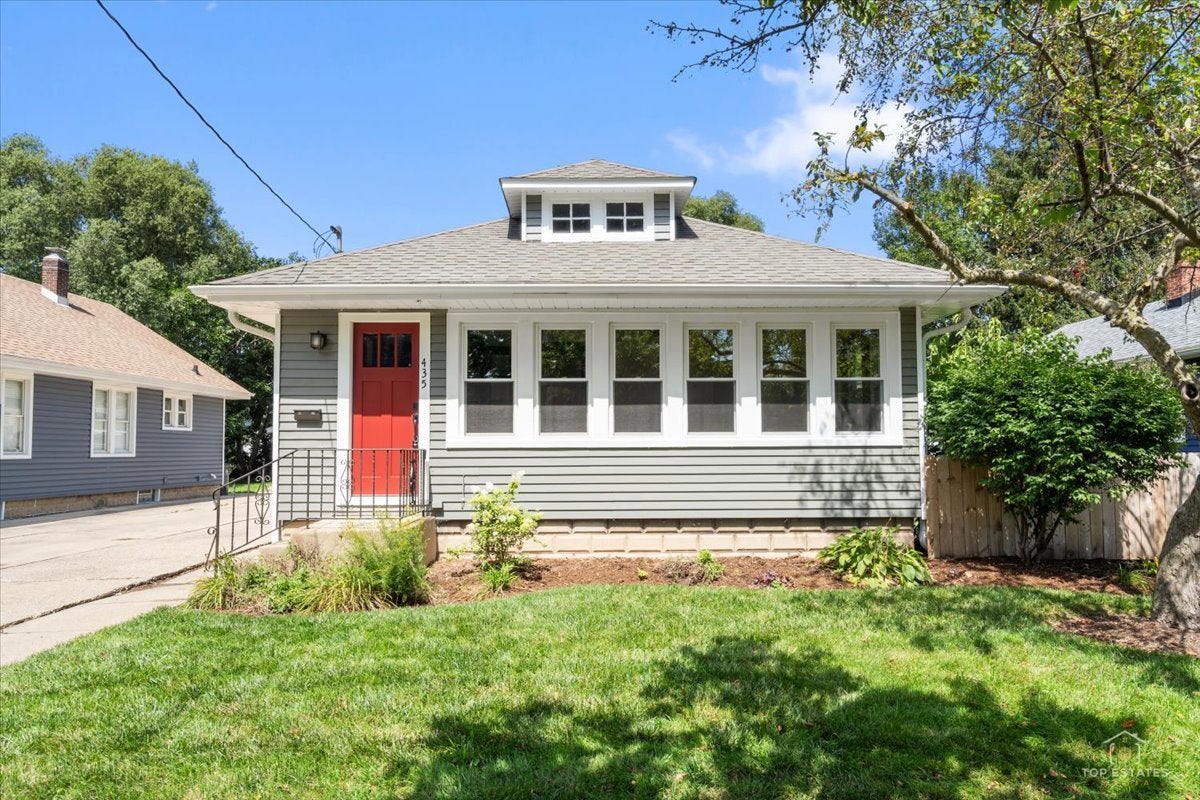
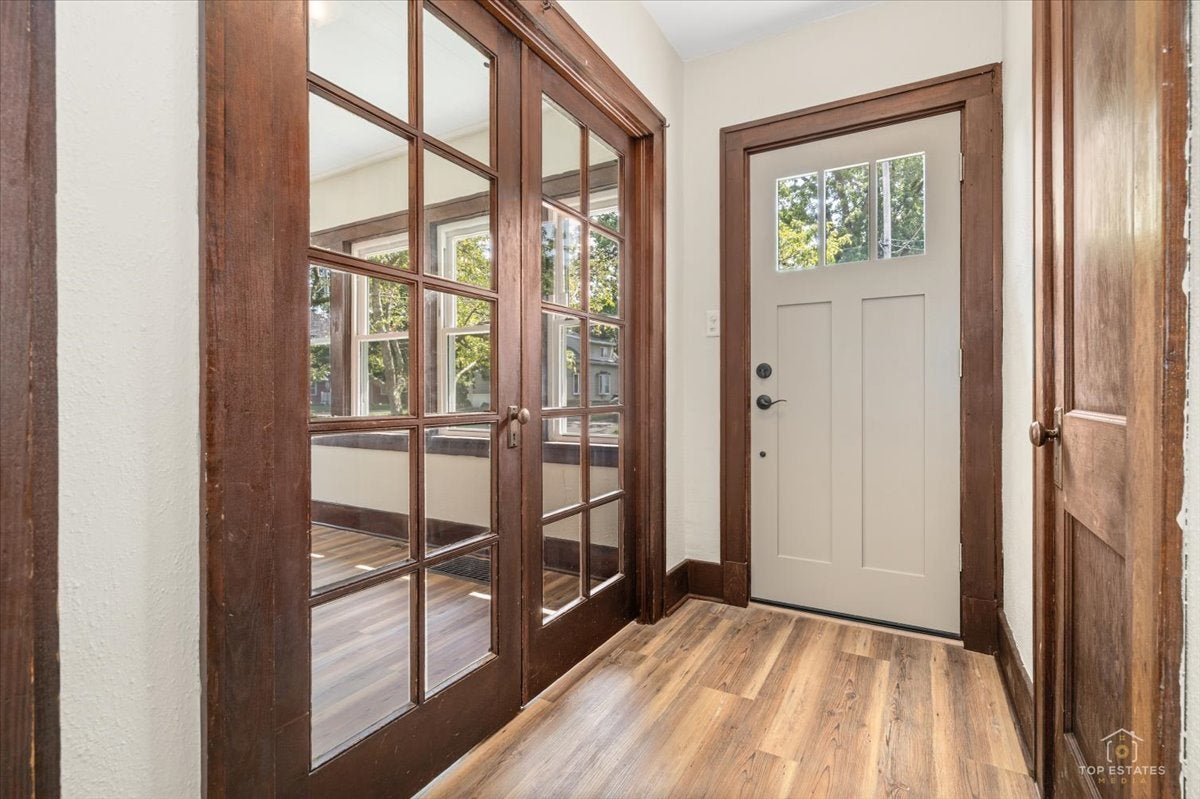
Welcome home to this beautifully updated three-bedroom, two-bath Batavia bungalow featuring a new furnace, new windows, a light and bright updated kitchen, a full basement, a detached 1.5-car garage, and a gorgeous oversized fenced backyard with a fire pit! This charming home blends timeless architectural character with valuable modern improvements, showcasing gorgeous luxury vinyl plank floors, rich wood trim, classic arched doorways, and abundant natural light throughout. The spacious living and dining rooms offer an inviting setting for everyday living and entertaining, while the updated kitchen features crisp white cabinetry, generous counter space, a pantry, a gas range, recessed lighting, and wonderful backyard views. The enclosed front sunroom offers exceptional flexibility with French doors, walls of windows, and a conveniently located adjacent closet-ideal as a third bedroom, home office, guest room, or additional living space. Two additional bedrooms feature ample closet space and more beautiful woodwork, while the updated main-level bathroom showcases classic white subway tile and timeless finishes. The expansive full basement provides outstanding additional space for a recreation room, home gym, workshop, or hobbies, plus extensive built-in storage, a laundry area, a possible fourth bedroom, a second bathroom, and a separate shower. Step outside to enjoy the oversized fenced backyard with a spacious paver patio, a fire pit area, and plenty of room for outdoor entertaining, gardening, or relaxing. A detached 1.5-car garage provides additional parking and storage. Ideally situated near vibrant downtown Batavia, the scenic Fox River, the Fox River Trail, neighborhood parks, schools, local restaurants, boutique shopping, and community events. Convenient access to Randall Road shopping and dining, major roadways, and nearby Metra commuter rail adds everyday convenience to this exceptional location. With its new furnace, new windows, updated kitchen, flexible third bedroom, full basement, incredible backyard, and sought-after Batavia location, this move-in-ready bungalow is an opportunity you will not want to miss! Original hardwood floors are under the new LVP floors throughout if preferred.
| 8 hours ago | Listing updated with changes from the MLS® | |
| 8 hours ago | Listing first seen on site |

Based on information submitted to the MLS GRID as of 2026-08-27 06:31 AM UTC. All data is obtained from various sources and may not have been verified by broker or MLS GRID. Supplied Open House Information is subject to change without notice. All information should be independently reviewed and verified for accuracy. Properties may or may not be listed by the office/agent presenting the information.
Last checked: 2026-08-27 06:31 AM UTC
MRED DMCA Copyright Information Copyright © 2026 Midwest Real Estate Data LLC. All rights reserved.
