110 Tanager Drive, Bloomingdale, IL, 60108

Save
Ask
Tour
Hide
Share
$1,595,000
New Listing

110 Tanager Drive
Bloomingdale, IL 60108

For Sale|Single Family Residence|Active
4
Beds
5
Total Baths
4
Full Baths
1
Partial Bath
6,200
SqFt
$257
/SqFt
2007
Built
Subdivision:
Indian Lakes
County:
DuPage
Listing Courtesy of MRED as distributed by MLS Grid of Berg Properties

Due to the health concerns created by Coronavirus we are offering personal 1-1 online video walkthough tours where possible.
110 Tanager Drive110 Tanager Drive110 Tanager Drive110 Tanager Drive
Save
Ask
Tour
Hide
Share

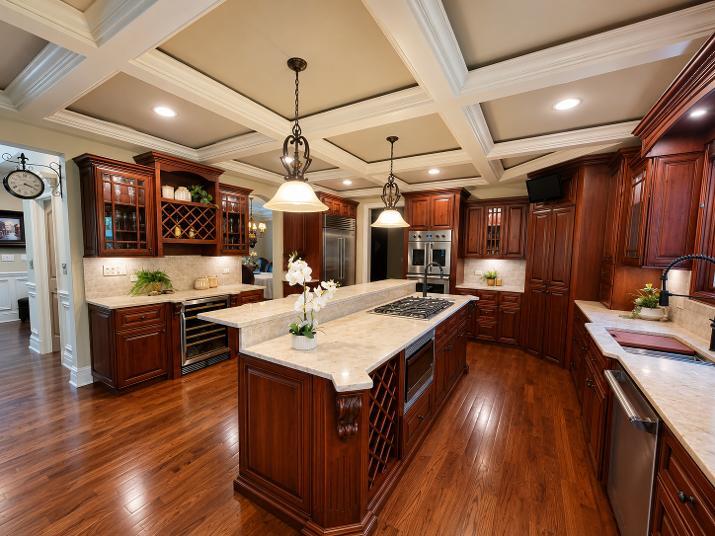
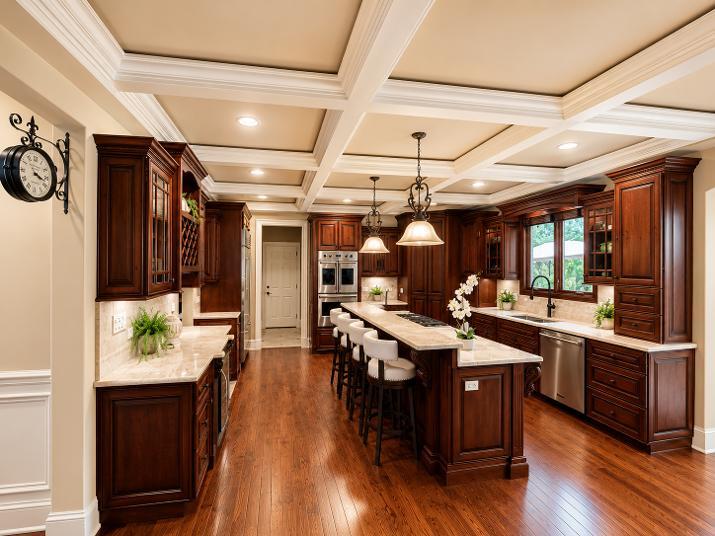
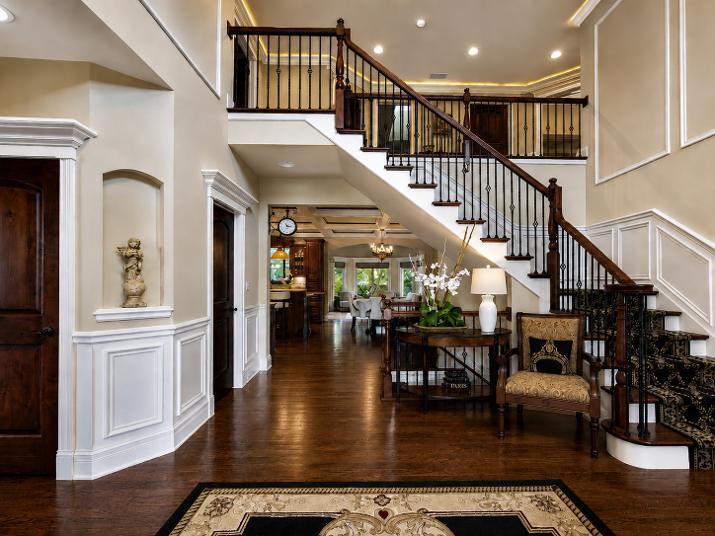
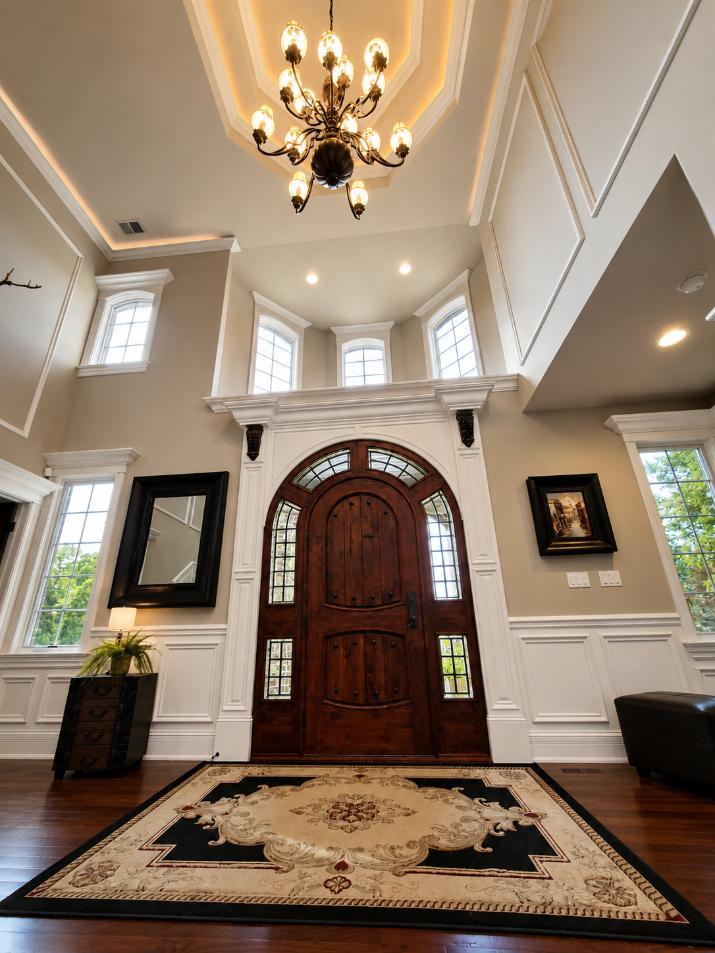
Grand French Country Chateau in the prestigious Indian Lakes neighborhood of Bloomingdale, meticulously maintained and beautifully updated throughout, offering 4700 square feet above grade plus a finished basement providing approximately 6200 square feet of exceptional living space. A recently replaced roof and a spectacular gourmet kitchen showcase luxurious brand-new Taj Mahal quartzite countertops, rich Amish custom cabinetry throughout the home, and premium brand-new Viking appliances, including a French door double oven, cooktop, dishwasher, and a Sub-Zero refrigerator-creating the perfect blend of elegance, craftsmanship, and functionality. The kitchen flows seamlessly into the spacious family room and bright four-season sunroom, providing an ideal setting for everyday living and effortless entertaining. A private executive office, elegant formal dining room, soaring ceilings, exquisite custom millwork, solid alder doors, and two fireplaces add warmth, character, and timeless sophistication. The luxurious primary suite serves as a private retreat, featuring a spa-inspired bathroom and an oversized walk-in closet. Additional bedrooms include a private en-suite, offering exceptional comfort and privacy for family members or guests. The state-of-the-art finished basement expands the home's living space with an additional bedroom, full bathroom, and a large recreation area-perfect for entertaining, overnight guests, or multigenerational living. Beautiful flooring extends throughout the home. Outside, enjoy professionally landscaped grounds on an impressive 1/2 acre lot. Additional highlights include a heated three-car attached garage and an driveway accommodating up to 12 vehicles. Ideally situated on a quiet circle in one of Bloomingdale's most desirable neighborhoods, this exceptional residence is served by highly rated schools and is just minutes from Medinah Country Club, parks, shopping, dining, and major highways. Some rooms have been digitally staged to help illustrate the home's potential. This is a rare opportunity to own a truly exceptional luxury home where timeless elegance meets modern comfort.

Save
Ask
Tour
Hide
Share
Listing Snapshot
Price 
$1,595,000
Days On Site 
0 Days
Bedrooms 
4
Inside Area (SqFt) 
6,200 sqft
Total Baths 
5
Full Baths 
4
Partial Baths 
1
Lot Size 
0.5 Acres
Year Built 
2007
MLS® Number 
12741094
Status 
Active
Property Tax 
$18,442
HOA/Condo/Coop Fees 
N/A
Sq Ft Source 
Builder
Friends & Family
Recent Activity
16 hours agoListing updated with changes from the MLS®
20 hours agoListing first seen on site
General Features
Acres 
0.5
Attached Garage 
Yes
Direction Faces 
North
Foundation 
Concrete Perimeter
Garage 
Yes
Garage Spaces 
3
Parking 
ConcreteGarage Door OpenerHeated GarageGarageAttached
Parking Spaces 
15
Property Sub Type 
Single Family Residence
Sewer 
Public Sewer
SqFt Below 
1500
SqFt Total 
4700
Style 
French ProvincialOther
Interior Features
Appliances 
Double OvenDishwasherRefrigeratorFreezerDisposalStainless Steel Appliance(s)Wine RefrigeratorCooktopHumidifier
Basement 
Sump PumpFinishedFull
Cooling 
Ceiling Fan(s)Central AirZoned
Electric 
200+ Amp Service
Fireplace 
Yes
Fireplace Features 
Family RoomMaster BedroomGas LogGas Starter
Fireplaces 
2
Flooring 
HardwoodLaminate
Heating 
Natural Gas
Interior 
Central VacuumWalk-In Closet(s)Entrance FoyerVaulted Ceiling(s)Dry Bar
Laundry Features 
Main Level
Window Features 
Skylight(s)
Bar/Entertainment 
Dimensions - 2X10Level - Basement
Bedroom 2 
Dimensions - 16X13Level - Second
Bedroom 3 
Dimensions - 14X14Level - Second
Bedroom 4 
Dimensions - 14X10Level - Second
Bedroom 5 
Dimensions - 14X14Level - Basement
Dining Room 
Dimensions - 16X15Level - Main
Family Room 
Dimensions - 29X17Level - Main
Foyer 
Dimensions - 21X11Level - Main
Kitchen 
Dimensions - 28X17Level - MainDescription - Eating Area-Breakfast Bar,Eating Area-Table Space,Island,Pantry-Walk-in
Laundry 
Dimensions - 8X7Level - Main
Living Room 
Master Bedroom 
Dimensions - 20X18Level - Second
Mud Room 
Dimensions - 8X12Level - Main
Office 
Dimensions - 14X14Level - Main
Sitting Room 
Dimensions - 20X14Level - Second
Storage 
Dimensions - 15X11Level - Basement
Sun Room 
Dimensions - 14X12Level - Main
Walk In Closet 
Dimensions - 20X14Level - Second
Save
Ask
Tour
Hide
Share
Exterior Features
Construction Details 
BrickStone
Exterior 
BarbecueOutdoor Grill
Fencing 
Fenced
Lot Features 
Landscaped
Patio And Porch 
Deck
Roof 
Asphalt
Windows/Doors 
Skylight(s)
Community Features
Accessibility Features 
Therapeutic Whirlpool
MLS Area 
Bloomingdale
School District 
Lake Park High School
Township 
Bloomingdale
Schools
School District
Lake Park High School
Elementary School
Erickson Elementary School
Middle School
Westfield Middle School
High School
Lake Park High School
Listing Courtesy of MRED as distributed by MLS Grid of Berg Properties


Based on information submitted to the MLS GRID as of 2026-08-27 11:00 AM UTC. All data is obtained from various sources and may not have been verified by broker or MLS GRID. Supplied Open House Information is subject to change without notice. All information should be independently reviewed and verified for accuracy. Properties may or may not be listed by the office/agent presenting the information.
Last checked: 2026-08-27 11:00 AM UTC
MRED DMCA Copyright Information Copyright © 2026 Midwest Real Estate Data LLC. All rights reserved.

Neighborhood & Commute
Source: Walkscore
Disclosure: Community information and market data powered by Constellation Data Labs. Information is deemed reliable but not guaranteed.
Save
Ask
Tour
Hide
Share