

2811 HORTON StreetRockford, IL 61109
Due to the health concerns created by Coronavirus we are offering personal 1-1 online video walkthough tours where possible.
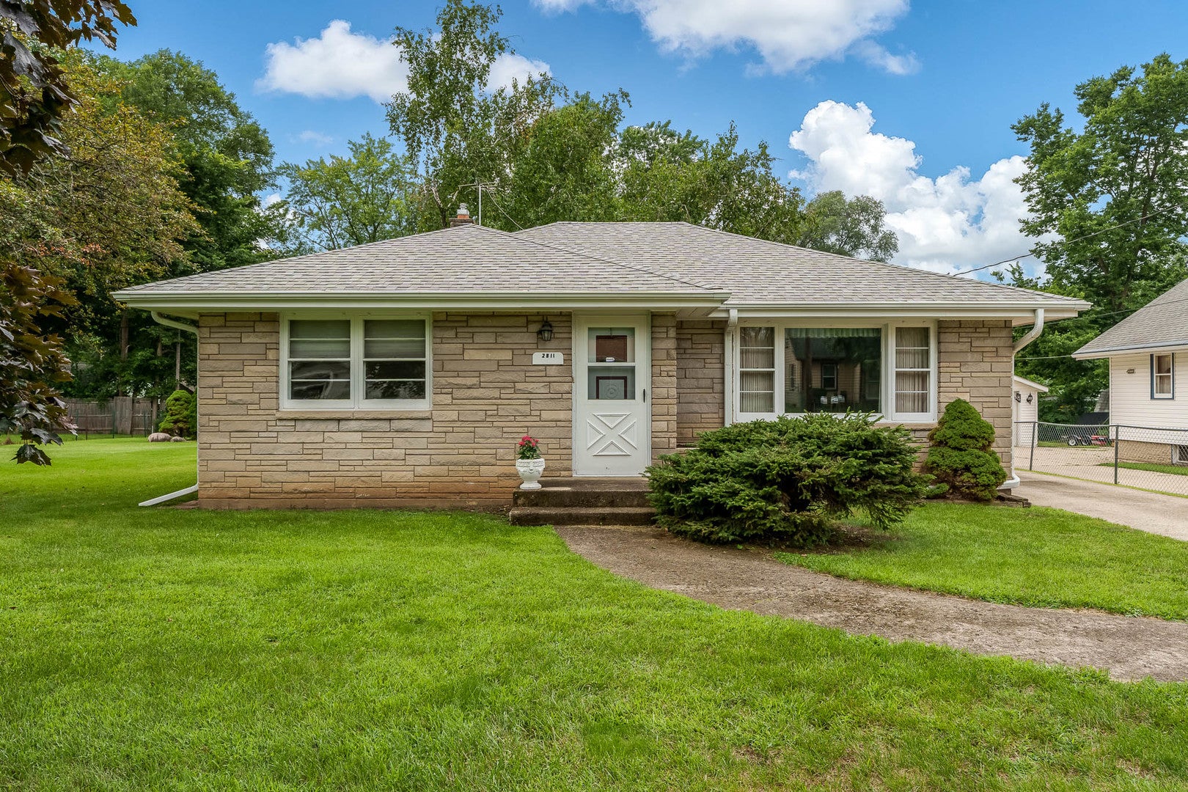
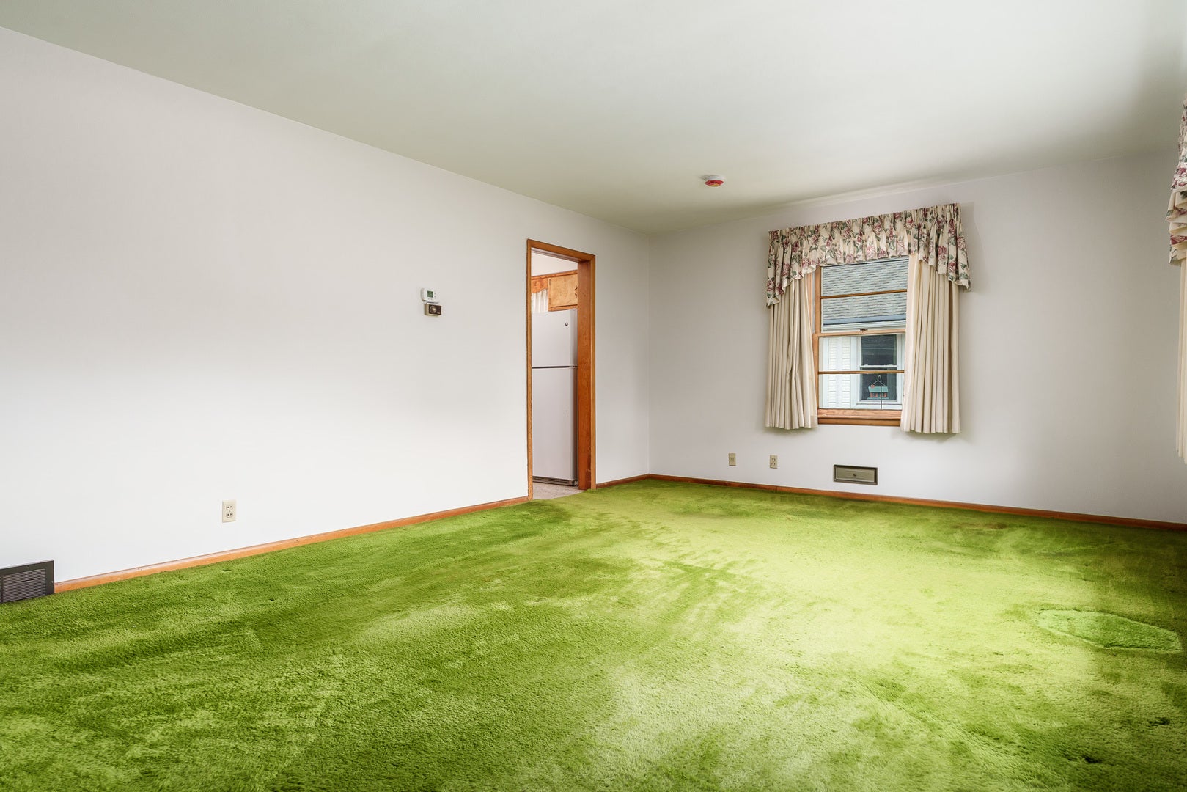
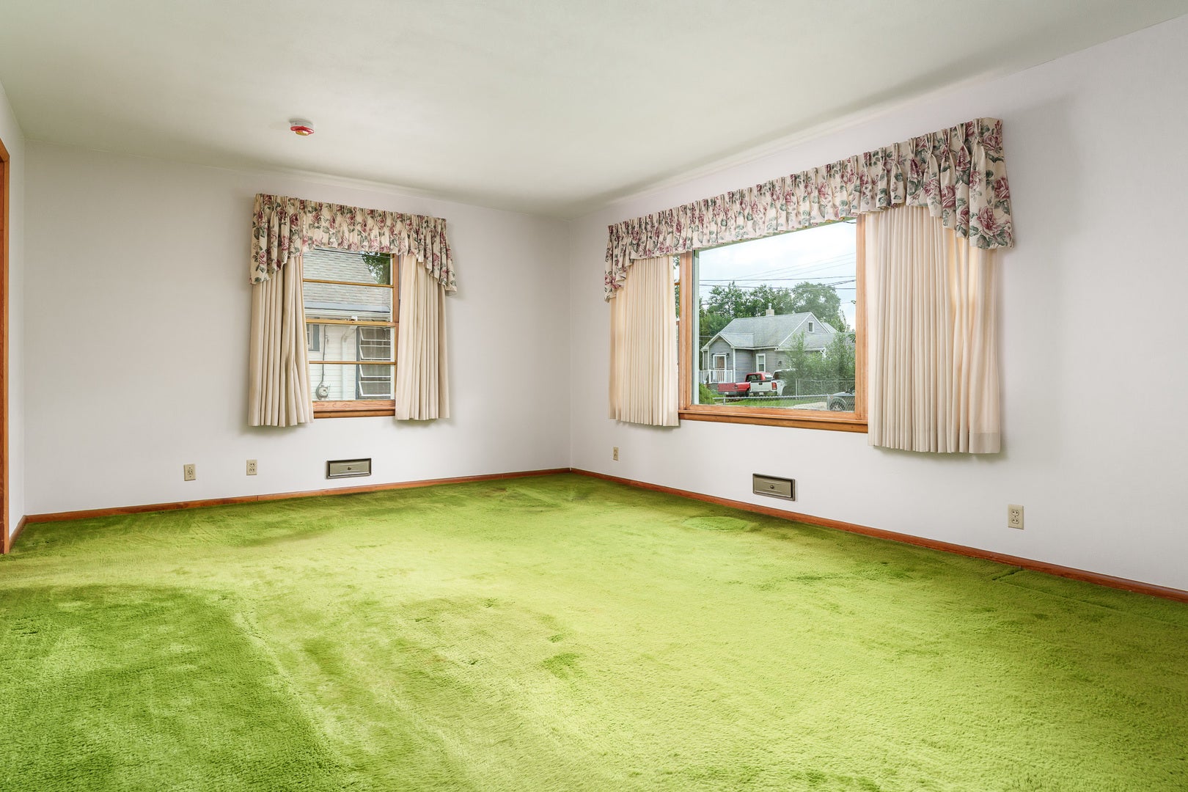
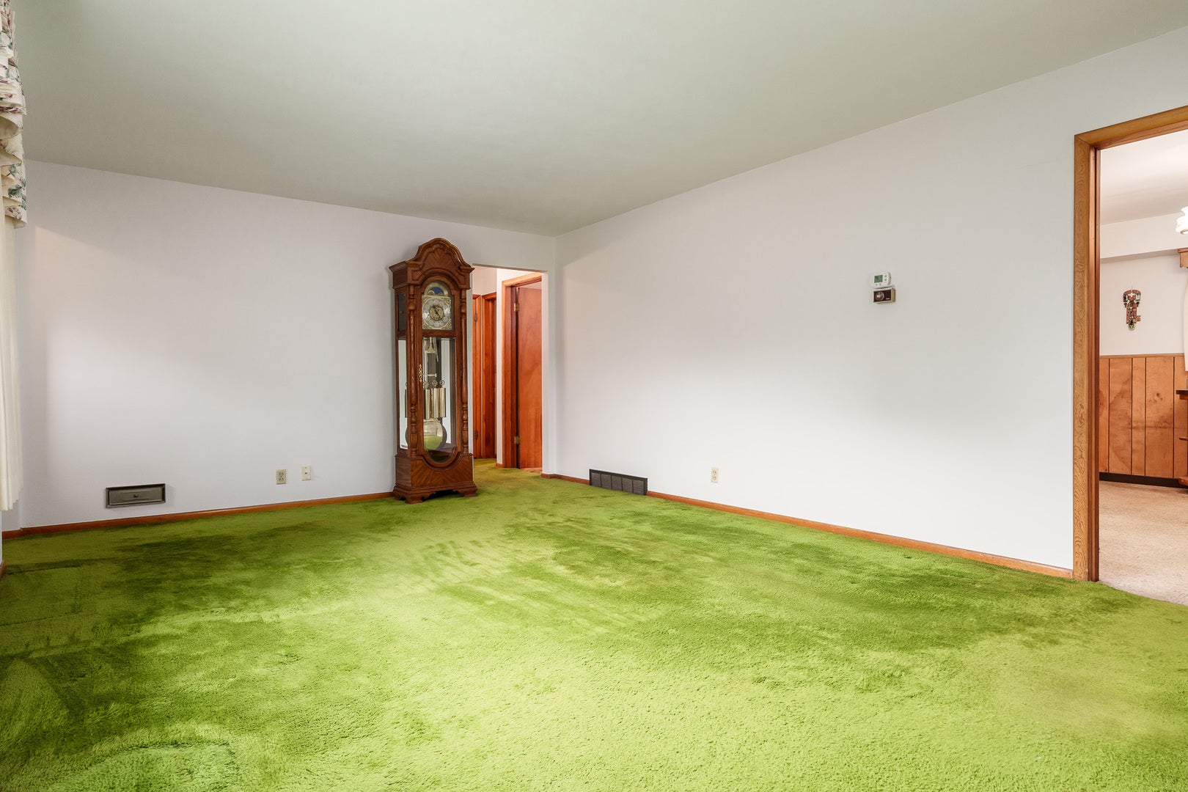
Welcome to this rare opportunity to own a one owner ranch on a spacious, fully fenced double lot! This three bedroom, two bath home offers timeless character, plenty of potential, and an inviting exterior featuring Indiana Bedford stone and California redwood siding. Inside, the living room's large picture window fills the space with natural light, while all three bedrooms and a full bathroom are conveniently located down the hall. Solid oak hardwood floors lie beneath the carpet throughout the entire main level, excluding the kitchen. The kitchen features solid wood cabinetry and space for casual dining, while the lower level offers a bar area and plenty of room for entertaining, relaxing, or gathering with friends. Outside, you'll find a garden shed and an impressive 38x26 foot 4 car detached garage added in 1990. Recent updates include fresh paint throughout, many newer windows, a roof and furnace installed in 2020, and a water heater installed in 2023. Property is being sold "as is".
| 3 hours ago | Listing updated with changes from the MLS® | |
| 19 hours ago | Listing first seen on site |

Based on information submitted to the MLS GRID as of 2026-08-27 11:00 AM UTC. All data is obtained from various sources and may not have been verified by broker or MLS GRID. Supplied Open House Information is subject to change without notice. All information should be independently reviewed and verified for accuracy. Properties may or may not be listed by the office/agent presenting the information.
Last checked: 2026-08-27 11:00 AM UTC
MRED DMCA Copyright Information Copyright © 2026 Midwest Real Estate Data LLC. All rights reserved.

Did you know? You can invite friends and family to your search. They can join your search, rate and discuss listings with you.