29W280 HARTMAN Drive, Naperville, IL, 60564

Save
Ask
Tour
Hide
Share
$1,485,000
New Listing

29W280 HARTMAN Drive
Naperville, IL 60564

For Sale|Single Family Residence|Active
4
Beds
6
Total Baths
5
Full Baths
1
Partial Bath
7,037
SqFt
$211
/SqFt
2006
Built
Subdivision:
Wheatland South
County:
Will
Listing Courtesy of MRED as distributed by MLS Grid of @properties Christies International Real Estate

Due to the health concerns created by Coronavirus we are offering personal 1-1 online video walkthough tours where possible.
29W280 HARTMAN Drive29W280 HARTMAN Drive29W280 HARTMAN Drive29W280 HARTMAN Drive
Save
Ask
Tour
Hide
Share

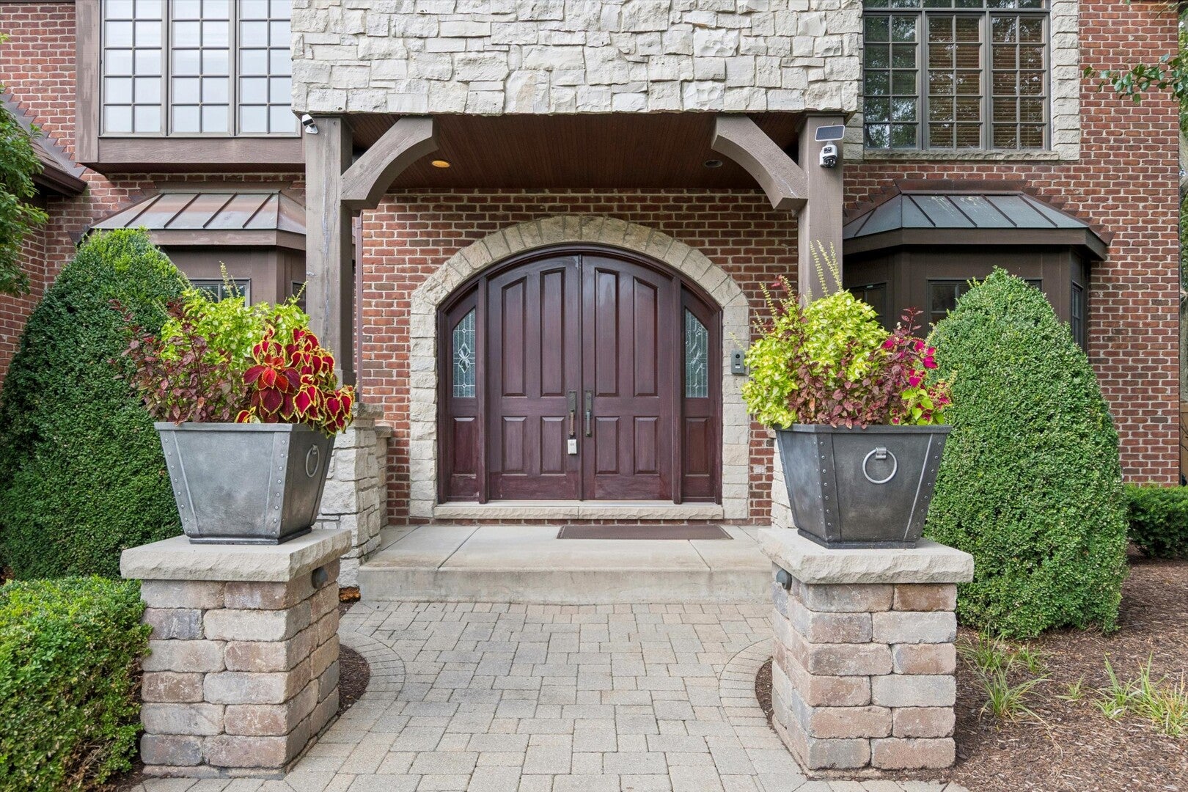
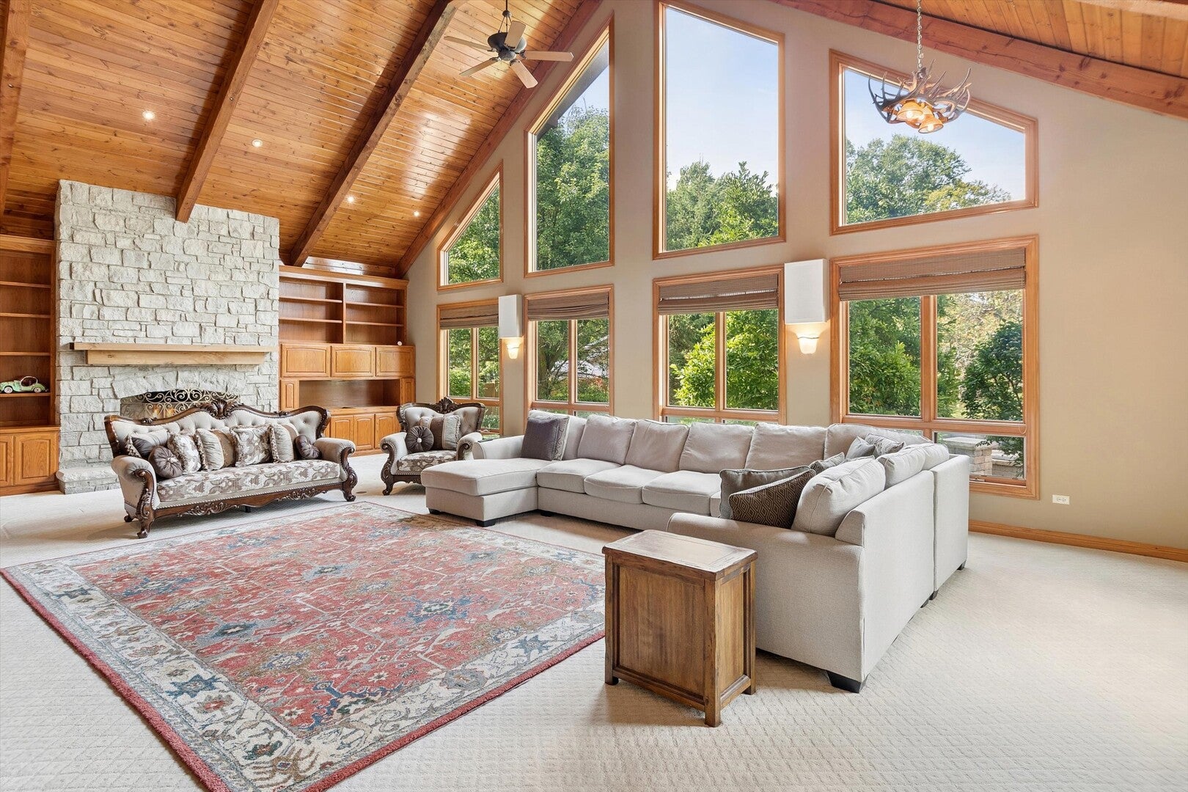
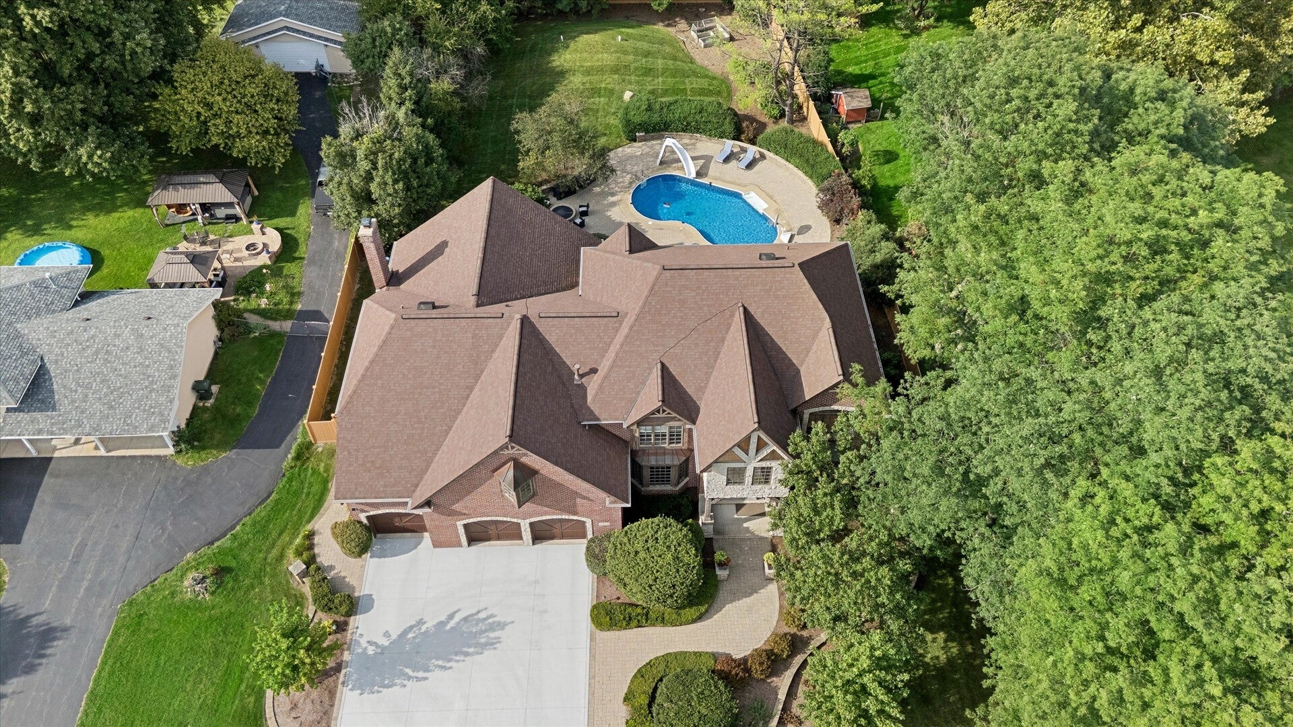
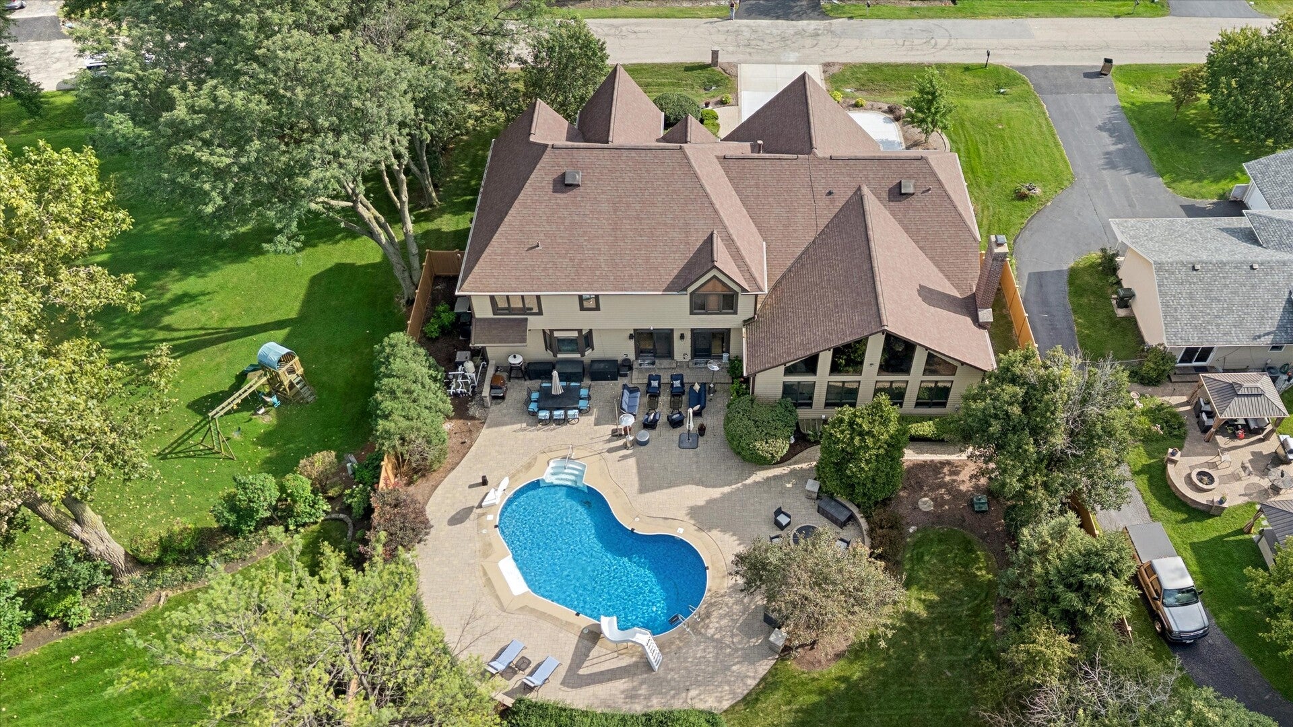
Welcome to this exceptional 10,000+ sq. ft. custom home offering luxury, comfort, and resort-style amenities. Enter through the custom solid-wood double doors into a dramatic two-story foyer featuring beautiful hardwood floors, 9-foot doorways, custom millwork, and impressive architectural details. The main level features a formal dining room with built-in shelving and a private office/flex room. The spacious gourmet kitchen is designed for entertaining with an oversized island, Sub-Zero refrigerator, high-end stainless-steel appliances, abundant cabinetry, large eating area, and wet bar with a beverage refrigerator. The spectacular family room features a vaulted ceiling with beautiful oak detailing, floor-to-ceiling stone fireplace, expansive windows and custom built-ins. A main-level full bath, powder room and laundry room add convenience. 2nd level-wide staircase with custom iron balustrade leads to an open loft with built-in bookshelves. The spacious primary suite offers a generous bedroom, private loft/flex area, gas-start fireplace, and oversized walk-in closet/laundry room. The luxurious primary bath features dual vanities, a Jacuzzi-style tub, large steam shower, a dedicated refrigerator, and surround sound. Jack & Jill bath for 2 beds, 1 bedrooms with ensuite bath. A finished basement provides exceptional entertaining space with a wet bar and wine refrigerator, full bath, flexible fifth-bedroom option, recreation room, gym/exercise area, dedicated theater/cinema space with high end sound system,and abundant storage. The 31/2-car garage offers exterior access and direct entry to the basement.EV charger/wall garage heater/NEW concrete driveway/expoxy garage flooring. Outside, enjoy a beautifully landscaped, brand new fully fenced yard with mature trees, exceptional privacy, an in-ground pool, a brick paver patio, fire pit, and gas line for the outdoor pizza oven/grill. Additional features include a second laundry area in the master/whole-house generator/A Smart home. w/whole house audio. Gutter guards/heat cables. The list is endless. This exceptional property offers an impressive combination of custom craftsmanship, versatile living spaces, and resort-style amenities designed for both everyday living and entertaining.

Save
Ask
Tour
Hide
Share
Listing Snapshot
Price 
$1,485,000
Days On Site 
0 Days
Bedrooms 
4
Inside Area (SqFt) 
7,037 sqft
Total Baths 
6
Full Baths 
5
Partial Baths 
1
Lot Size 
0.61 Acres
Year Built 
2006
MLS® Number 
12740663
Status 
Active
Property Tax 
$21,233
HOA/Condo/Coop Fees 
N/A
Sq Ft Source 
Assessor
Friends & Family
Recent Activity
17 hours agoListing updated with changes from the MLS®
17 hours agoListing first seen on site
General Features
Acres 
0.61
Attached Garage 
Yes
Direction Faces 
South
Foundation 
Concrete Perimeter
Garage 
Yes
Garage Spaces 
3
Parking 
ConcreteGarage Door OpenerElectric Vehicle Charging Station(s)AttachedGarage
Parking Spaces 
3
Property Sub Type 
Single Family Residence
Security 
Security System
Sewer 
Septic Tank
SqFt Total 
7037
Style 
ContemporaryTudor
Utilities 
Cable Available
Water Source 
Well
Interior Features
Appliances 
Water SoftenerDouble OvenMicrowaveDishwasherRefrigeratorBar FridgeWasherDryerDisposalRangeHumidifier
Basement 
Sump PumpFinishedFull
Cooling 
Ceiling Fan(s)Central AirZoned
Electric 
Circuit Breakers200+ Amp Service
Fireplace 
Yes
Fireplace Features 
Family RoomMaster BedroomGas LogGas Starter
Fireplaces 
2
Heating 
Natural GasForced AirZoned
Interior 
Central VacuumWalk-In Closet(s)Cathedral Ceiling(s)SaunaWet BarBeamed Ceilings
Laundry Features 
Main LevelUpper LevelGas Dryer HookupIn UnitIn KitchenMultiple LocationsSink
Window Features 
Screens
Bedroom 2 
Dimensions - 15X14Level - Second
Bedroom 3 
Dimensions - 14X14Level - Second
Bedroom 4 
Dimensions - 18X15Level - Second
Bedroom 5 
Dimensions - 16X14Level - Basement
Den 
Dimensions - 15X14Level - Main
Dining Room 
Dimensions - 19X15Level - Main
Eating Area 
Dimensions - 17X15Level - Main
Exercise Room 
Dimensions - 12X12Level - Basement
Family Room 
Dimensions - 37X25Level - Main
Kitchen 
Dimensions - 30X17Level - MainDescription - Eating Area-Breakfast Bar,Eating Area-Table Space,Island,Pantry-Closet
Laundry 
Dimensions - 10X8Level - Second
Living Room 
Master Bedroom 
Dimensions - 22X22Level - Second
Mud Room 
Dimensions - 10X14Level - Main
Office 
Dimensions - 12X12Level - Main
Recreation Room 
Dimensions - 34X31Level - Basement
Sitting Room 
Dimensions - 14X14Level - Second
Theatre Room 
Dimensions - 22X20Level - Basement
Walk In Closet 
Dimensions - 20X11Level - Second
Save
Ask
Tour
Hide
Share
Exterior Features
Construction Details 
BrickCedarStone
Exterior 
BarbecueOutdoor GrillFire PitLighting
Fencing 
Fenced
Lot Features 
Irregular LotLandscapedWooded
Patio And Porch 
Patio
Pool Features 
In Ground
Roof 
Asphalt
Windows/Doors 
Screens
Community Features
Accessibility Features 
Therapeutic Whirlpool
Community Features 
Pool
MLS Area 
Naperville
School District 
Neuqua Valley High School
Township 
Wheatland
Schools
School District
Neuqua Valley High School
Elementary School
Kendall Elementary School
Middle School
Crone Middle School
High School
Neuqua Valley High School
Listing Courtesy of MRED as distributed by MLS Grid of @properties Christies International Real Estate


Based on information submitted to the MLS GRID as of 2026-08-27 09:40 AM UTC. All data is obtained from various sources and may not have been verified by broker or MLS GRID. Supplied Open House Information is subject to change without notice. All information should be independently reviewed and verified for accuracy. Properties may or may not be listed by the office/agent presenting the information.
Last checked: 2026-08-27 09:40 AM UTC
MRED DMCA Copyright Information Copyright © 2026 Midwest Real Estate Data LLC. All rights reserved.

Neighborhood & Commute
Source: Walkscore
Disclosure: Community information and market data powered by Constellation Data Labs. Information is deemed reliable but not guaranteed.
Save
Ask
Tour
Hide
Share