3095 Boerderij Way, Woodstock, IL, 60098

Save
Ask
Tour
Hide
Share
$518,000
New Listing

3095 Boerderij Way
Woodstock, IL 60098

For Sale|Single Family Residence|Active
4
Beds
4
Total Baths
3
Full Baths
1
Partial Bath
1,968
SqFt
$263
/SqFt
1990
Built
Subdivision:
Dutch Hollow
County:
McHenry
Listing Courtesy of MRED as distributed by MLS Grid of RE/MAX Plaza

Due to the health concerns created by Coronavirus we are offering personal 1-1 online video walkthough tours where possible.
3095 Boerderij Way3095 Boerderij Way3095 Boerderij Way3095 Boerderij Way
Save
Ask
Tour
Hide
Share

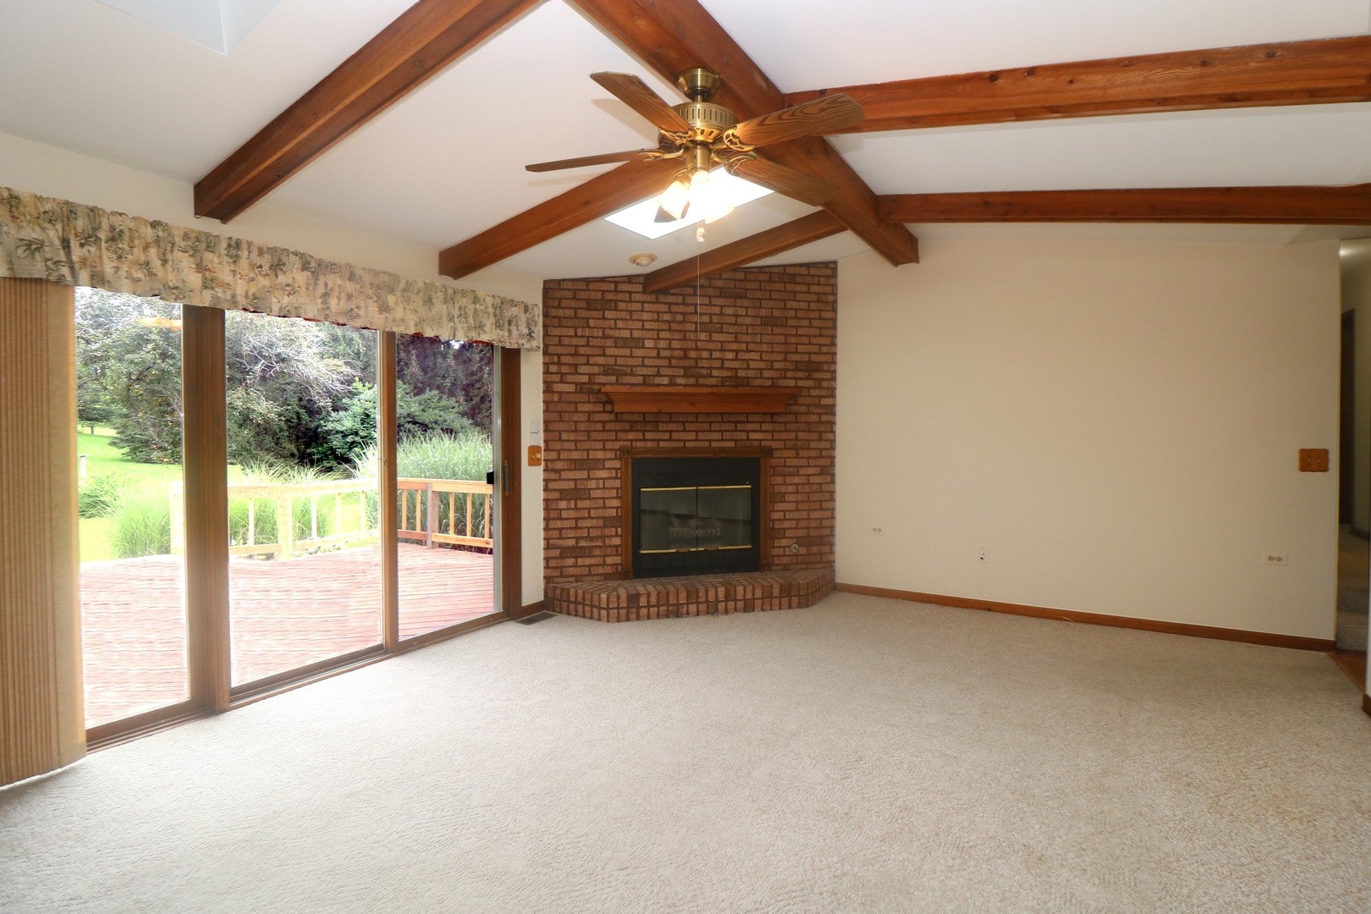
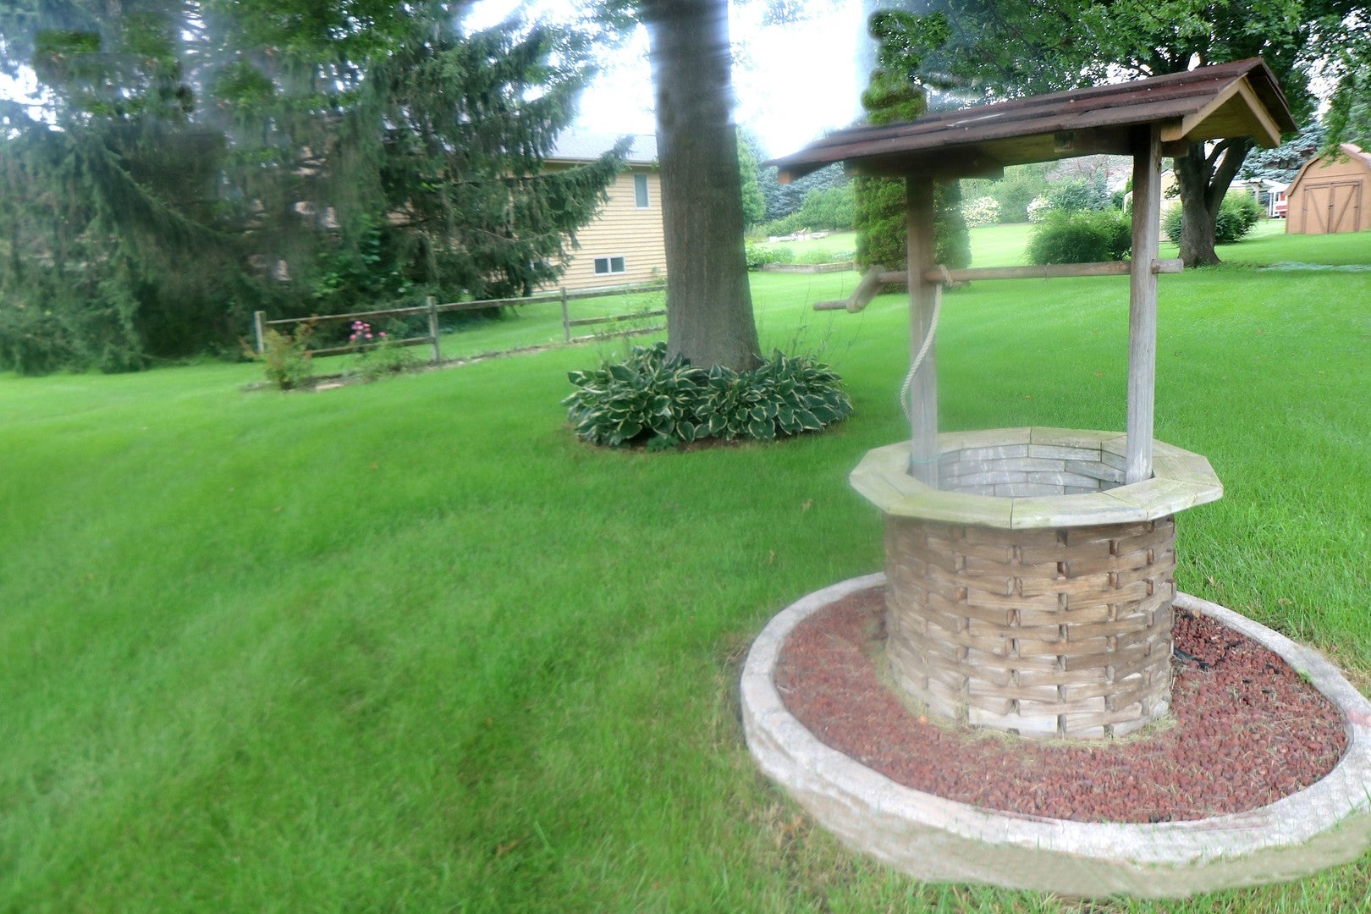
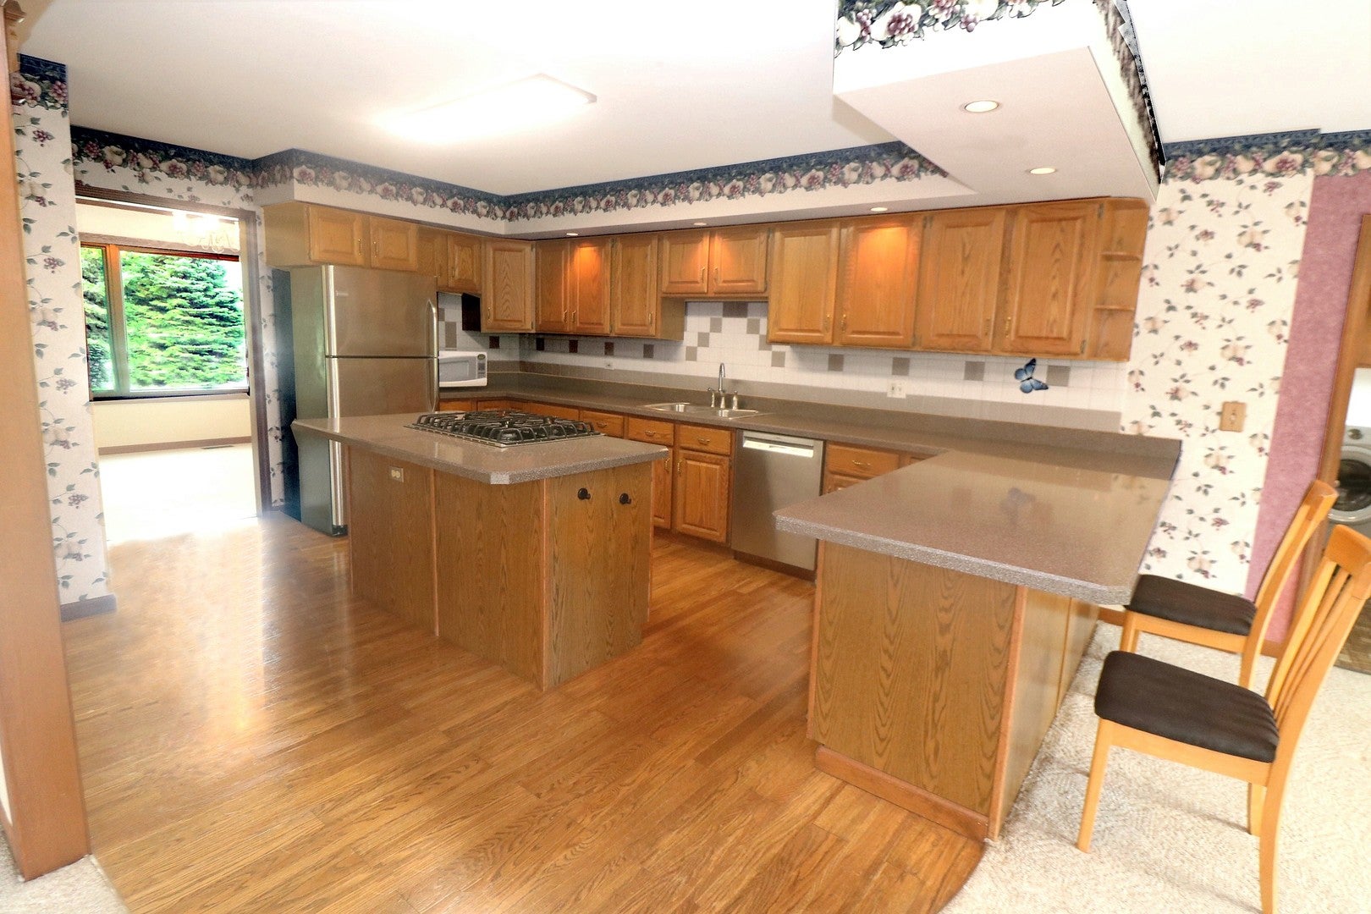
This well-maintained expanded ranch is not only spacious, but it also has a well-appointed attached apartment perfect for family or guests! In the main residence the large living room opens to the formal dining room which leads to the fully applianced kitchen w/breakfast bar plus a large eating area with sliders providing access to the enormous deck and the wide-open back yard. All the bedrooms enjoy privacy from the main rooms, especially the master which features two separate closets, one of which is a walk-in. There is also a full hallway bath in the main residence and another full bath with walk-in shower is in the apartment. The main floor laundry room provides the separation and access to the "in-law" apartment and it also has the entranceway to more living space in the finished areas of the basement. There is a fully carpeted game room complete with a table tennis setup, plus two other rooms: a workshop and a utility room. The laundry room is the only shared room you'll have with the main residence because the apartment includes its own kitchen with an eating area, a living room with sliders to the huge deck and a bedroom with a walk-in closet and full bath. The apartment even has its own furnace and A/C!!!. In the basement there is also a 5 foot crawl space, 32' x 27', with a concrete floor and with some carpeting for plenty of storage. Outside, beyond the deck, there is a shed adjacent to the garden area and there's still plenty of space for outdoor activities. Several updates to the home include: main furnace 2016, main A/C 2025, roof replacement 2025, new garage doors 2026, main windows replaced 2025, kitchen appliances have been replaced, including the stove/oven which was replaced in 2014, and the refrigerator, dishwasher, plus the washer and dryer had also been replaced, and the sink & faucet were replaced in 2014. The apartment furnace and A/C were replaced in 2012. You will not be disappointed with the convenient layout of this truly Home Sweet Home!

Save
Ask
Tour
Hide
Share
Listing Snapshot
Price 
$518,000
Days On Site 
0 Days
Bedrooms 
4
Inside Area (SqFt) 
1,968 sqft
Total Baths 
4
Full Baths 
3
Partial Baths 
1
Lot Size 
1 Acre
Year Built 
1990
MLS® Number 
12740078
Status 
Active
Property Tax 
$10,571
HOA/Condo/Coop Fees 
N/A
Sq Ft Source 
Assessor
Friends & Family
Recent Activity
10 hours agoListing updated with changes from the MLS®
11 hours agoListing first seen on site
General Features
Acres 
1
Attached Garage 
Yes
Foundation 
Concrete Perimeter
Garage 
Yes
Garage Spaces 
3
Parking 
AsphaltGarage Door OpenerAttachedOff StreetDrivewayGarage Faces FrontAdditional ParkingGarage
Parking Spaces 
9
Property Sub Type 
Single Family Residence
Sewer 
Septic Tank
Special Circumstances 
Standard
SqFt Below 
1968
SqFt Total 
2531
Style 
Ranch
Water Source 
Well
Interior Features
Appliances 
Water SoftenerRangeMicrowaveDishwasherRefrigeratorWasherDryerStainless Steel Appliance(s)Water Softener OwnedElectric Oven
Basement 
Sump PumpPartially FinishedCrawl SpaceConcreteStorage SpacePartial
Cooling 
Ceiling Fan(s)Whole House FanCentral Air
Electric 
Circuit Breakers200+ Amp Service
Fireplace 
Yes
Fireplace Features 
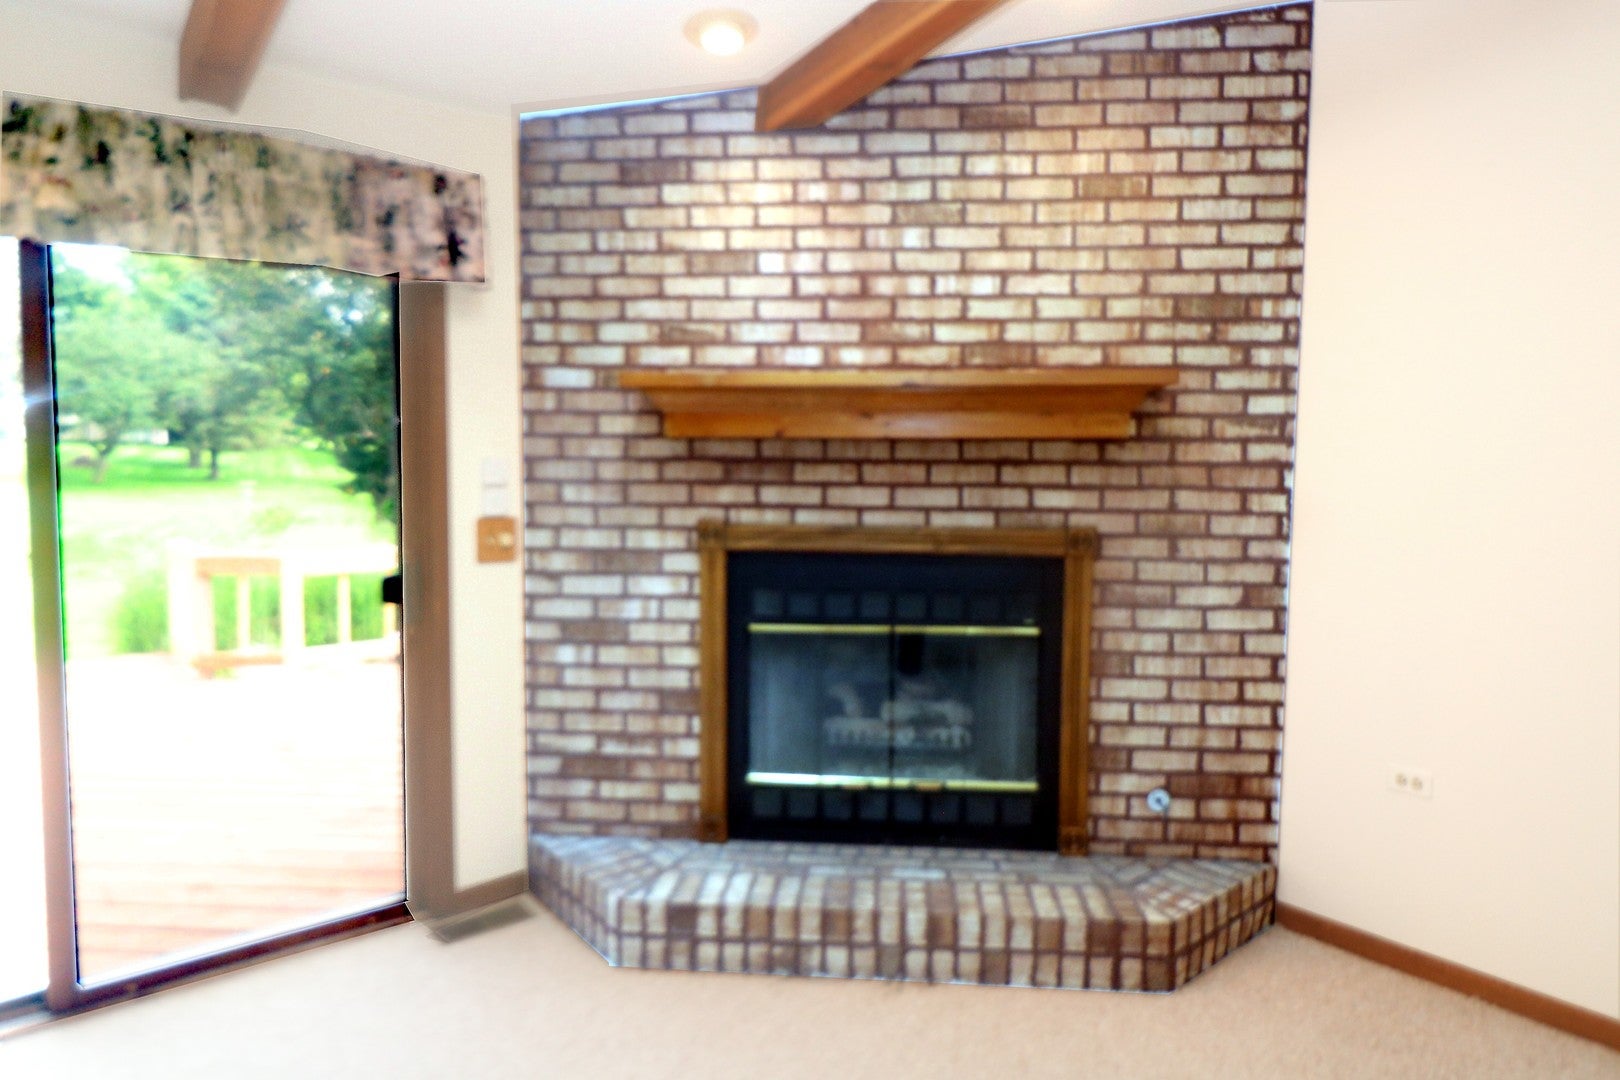
Family RoomGas LogGas StarterMasonry
Fireplaces 
1
Flooring 
HardwoodCarpetWood
Heating 
Natural GasForced Air
Interior 
Walk-In Closet(s)Entrance FoyerVaulted Ceiling(s)In-Law FloorplanBuilt-in FeaturesBeamed CeilingsPantry
Laundry Features 
Main LevelIn UnitSink
Window Features 
Window TreatmentsBlindsScreens
Bedroom 2 
Dimensions - 13X10Level - Main
Bedroom 3 
Dimensions - 13X11Level - Main
Bedroom 4 
Dimensions - 12X11Level - Main
Deck 
Dimensions - 41X20Level - Main
Dining Room 
Dimensions - 12X11Level - Main
Eating Area 
Dimensions - 13X9Level - Main
Family Room 
Dimensions - 17X15Level - Main
Foyer 
Dimensions - 9X6Level - Main
Kitchen 
Dimensions - 18X12Level - MainDescription - Eating Area-Breakfast Bar,Island,Pantry-Closet,Country Kitchen,Pantry
Kitchen- 2nd 
Dimensions - 13X10Level - Main
Laundry 
Dimensions - 11X9Level - Main
Living Room 
Dimensions - 17X11Level - Main
Master Bedroom 
Dimensions - 15X15Level - Main
Recreation Room 
Dimensions - 29X22Level - Basement
Walk In Closet 
Dimensions - 9X6Level - Main
Work Room 
Dimensions - 14X12Level - Basement
Save
Ask
Tour
Hide
Share
Exterior Features
Construction Details 
BrickCedar
Exterior 
Fire Pit
Lot Features 
GardenLevel
Other Structures 
WorkshopShed(s)
Patio And Porch 
Deck
Roof 
Asphalt
Windows/Doors 
Window TreatmentsBlindsScreens
Community Features
MLS Area 
Bull Valley / Greenwood / Woodstock
School District 
Woodstock High School
Township 
Dorr
Schools
School District
Woodstock High School
Elementary School
Prairiewood Elementary School
Middle School
Creekside Middle School
High School
Woodstock High School
Listing Courtesy of MRED as distributed by MLS Grid of RE/MAX Plaza


Based on information submitted to the MLS GRID as of 2026-08-27 07:34 AM UTC. All data is obtained from various sources and may not have been verified by broker or MLS GRID. Supplied Open House Information is subject to change without notice. All information should be independently reviewed and verified for accuracy. Properties may or may not be listed by the office/agent presenting the information.
Last checked: 2026-08-27 07:34 AM UTC
MRED DMCA Copyright Information Copyright © 2026 Midwest Real Estate Data LLC. All rights reserved.

Neighborhood & Commute
Source: Walkscore
Disclosure: Community information and market data powered by Constellation Data Labs. Information is deemed reliable but not guaranteed.
Save
Ask
Tour
Hide
Share