

438 W 126th PlaceChicago, IL 60628
Due to the health concerns created by Coronavirus we are offering personal 1-1 online video walkthough tours where possible.
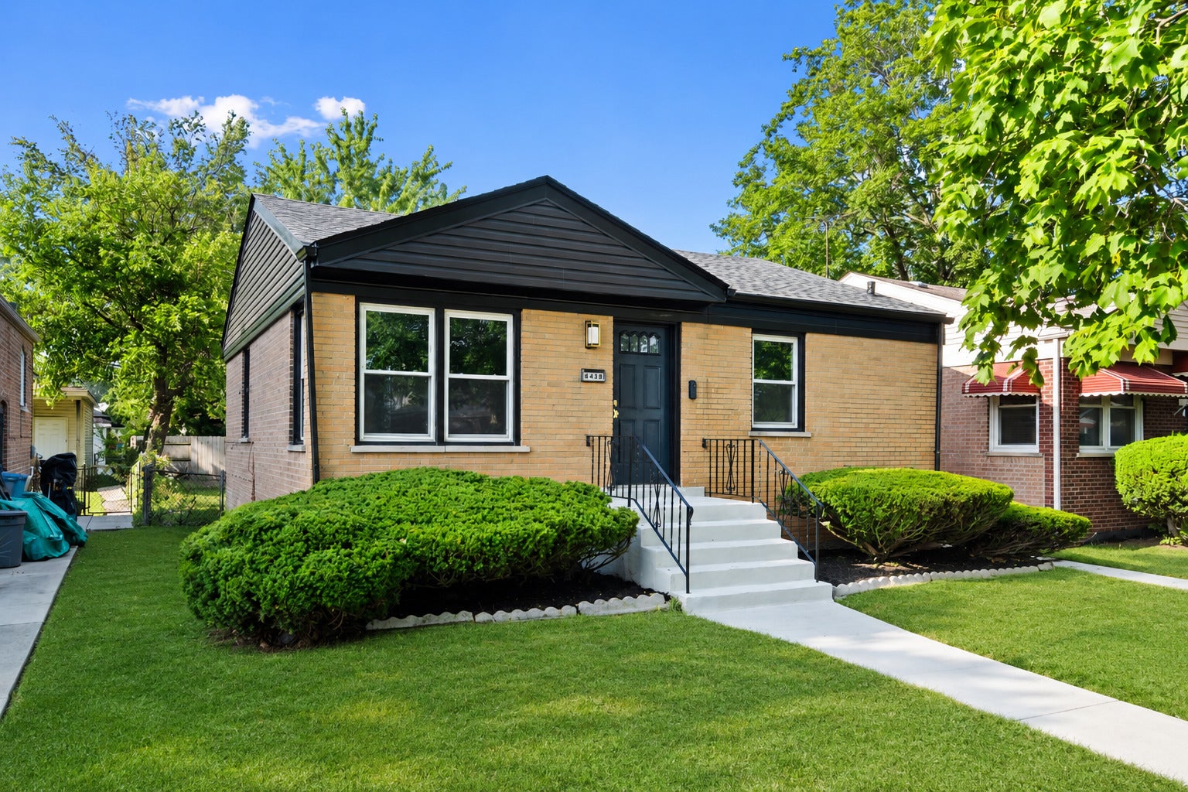
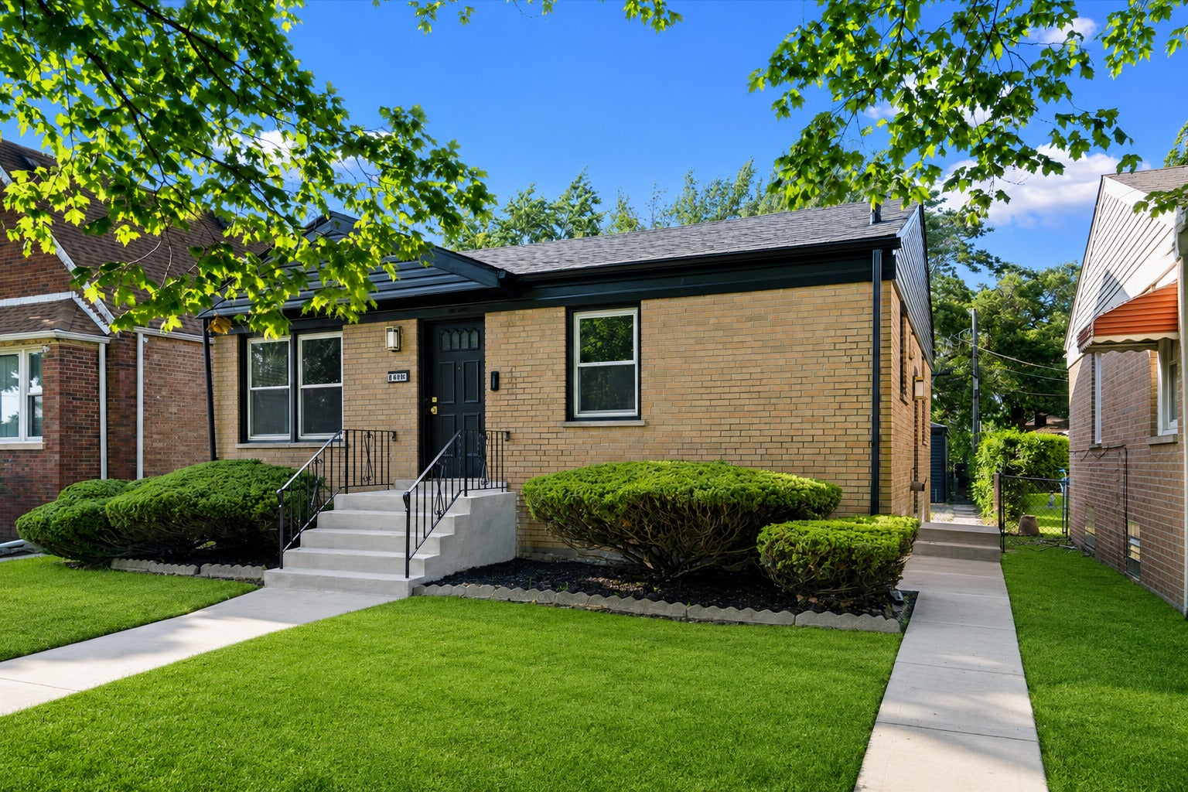
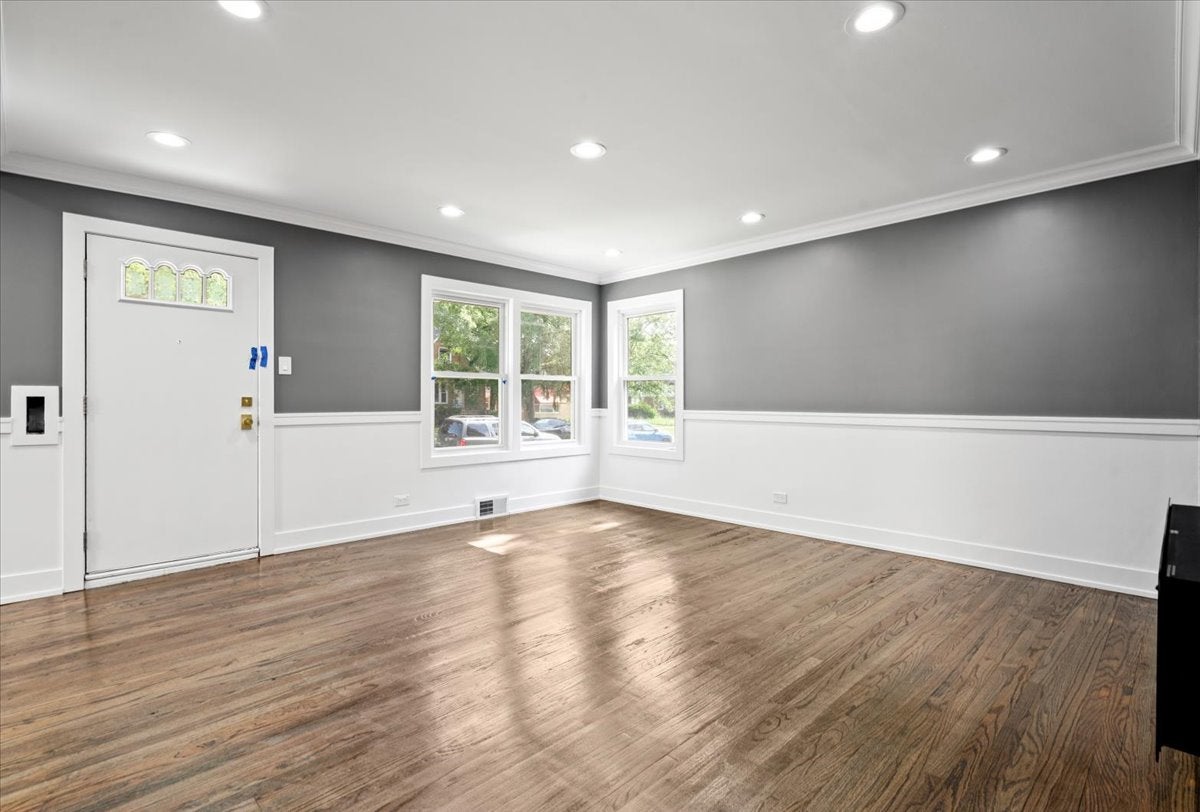
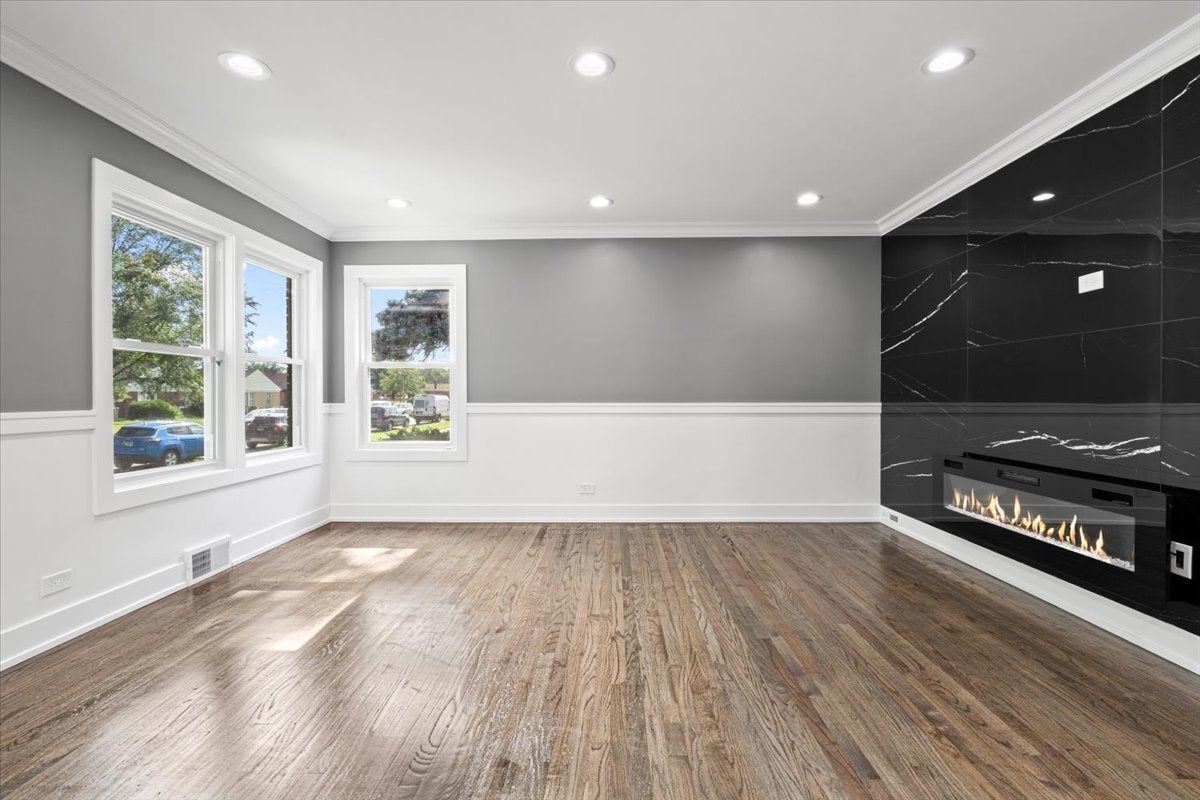
Positioned in the heart of Chicago's sought after West Pullman neighborhood, this exceptional brick ranch on an oversized lot is more than just a home. It is a showcase of quality craftsmanship, timeless style, and modern living. Completely renovated from top to bottom, this stunning 3 bedroom, 2 bathroom residence has been thoughtfully redesigned with impeccable attention to detail. From the moment you step inside, you will be welcomed by a bright, open concept floor plan featuring beautifully refinished hardwood floors, elegant crown molding, chair rail accents, and a striking custom tiled fireplace that serves as the focal point of the living area. The showstopping kitchen is sure to impress, offering white shaker cabinetry, luxurious quartz countertops, a designer tile backsplash, stainless steel appliances, and recessed LED lighting that perfectly complements the home's sophisticated contemporary design. The main level features two generously sized bedrooms and a spa inspired bathroom appointed with stunning black and gold designer fixtures, creating a look that is both bold and elegant. The finished lower level dramatically expands your living space with an impressive family room highlighted by a custom accent wall, a spacious third bedroom, and a beautifully designed second bathroom featuring a custom walk-in shower with matching black and gold finishes. Luxury engineered vinyl flooring and recessed LED lighting throughout the lower level provide both durability and style. A spacious and separate laundry and utility room offers added convenience, while the private backyard and detached 2 car garage complete this incredible property. This is not just another house. It is a place where quality meets comfort, where thoughtful design meets everyday functionality, and where lasting memories are waiting to be made with YOU!
| 19 hours ago | Listing updated with changes from the MLS® | |
| 19 hours ago | Listing first seen on site |

Based on information submitted to the MLS GRID as of 2026-08-27 11:00 AM UTC. All data is obtained from various sources and may not have been verified by broker or MLS GRID. Supplied Open House Information is subject to change without notice. All information should be independently reviewed and verified for accuracy. Properties may or may not be listed by the office/agent presenting the information.
Last checked: 2026-08-27 11:00 AM UTC
MRED DMCA Copyright Information Copyright © 2026 Midwest Real Estate Data LLC. All rights reserved.
