5506 LINCOLN Avenue 521, Morton Grove, IL, 60053

Save
Ask
Tour
Hide
Share
$189,000
New Listing

5506 LINCOLN Avenue 521
Morton Grove, IL 60053

For Sale|Condominium|Active
1
Bed
1
Total Bath
1
Full Bath
819
SqFt
$231
/SqFt
1973
Built
Subdivision:
Edens Point
County:
Cook
Listing Courtesy of MRED as distributed by MLS Grid of Century 21 Circle

Due to the health concerns created by Coronavirus we are offering personal 1-1 online video walkthough tours where possible.
5506 LINCOLN Avenue 5215506 LINCOLN Avenue 5215506 LINCOLN Avenue 5215506 LINCOLN Avenue 521
Save
Ask
Tour
Hide
Share

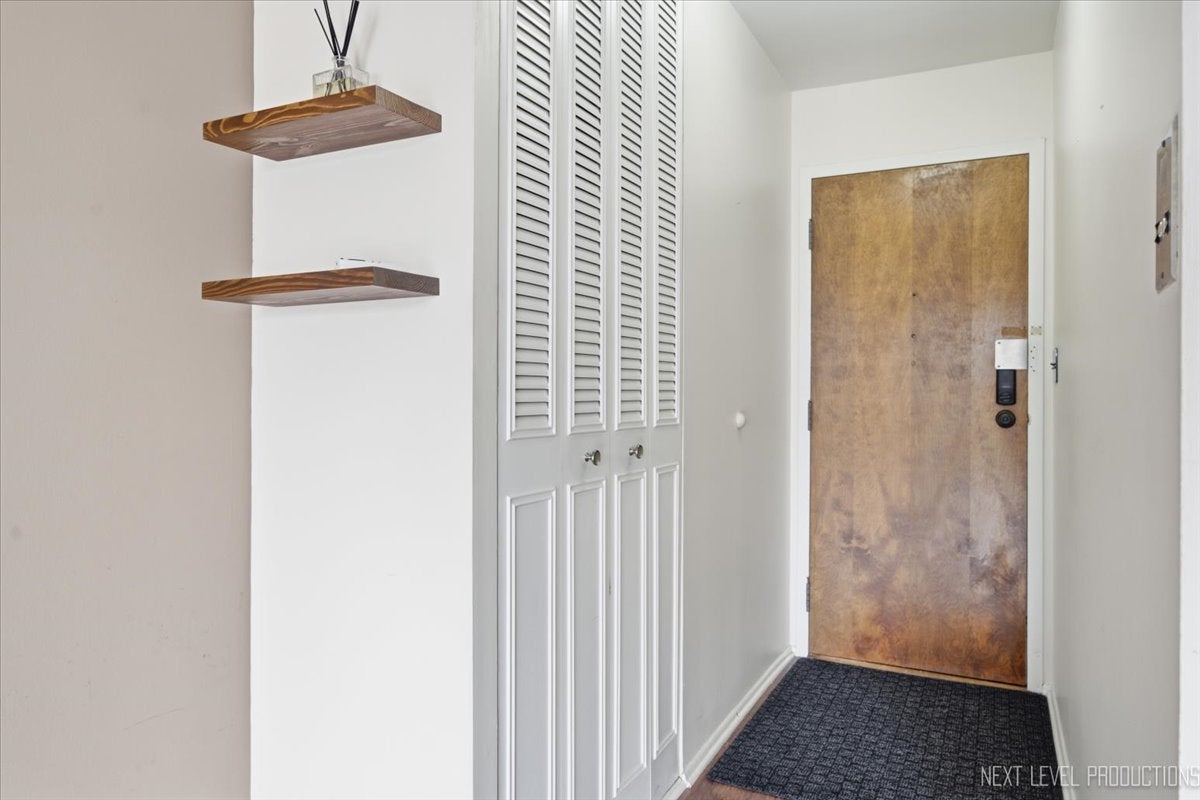
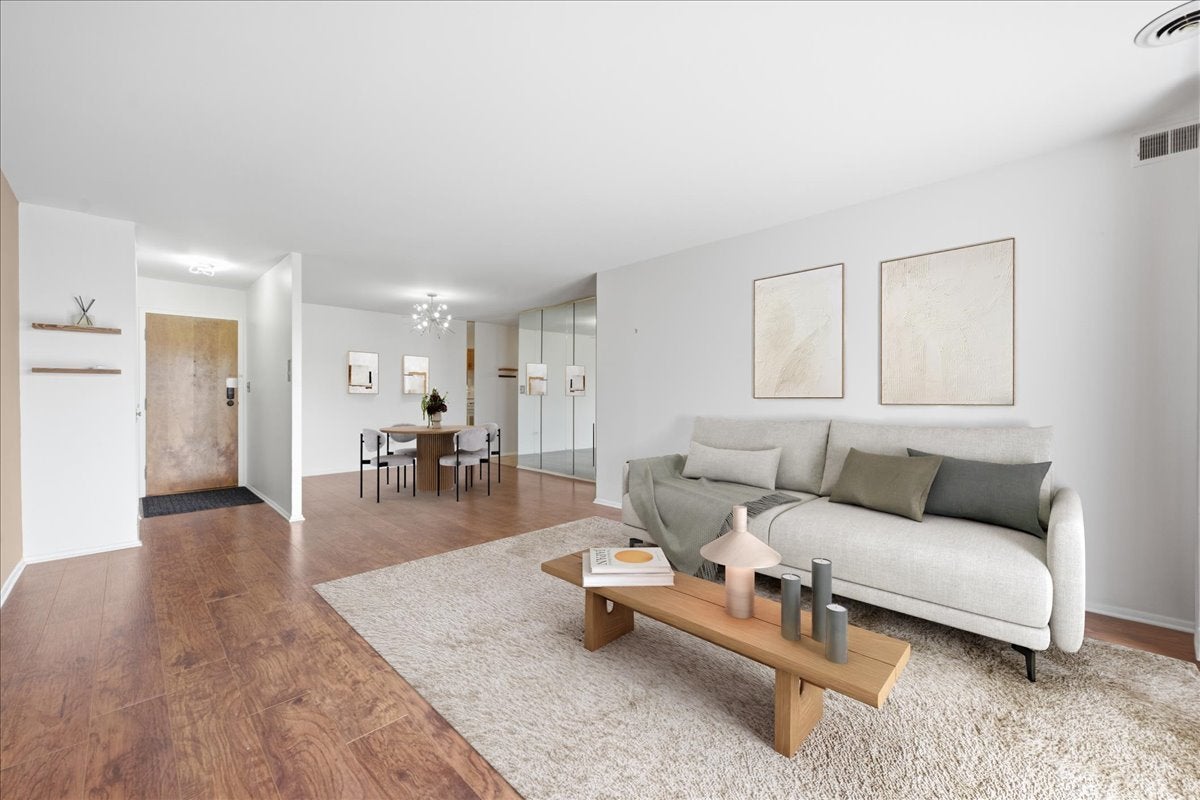
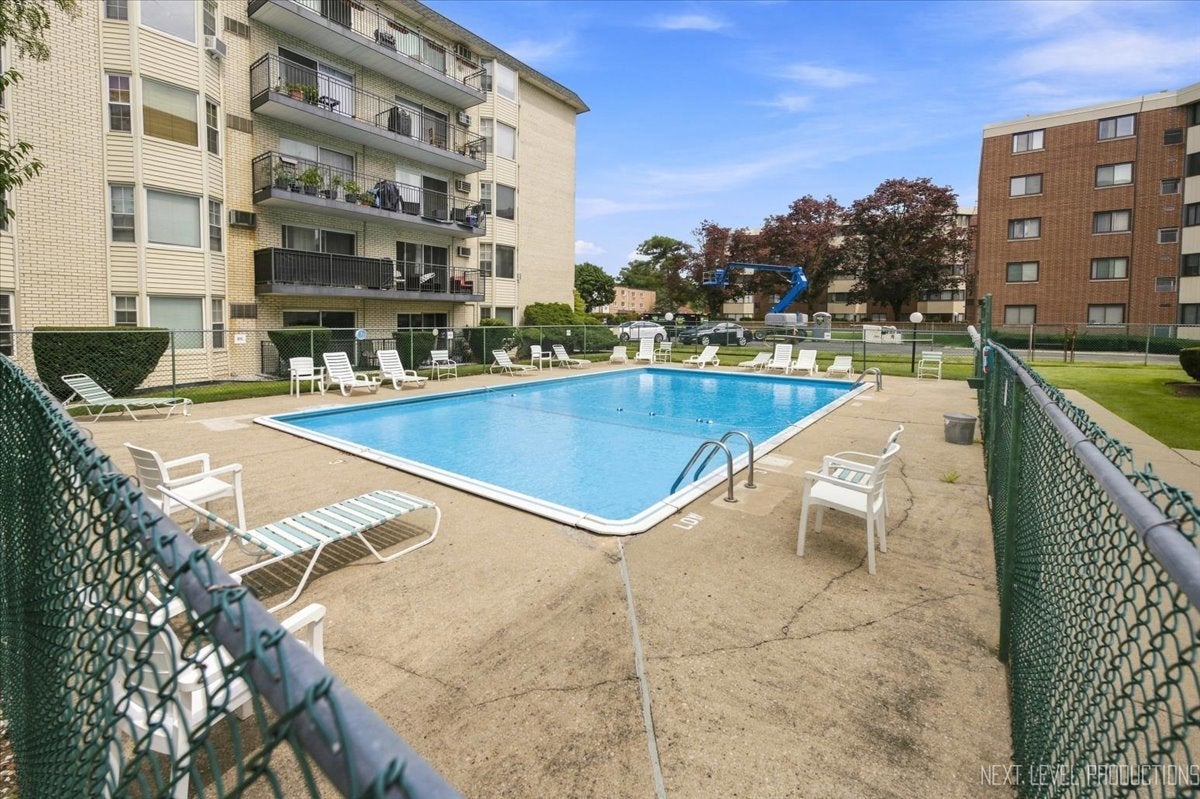
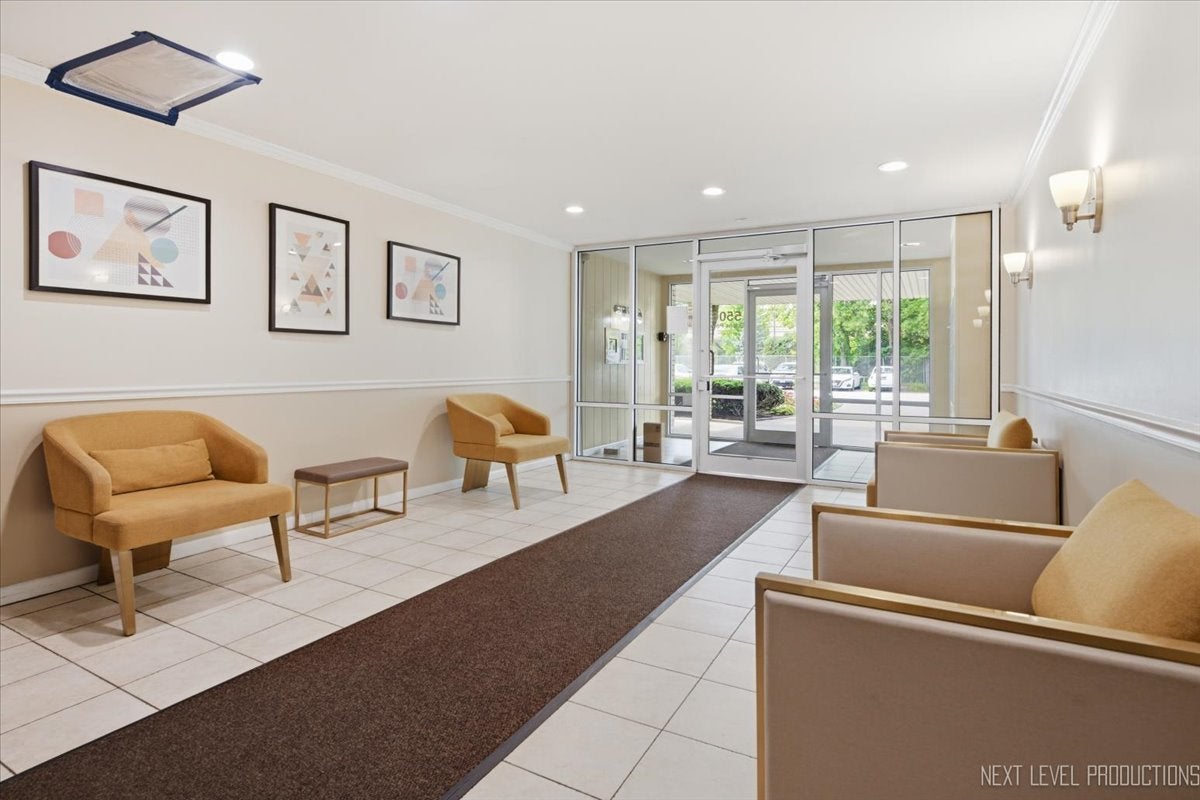
Rare Offer! Sparkling clean, beautifully updated and "Move in Condition". Bright & sunny top floor w/ fabulous unobstructed west views. Granite kitchen w/ maple cabinets; Updated bath; Huge bedroom w/full wall of closet space; Wood laminate flooring. Edens Point condominiums offer a quiet, secure and well managed environment along with an in ground & fenced swimming pool for your summer enjoyment. Low monthly assessment includes heat and adequate parking. Finest location is convenient to Skokie Swift and Metra Train stations, bus, shopping, restaurants, library, Forest Preserve and Morton Grove Civic Center. Move in and Enjoy!

Save
Ask
Tour
Hide
Share
Listing Snapshot
Price 
$189,000
Days On Site 
0 Days
Bedrooms 
1
Inside Area (SqFt) 
819 sqft
Total Baths 
1
Full Baths 
1
Partial Baths 
N/A
Lot Size 
N/A
Year Built 
1973
MLS® Number 
12739675
Status 
Active
Property Tax 
$3,443
HOA/Condo/Coop Fees 
$383 monthly
Sq Ft Source 
Assessor
Friends & Family
Recent Activity
11 hours agoListing updated with changes from the MLS®
19 hours agoListing first seen on site
General Features
Direction Faces 
West
Foundation 
Concrete Perimeter
Number Of Stories 
5
Parking 
UnassignedOff StreetGuest
Parking Spaces 
2
Property Sub Type 
Condominium
Sewer 
Public Sewer
Interior Features
Appliances 
RangeMicrowaveDishwasherRefrigerator
Basement 
None
Cooling 
Wall Unit(s)
Electric 
Circuit Breakers
Flooring 
Laminate
Heating 
Natural Gas
Interior 
Granite Counters
Bedroom 2 
Bedroom 3 
Bedroom 4 
Dining Room 
Dimensions - 11X9Level - Main
Family Room 
Kitchen 
Dimensions - 10X7Level - Main
Laundry 
Living Room 
Dimensions - 18X13Level - Main
Master Bedroom 
Dimensions - 15X10Level - Main
Save
Ask
Tour
Hide
Share
Exterior Features
Construction Details 
Brick
Exterior 
Balcony
Lot Features 
Landscaped
Pool Features 
In Ground
Community Features
Association Amenities 
LaundryCoin LaundryStoragePool
Association Dues 
383
HOA Fee Frequency 
Monthly
MLS Area 
Morton Grove
School District 
Niles West High School
Township 
Niles
Schools
School District
Niles West High School
Elementary School
Park View Elementary School
Middle School
Park View Elementary School
High School
Niles West High School
Listing Courtesy of MRED as distributed by MLS Grid of Century 21 Circle


Based on information submitted to the MLS GRID as of 2026-08-27 11:00 AM UTC. All data is obtained from various sources and may not have been verified by broker or MLS GRID. Supplied Open House Information is subject to change without notice. All information should be independently reviewed and verified for accuracy. Properties may or may not be listed by the office/agent presenting the information.
Last checked: 2026-08-27 11:00 AM UTC
MRED DMCA Copyright Information Copyright © 2026 Midwest Real Estate Data LLC. All rights reserved.

Neighborhood & Commute
Source: Walkscore
Disclosure: Community information and market data powered by Constellation Data Labs. Information is deemed reliable but not guaranteed.
Save
Ask
Tour
Hide
Share