6120 W 129th Street, Palos Heights, IL, 60463

Save
Ask
Tour
Hide
Share
$509,900
New Listing

6120 W 129th Street
Palos Heights, IL 60463

For Sale|Single Family Residence|Active
3
Beds
3
Total Baths
3
Full Baths
2,523
SqFt
$202
/SqFt
1965
Built
Subdivision:
Palos Gardens
County:
Cook
Listing Courtesy of MRED as distributed by MLS Grid of Keller Williams Preferred Rlty

Due to the health concerns created by Coronavirus we are offering personal 1-1 online video walkthough tours where possible.
Upcoming Open Houses
Due to COVID-19, we recommend you verify Open Houses before attending.
Sun, Aug 30, 10:00 AM - 12:00 PM
6120 W 129th Street6120 W 129th Street6120 W 129th Street6120 W 129th Street
Save
Ask
Tour
Hide
Share

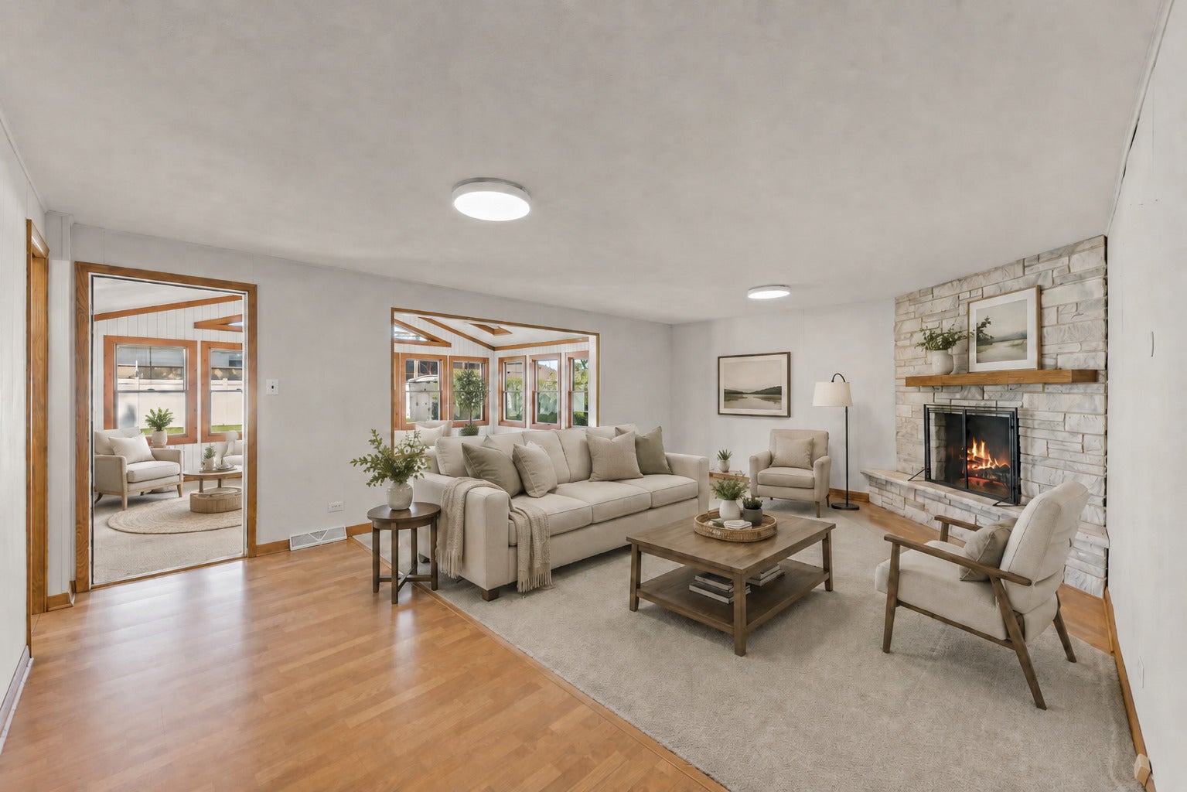
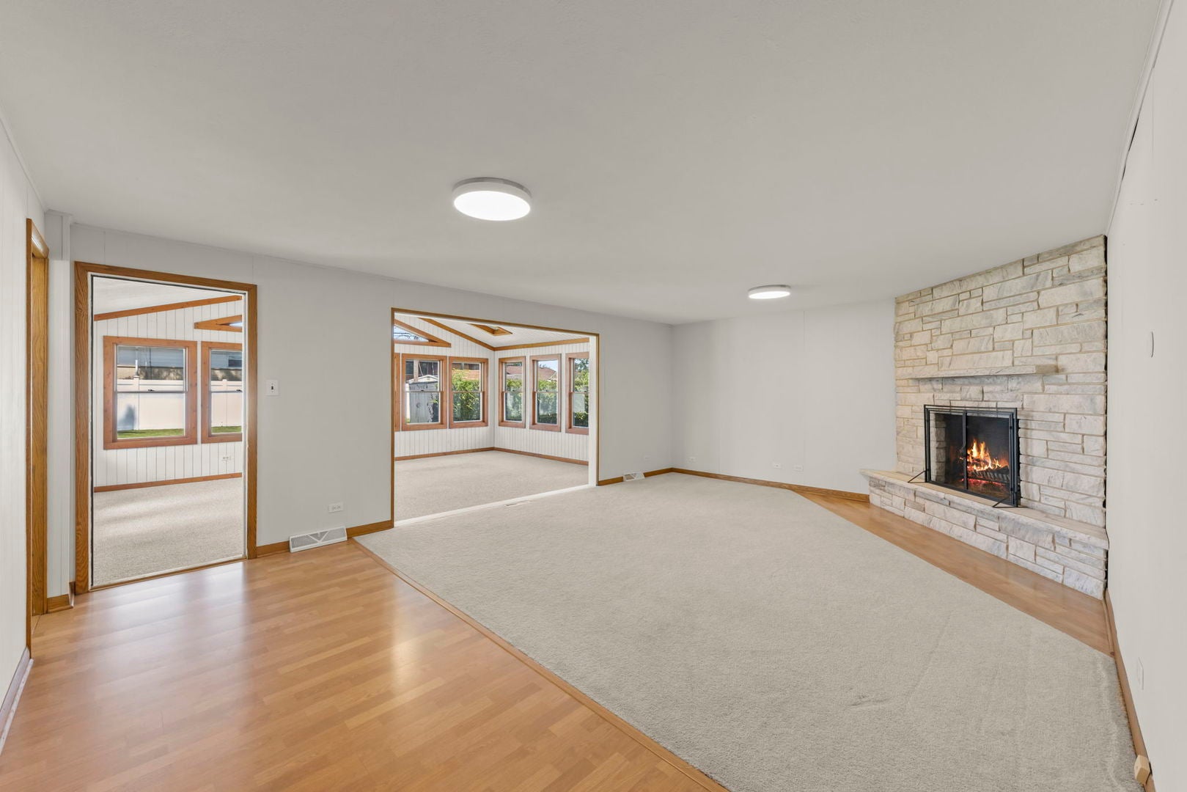
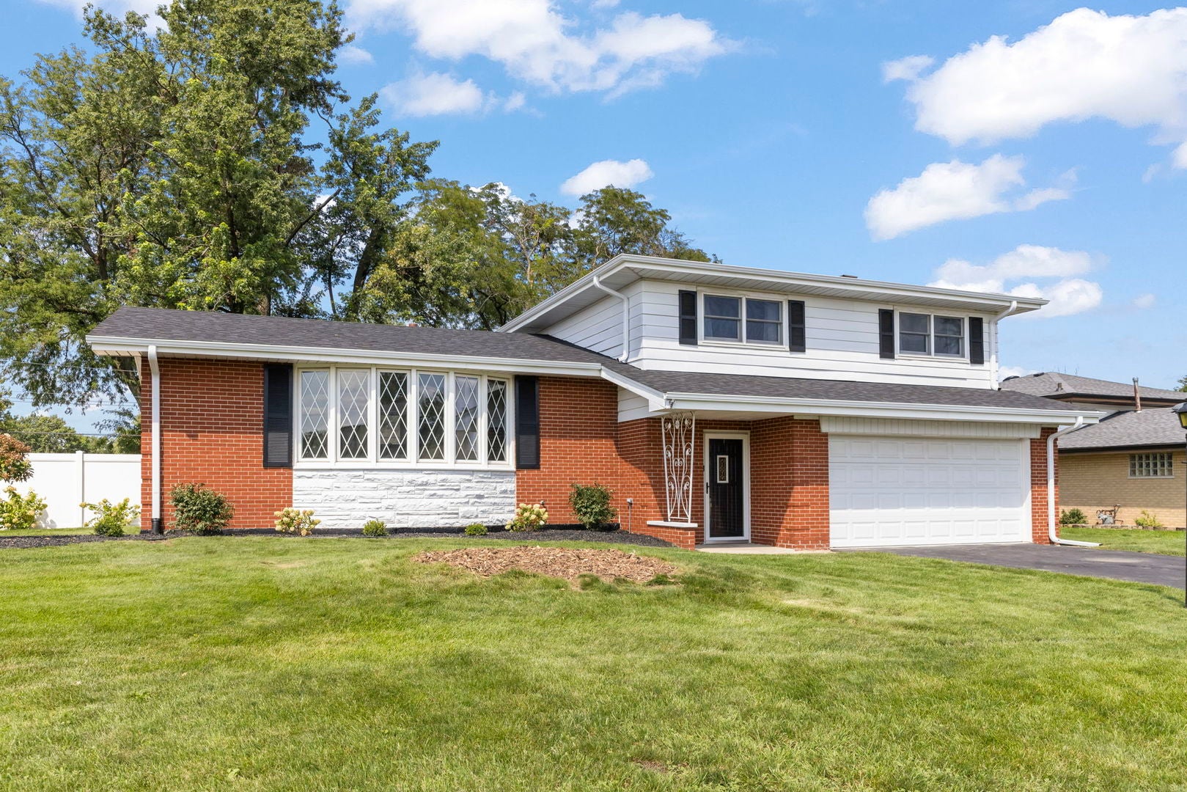
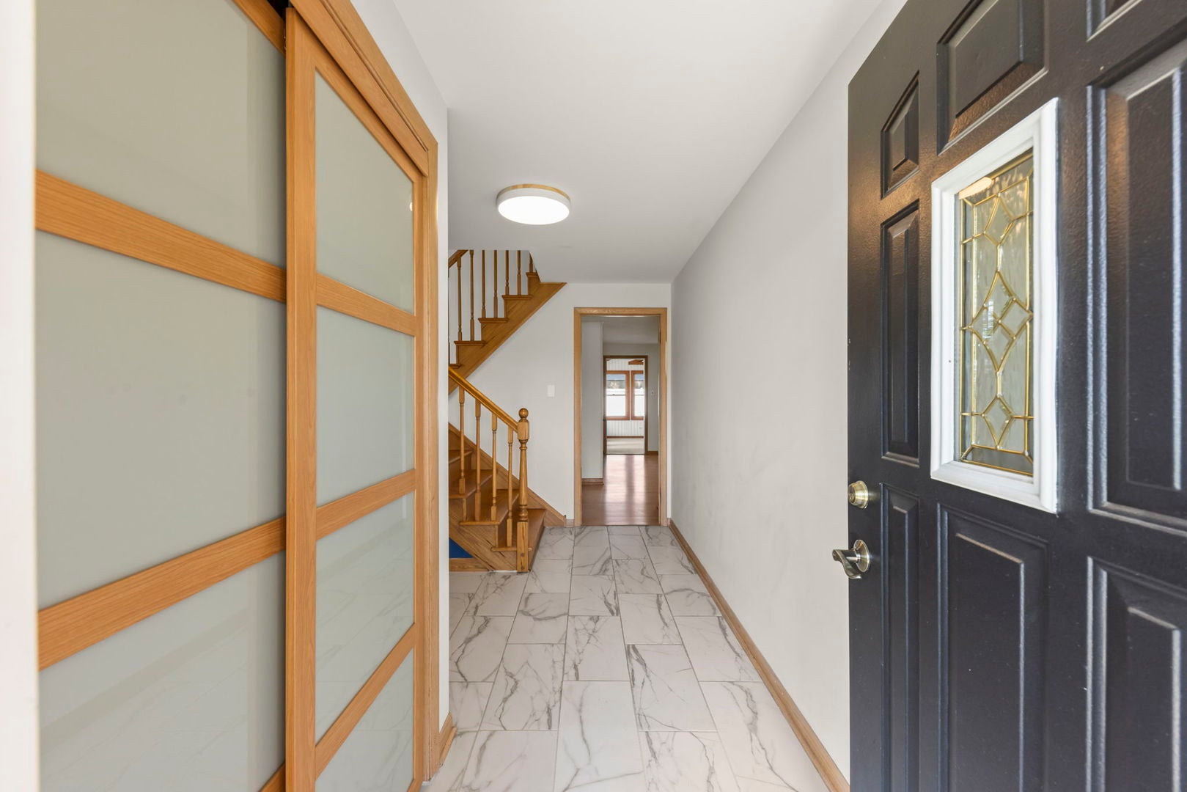
Welcome to a Forester that truly has it all-space, style, updates, and a showstopping four-season addition! This impressive 3-bedroom, 3-bath quad-level offers room to spread out with a full finished sub-basement and multiple levels of beautifully designed living space. Step inside through the newly redone foyer and immediately notice the gleaming, professionally refinished hardwood floors flowing throughout the main level and bedrooms. The open-concept main level is made for gathering, featuring a bright living room with a large bay window and a spacious kitchen with custom maple cabinetry, granite countertops, stainless steel appliances, and abundant cabinet and counter space. Just steps away, the warm and inviting family room features a corner fireplace and opens directly into the incredible 22x16 four-season Florida room-complete with soaring vaulted ceilings and skylights! Whether you're hosting a crowd, enjoying your morning coffee, or relaxing with views of the backyard, this is a space you'll love year-round. Upstairs, all three bedrooms feature hardwood floors, including a spacious primary suite with its own private full bath. Need even more room? The full finished sub-basement delivers flexible space for a rec room, home office, gym, playroom, or all of the above! Outside, enjoy a large fenced yard with mature trees and plenty of room to entertain. Major updates include furnace (2017), A/C (2024), dryer (2025), dishwasher (2025), sump pump with battery backup (2026) brand new roof august 2026, new closet doors, and an updated foyer. Set on a beautiful tree-lined street in Palos Heights, this is the kind of home that checks the boxes-and then adds a few you didn't know you needed!

Save
Ask
Tour
Hide
Share
Listing Snapshot
Price 
$509,900
Days On Site 
0 Days
Bedrooms 
3
Inside Area (SqFt) 
2,523 sqft
Total Baths 
3
Full Baths 
3
Partial Baths 
N/A
Lot Size 
N/A
Year Built 
1965
MLS® Number 
12739651
Status 
Active
Property Tax 
$7,922.68
HOA/Condo/Coop Fees 
N/A
Sq Ft Source 
N/A
Friends & Family
Recent Activity
3 hours agoListing updated with changes from the MLS®
11 hours agoListing first seen on site
General Features
Attached Garage 
Yes
Direction Faces 
South
Foundation 
Concrete Perimeter
Garage 
Yes
Garage Spaces 
2
Parking 
AsphaltAttachedGarage
Parking Spaces 
2
Property Sub Type 
Single Family Residence
Sewer 
Public Sewer
SqFt Below 
743
SqFt Total 
2523
Interior Features
Appliances 
RangeMicrowaveDishwasherRefrigeratorWasherDryer
Basement 
FinishedPartial
Cooling 
Central Air
Electric 
Circuit Breakers
Fireplace 
Yes
Fireplace Features 
Family RoomWood Burning
Fireplaces 
1
Flooring 
Hardwood
Heating 
Natural Gas
Interior 
Entrance FoyerOpen Floorplan
Laundry Features 
In Unit
Window Features 
Bay Window(s)
Bedroom 2 
Dimensions - 11X15Level - Second
Bedroom 3 
Dimensions - 13X10Level - Second
Bedroom 4 
Dining Room 
Dimensions - 13X15Level - Main
Family Room 
Dimensions - 21X17Level - Lower
Foyer 
Dimensions - 7X14Level - Lower
Heated Sun Room 
Dimensions - 21X16Level - Lower
Kitchen 
Dimensions - 27X11Level - Main
Laundry 
Dimensions - 17X11Level - Basement
Living Room 
Dimensions - 14X15Level - Main
Master Bedroom 
Dimensions - 18X16Level - Second
Recreation Room 
Dimensions - 24X26Level - Basement
Utility Room-Lower Level 
Dimensions - 17X11Level - Basement
Save
Ask
Tour
Hide
Share
Exterior Features
Construction Details 
Aluminum SidingBrick
Fencing 
Fenced
Other Structures 
Shed(s)
Patio And Porch 
Patio
Roof 
Asphalt
Windows/Doors 
Bay Window(s)
Community Features
Community Features 
ParkStreet Lights
MLS Area 
Palos Heights
School District 
218
Township 
Palos
Schools
School District
218
Elementary School
Unknown
Middle School
Unknown
High School
Unknown
Listing Courtesy of MRED as distributed by MLS Grid of Keller Williams Preferred Rlty


Based on information submitted to the MLS GRID as of 2026-08-27 07:34 AM UTC. All data is obtained from various sources and may not have been verified by broker or MLS GRID. Supplied Open House Information is subject to change without notice. All information should be independently reviewed and verified for accuracy. Properties may or may not be listed by the office/agent presenting the information.
Last checked: 2026-08-27 07:34 AM UTC
MRED DMCA Copyright Information Copyright © 2026 Midwest Real Estate Data LLC. All rights reserved.

Neighborhood & Commute
Source: Walkscore
Disclosure: Community information and market data powered by Constellation Data Labs. Information is deemed reliable but not guaranteed.
Save
Ask
Tour
Hide
Share