2 TIMBER Lane 18, Vernon Hills, IL, 60061

Save
Ask
Tour
Hide
Share
$210,000
New Listing

2 TIMBER Lane 18
Vernon Hills, IL 60061

For Sale|Condominium|Active
2
Beds
2
Total Baths
1
Full Bath
1
Partial Bath
948
SqFt
$222
/SqFt
1981
Built
Subdivision:
The Willows
County:
Lake
Listing Courtesy of MRED as distributed by MLS Grid of Gold & Azen Realty

Due to the health concerns created by Coronavirus we are offering personal 1-1 online video walkthough tours where possible.
2 TIMBER Lane 182 TIMBER Lane 182 TIMBER Lane 182 TIMBER Lane 18
Save
Ask
Tour
Hide
Share

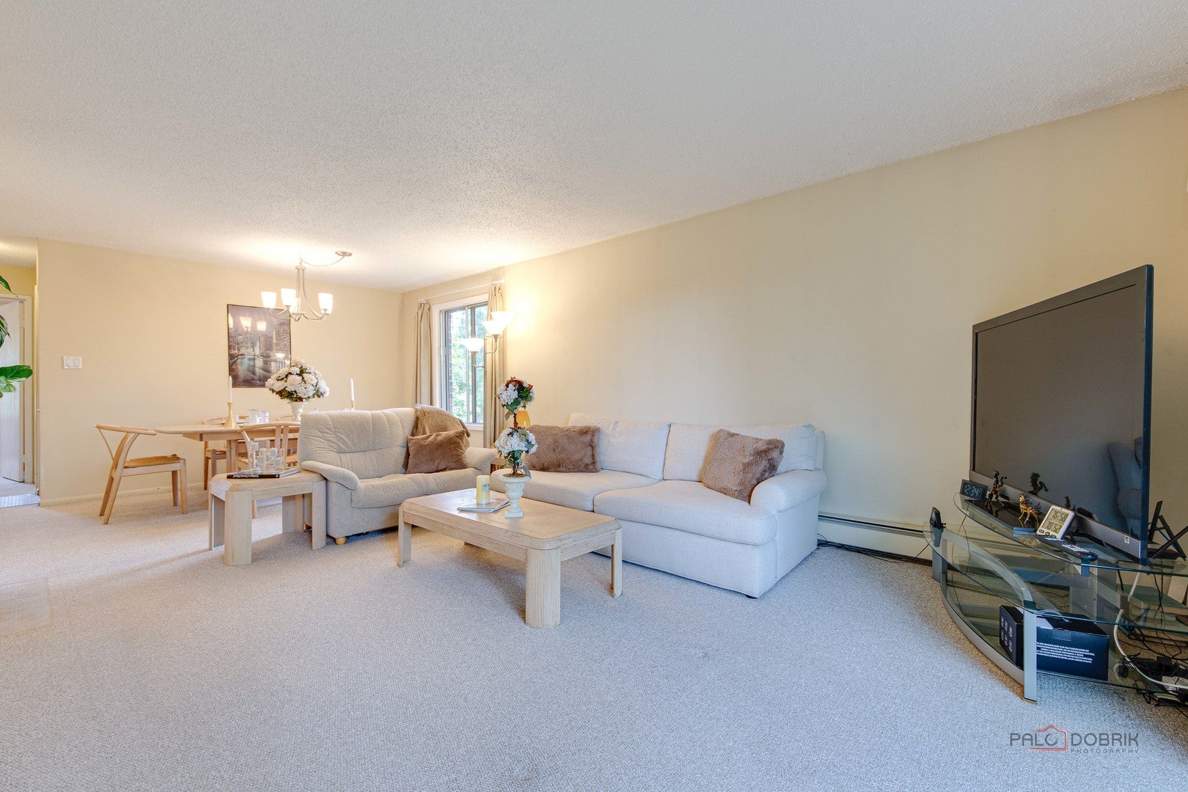
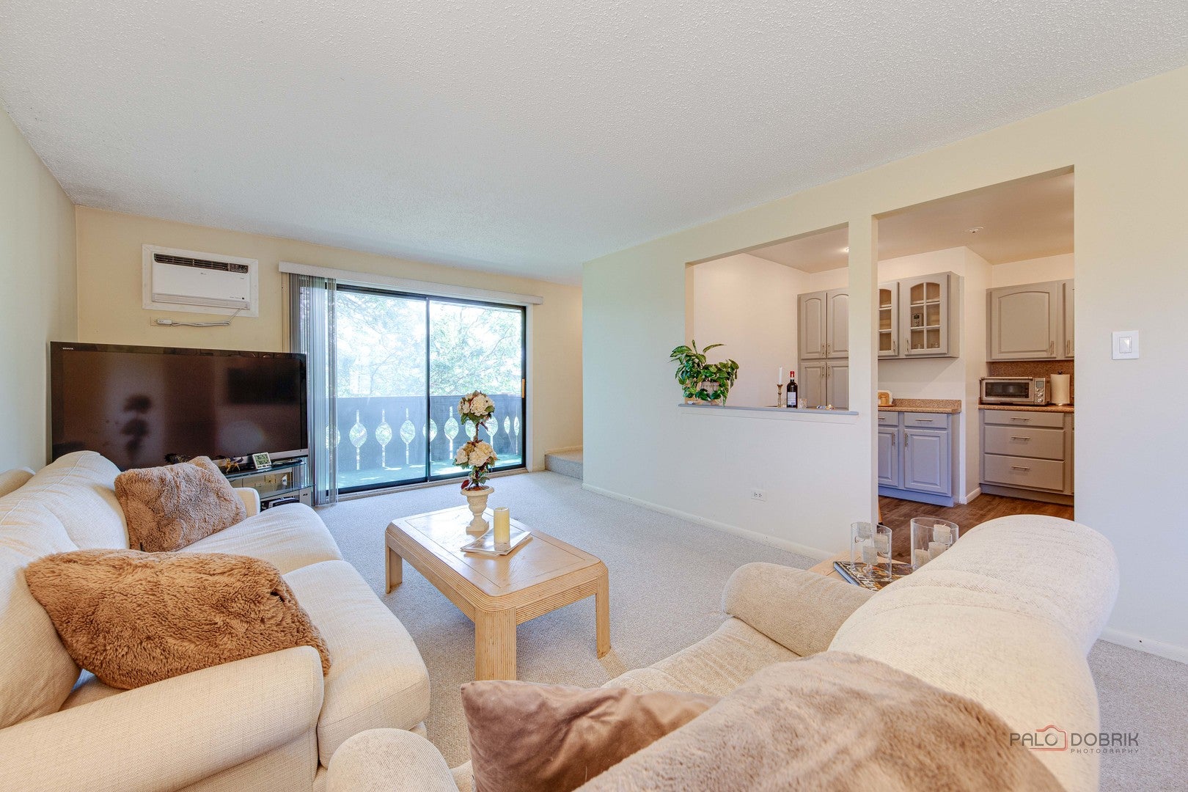
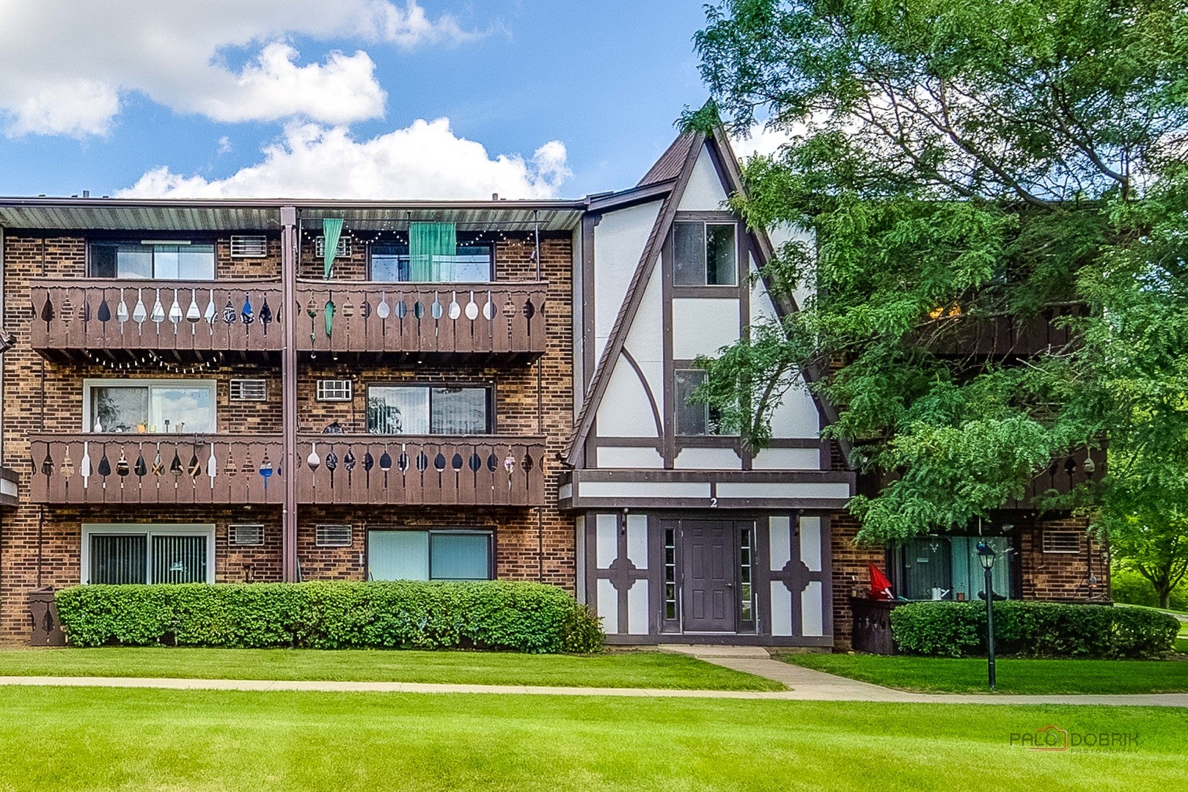
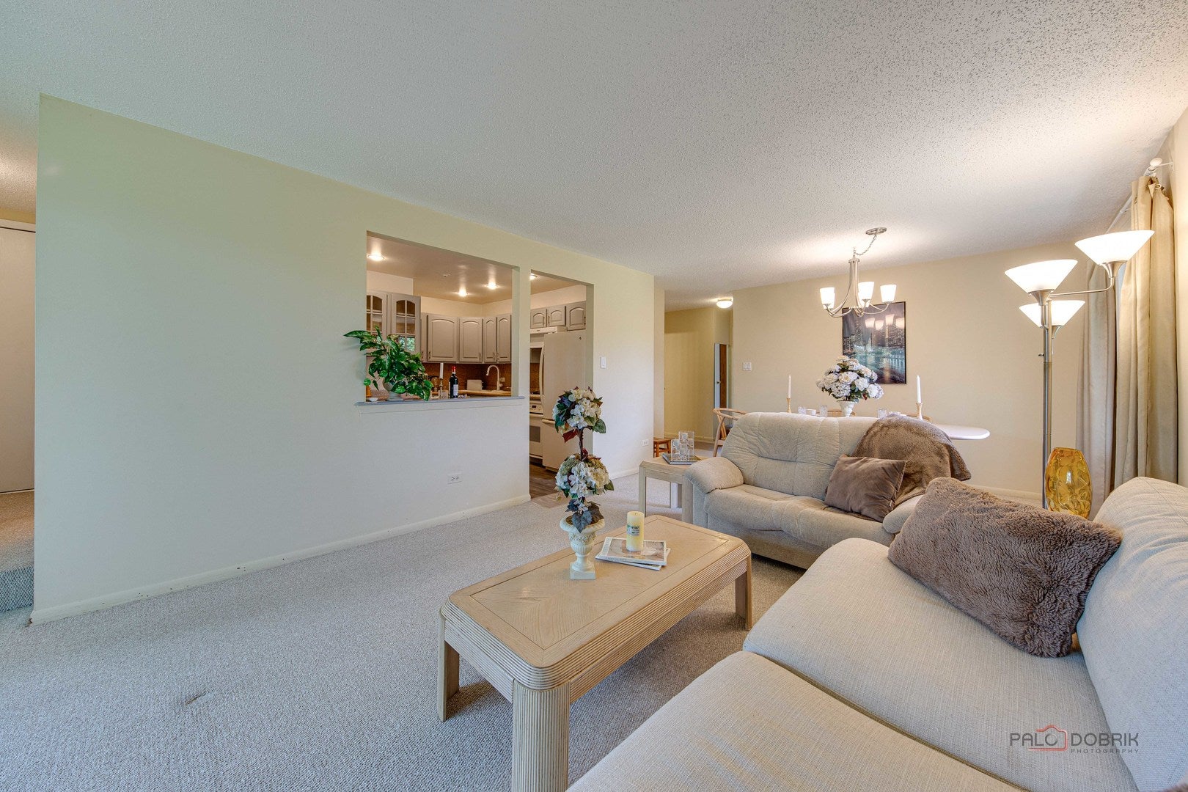
Welcome To Beautiful 2 Bedroom, 1.5 Bathroom Condo In The Heard Of Century Park In One Of The Best Locations Of The Willows Subdivision! Surrounded By The Mature Trees, Beauty Of The Lakes And Walking Paths! Desirable Top Floor With Amazing View From Private Large Balcony! Inviting Foyer Leading To Spacious Living & Dining Room Perfect For Entertaining And Relaxing With Access To Balcony With View Of The Swimming Pool To Enjoy Cup Of Coffee In The Morning Or Glass Of Wine In The Evening. Nice Size Kitchen With Glass Accent Cabinets, Breakfast Area And Pantry. Primary Bedroom With Large Closet While Second Bedroom Offers Great Space For Office, Family Members And Guests. Full bathroom With Tub/Shower. Updated Powder Room. Convenience Of In-Unit Washer and Dryer Adds To The Ease Of Daily Living. Roof -2019. All Utilities Included- Heat, Gas, Water, Garbage, Only To Pay Electric Bill. Plenty Of Parking Space. Storage Locker On The First Floor. Nestled In A Quiet Well Maintained Complex. Enjoy Swimming Pool, Outdoor Space, Bike, Picnic areas, Amazing Big And Little Bear Lakes, Sullivan Park And Recreation Center, Sledding Hills, Basketball Courts, Ice-Scating Ring. Conveniently Located Close to Restaurants, Shopping, Mellody Farms, Movie Theaters, Hawthorn Shopping Center, Transportation, Highways! Award Winning Vernon Hills Schools. Investors and Pets Welcome!

Save
Ask
Tour
Hide
Share
Listing Snapshot
Price 
$210,000
Days On Site 
0 Days
Bedrooms 
2
Inside Area (SqFt) 
948 sqft
Total Baths 
2
Full Baths 
1
Partial Baths 
1
Lot Size 
N/A
Year Built 
1981
MLS® Number 
12739629
Status 
Active
Property Tax 
$3,258.72
HOA/Condo/Coop Fees 
$408 monthly
Sq Ft Source 
Assessor
Friends & Family
Recent Activity
6 hours agoListing updated with changes from the MLS®
13 hours agoListing first seen on site
General Features
Direction Faces 
North
Foundation 
Concrete Perimeter
Number Of Stories 
3
Parking 
UnassignedParking Lot
Parking Spaces 
2
Pets 
Cats OKDogs OKNumber LimitSize Limit
Property Sub Type 
Condominium
Sewer 
Public Sewer
Utilities 
Cable Available
Water Source 
Public
Interior Features
Appliances 
RangeMicrowaveRefrigeratorWasherDryer
Basement 
None
Cooling 
Wall Unit(s)
Electric 
Circuit Breakers
Flooring 
Carpet
Heating 
Natural GasSteamBaseboard
Interior 
Entrance FoyerStoragePantry
Laundry Features 
Washer HookupIn Unit
Window Features 
ScreensDrapesBlinds
Balcony/Porch/Lanai 
Dimensions - 15X05Level - Main
Bedroom 2 
Dimensions - 11X10Level - Main
Bedroom 3 
Bedroom 4 
Dining Room 
Dimensions - 12X08Level - Main
Family Room 
Foyer 
Dimensions - 09X03Level - Main
Kitchen 
Dimensions - 11X10Level - MainDescription - Eating Area-Table Space,Pantry-Closet
Laundry 
Dimensions - 03X04Level - Main
Living Room 
Dimensions - 18X12Level - Main
Master Bedroom 
Dimensions - 15X11Level - Main
Save
Ask
Tour
Hide
Share
Exterior Features
Construction Details 
Brick
Exterior 
BalconyLighting
Lot Features 
Views
Roof 
Asphalt
Windows/Doors 
ScreensDrapesBlinds
Community Features
Association Amenities 
StorageParkPoolTrail(s)
Association Dues 
408
Community Features 
ParkSidewalksStreet Lights
HOA Fee Frequency 
Monthly
MLS Area 
Indian Creek / Vernon Hills
School District 
Vernon Hills High School
Township 
Vernon
Schools
School District
Vernon Hills High School
Elementary School
Hawthorn Elementary School (Nor
Middle School
Hawthorn Middle School North
High School
Vernon Hills High School
Listing Courtesy of MRED as distributed by MLS Grid of Gold & Azen Realty


Based on information submitted to the MLS GRID as of 2026-08-27 08:35 AM UTC. All data is obtained from various sources and may not have been verified by broker or MLS GRID. Supplied Open House Information is subject to change without notice. All information should be independently reviewed and verified for accuracy. Properties may or may not be listed by the office/agent presenting the information.
Last checked: 2026-08-27 08:35 AM UTC
MRED DMCA Copyright Information Copyright © 2026 Midwest Real Estate Data LLC. All rights reserved.

Neighborhood & Commute
Source: Walkscore
Disclosure: Community information and market data powered by Constellation Data Labs. Information is deemed reliable but not guaranteed.
Save
Ask
Tour
Hide
Share