163 Meadows Court, Sugar Grove, IL, 60554

Save
Ask
Tour
Hide
Share
$425,000
New Listing

163 Meadows Court
Sugar Grove, IL 60554

For Sale|Single Family Residence|Active
3
Beds
4
Total Baths
3
Full Baths
1
Partial Bath
1,814
SqFt
$234
/SqFt
1989
Built
County:
Kane
Listing Courtesy of MRED as distributed by MLS Grid of Keller Williams Premiere Properties

Due to the health concerns created by Coronavirus we are offering personal 1-1 online video walkthough tours where possible.
163 Meadows Court163 Meadows Court163 Meadows Court163 Meadows Court
Save
Ask
Tour
Hide
Share

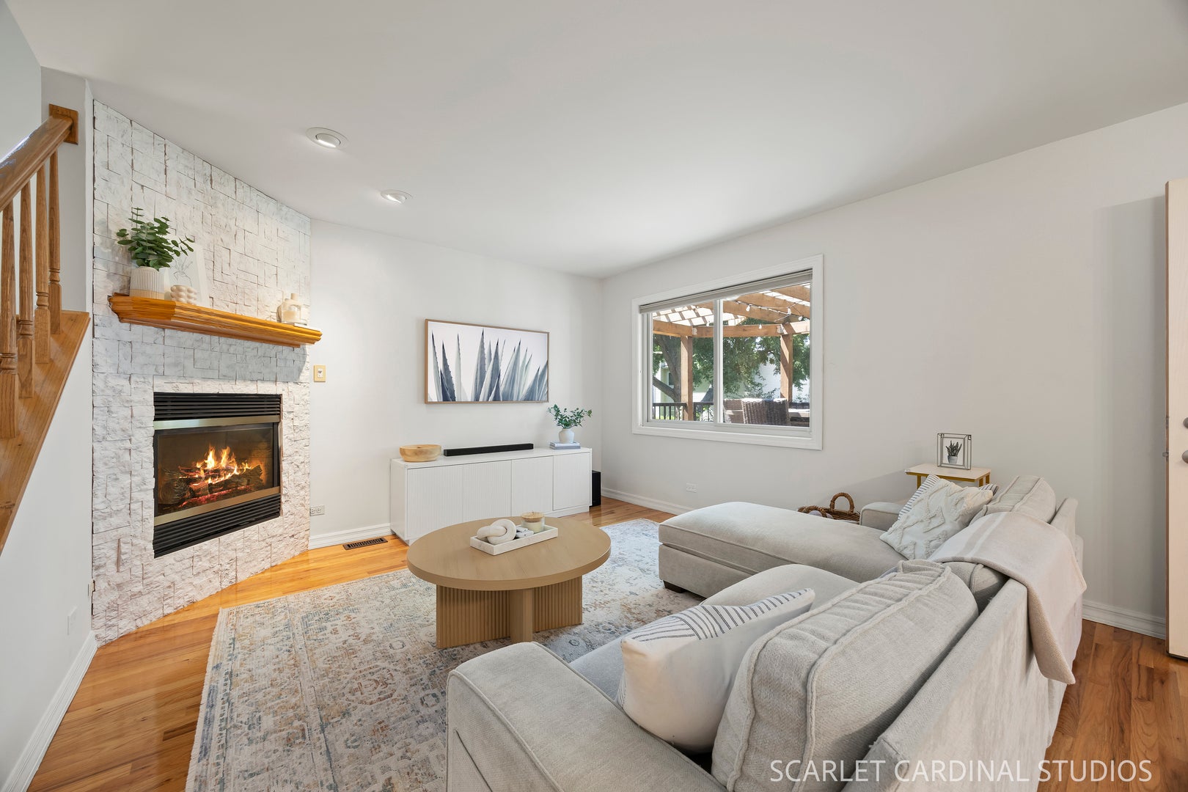
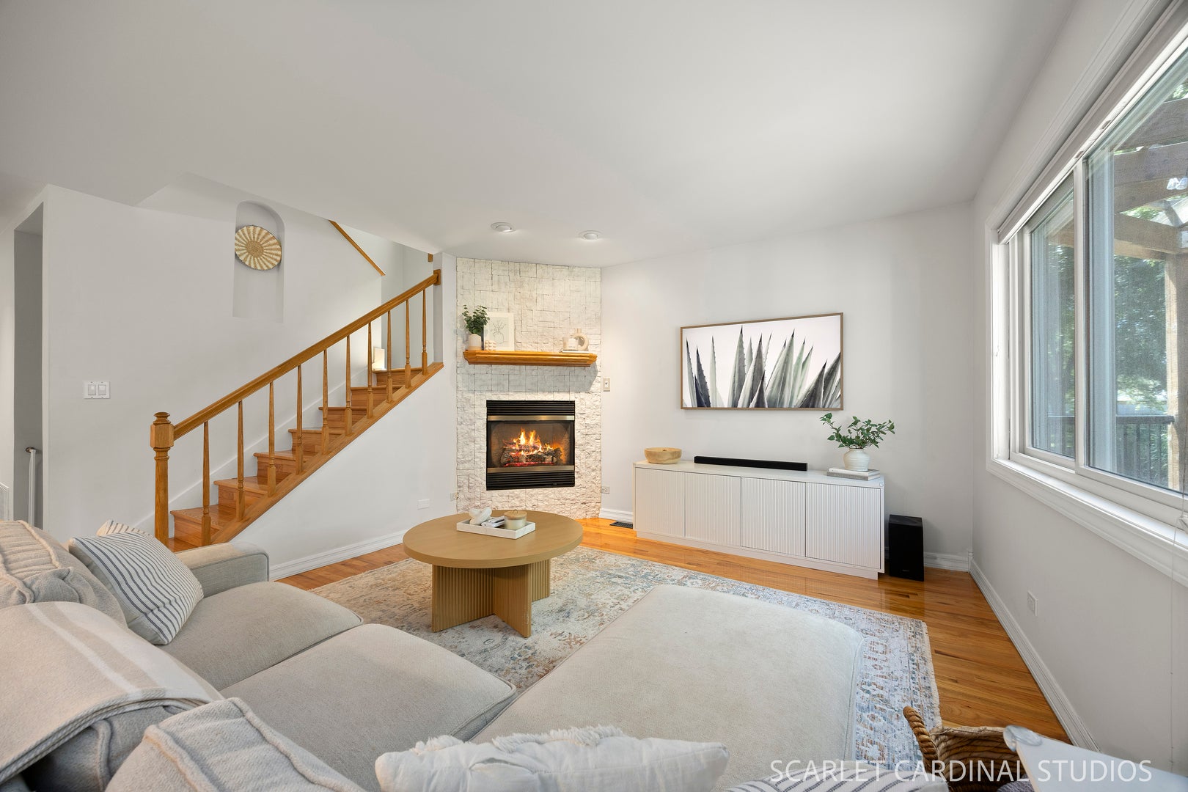
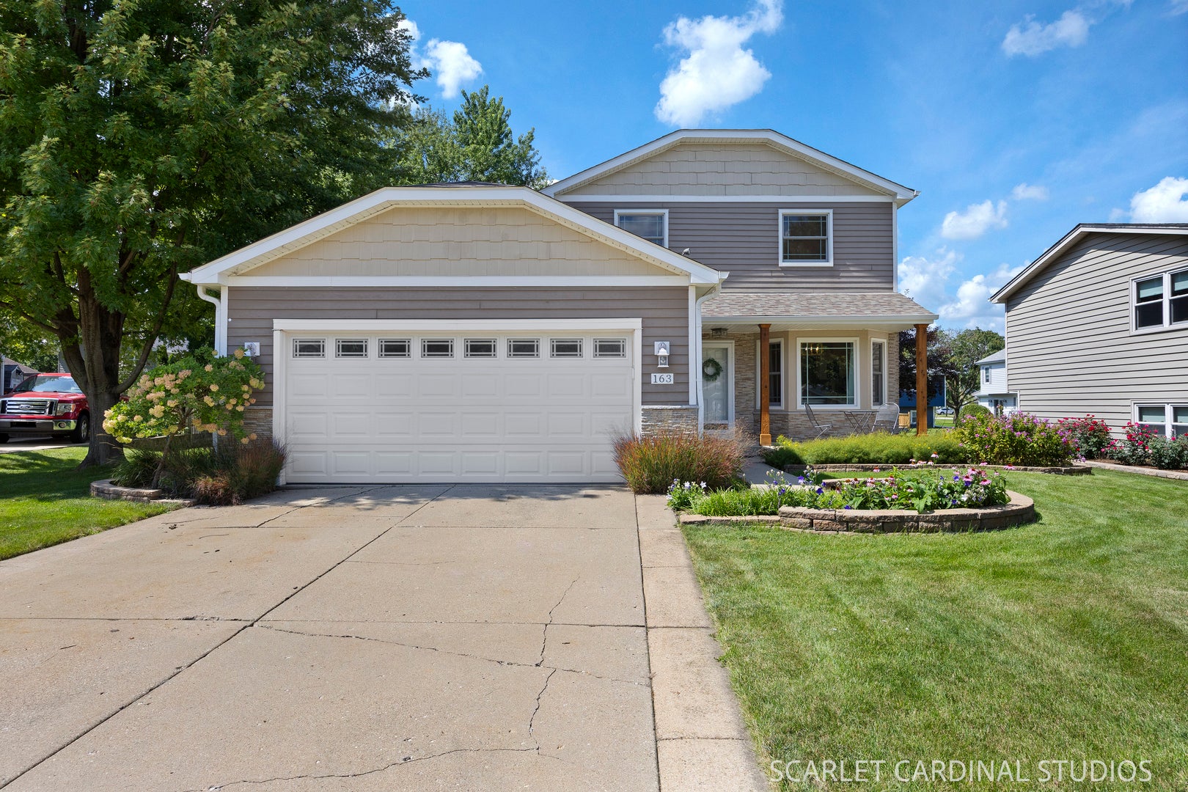
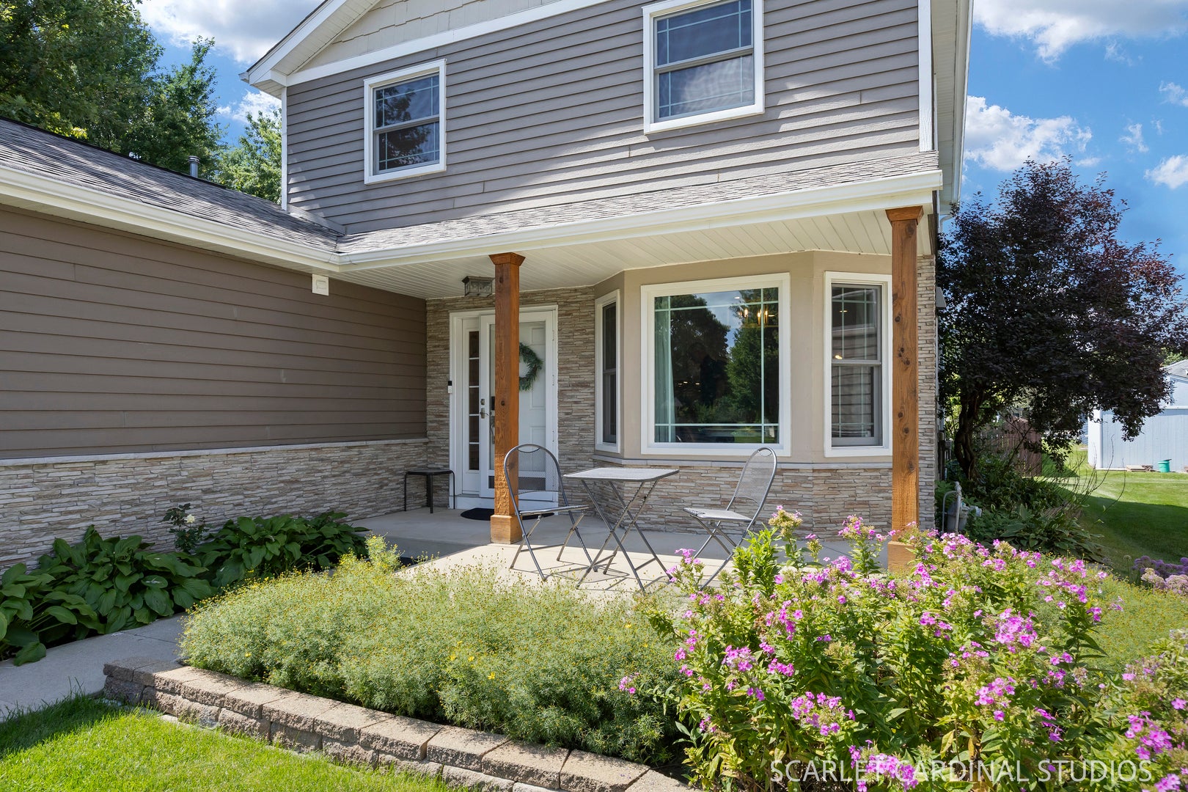
Get excited for this sweet Sugar Grove beauty! From the attractive exterior accented with stone and fiber cement siding to the thoughtfully designed floor plan, there is so much to appreciate throughout this home. The updated kitchen features stainless steel appliances, granite countertops, tile backsplash, breakfast bar, and a bright dinette area. It flows easily into the dining space and inviting family room with fireplace, creating a comfortable layout for both everyday living and entertaining. Hardwood flooring extends throughout much of the home, and convenient main-floor laundry adds to the home's functionality. A true highlight is the sunroom with vaulted ceiling and in-floor heat-a wonderful space to relax and enjoy the backyard views throughout much of the year. Upstairs you'll find three bedrooms and two full baths, including a spacious primary suite with walk-in closet and updated private bath. The finished basement provides even more living space with built-ins, a dedicated office area, full bath with jetted tub, and a separate storage room. Outside, the covered deck with maintenance-free decking offers a great spot to relax or entertain while enjoying the peaceful backyard setting. The heated garage is another standout, with an attached shed/workshop area providing valuable additional space for projects, hobbies, or storage. Tucked on a cul-de-sac yet conveniently located near the library, park, school, and community building, this home offers a terrific combination of space, updates, storage, and location. Put this one on your must-see list!

Save
Ask
Tour
Hide
Share
Listing Snapshot
Price 
$425,000
Days On Site 
0 Days
Bedrooms 
3
Inside Area (SqFt) 
1,814 sqft
Total Baths 
4
Full Baths 
3
Partial Baths 
1
Lot Size 
0.1865 Acres
Year Built 
1989
MLS® Number 
12737403
Status 
Active
Property Tax 
$8,225
HOA/Condo/Coop Fees 
N/A
Sq Ft Source 
Estimated
Friends & Family
Recent Activity
5 hours agoListing updated with changes from the MLS®
10 hours agoListing first seen on site
General Features
Acres 
0.1865
Attached Garage 
Yes
Direction Faces 
East
Foundation 
Concrete Perimeter
Garage 
Yes
Garage Spaces 
2
Parking 
ConcreteGarage Door OpenerHeated GarageAttachedGarage
Parking Spaces 
2
Property Sub Type 
Single Family Residence
Sewer 
Public Sewer
SqFt Below 
683
SqFt Total 
1814
Style 
Traditional
Water Source 
Public
Interior Features
Appliances 
RangeMicrowaveDishwasherRefrigeratorWasherDryerDisposalStainless Steel Appliance(s)Water Purifier OwnedHumidifier
Basement 
Sump PumpFinishedFull
Cooling 
Ceiling Fan(s)Central Air
Electric 
200+ Amp Service
Fireplace 
Yes
Fireplace Features 
Living RoomGas Log
Fireplaces 
1
Flooring 
Hardwood
Heating 
Natural GasRadiant Floor
Interior 
Walk-In Closet(s)Entrance FoyerCathedral Ceiling(s)Built-in FeaturesBookcasesOpen Floorplan
Laundry Features 
Main LevelGas Dryer HookupIn Unit
Window Features 
ScreensWindow TreatmentsBlinds
Bedroom 2 
Dimensions - 13X12Level - Second
Bedroom 3 
Dimensions - 13X11Level - Second
Bedroom 4 
Breakfast Room 
Dimensions - 10X8Level - Main
Deck 
Dimensions - 14X16Level - Main
Dining Room 
Dimensions - 14X11Level - Main
Family Room 
Foyer 
Dimensions - 7X7Level - Main
Kitchen 
Dimensions - 14X10Level - MainDescription - Eating Area-Breakfast Bar,SolidSurfaceCounter
Laundry 
Dimensions - 6X6Level - Main
Living Room 
Dimensions - 14X12Level - Main
Master Bedroom 
Dimensions - 19X12Level - Second
Office 
Dimensions - 11X10Level - Basement
Recreation Room 
Dimensions - 24X15Level - Basement
Storage 
Dimensions - 9X12Level - Basement
Sun Room 
Dimensions - 11X14Level - Main
Walk In Closet 
Dimensions - 5X5Level - Second
Work Room 
Dimensions - 13X11Level - Main
Save
Ask
Tour
Hide
Share
Exterior Features
Construction Details 
Fiber Cement
Fencing 
Partial
Lot Features 
Cul-De-SacIrregular LotLandscaped
Other Structures 
WorkshopPergolaShed(s)
Patio And Porch 
Deck
Roof 
Asphalt
Windows/Doors 
ScreensWindow TreatmentsBlinds
Community Features
Accessibility Features 
Therapeutic Whirlpool
Community Features 
ParkCurbsSidewalksStreet Lights
MLS Area 
Sugar Grove
School District 
Kaneland High School
Township 
Sugar Grove
Schools
School District
Kaneland High School
Elementary School
John Shields Elementary School
Middle School
Harter Middle School
High School
Kaneland High School
Listing Courtesy of MRED as distributed by MLS Grid of Keller Williams Premiere Properties


Based on information submitted to the MLS GRID as of 2026-08-27 07:34 AM UTC. All data is obtained from various sources and may not have been verified by broker or MLS GRID. Supplied Open House Information is subject to change without notice. All information should be independently reviewed and verified for accuracy. Properties may or may not be listed by the office/agent presenting the information.
Last checked: 2026-08-27 07:34 AM UTC
MRED DMCA Copyright Information Copyright © 2026 Midwest Real Estate Data LLC. All rights reserved.

Neighborhood & Commute
Source: Walkscore
Disclosure: Community information and market data powered by Constellation Data Labs. Information is deemed reliable but not guaranteed.
Save
Ask
Tour
Hide
Share