

847 Navajo DriveCarpentersville, IL 60110
Due to the health concerns created by Coronavirus we are offering personal 1-1 online video walkthough tours where possible.


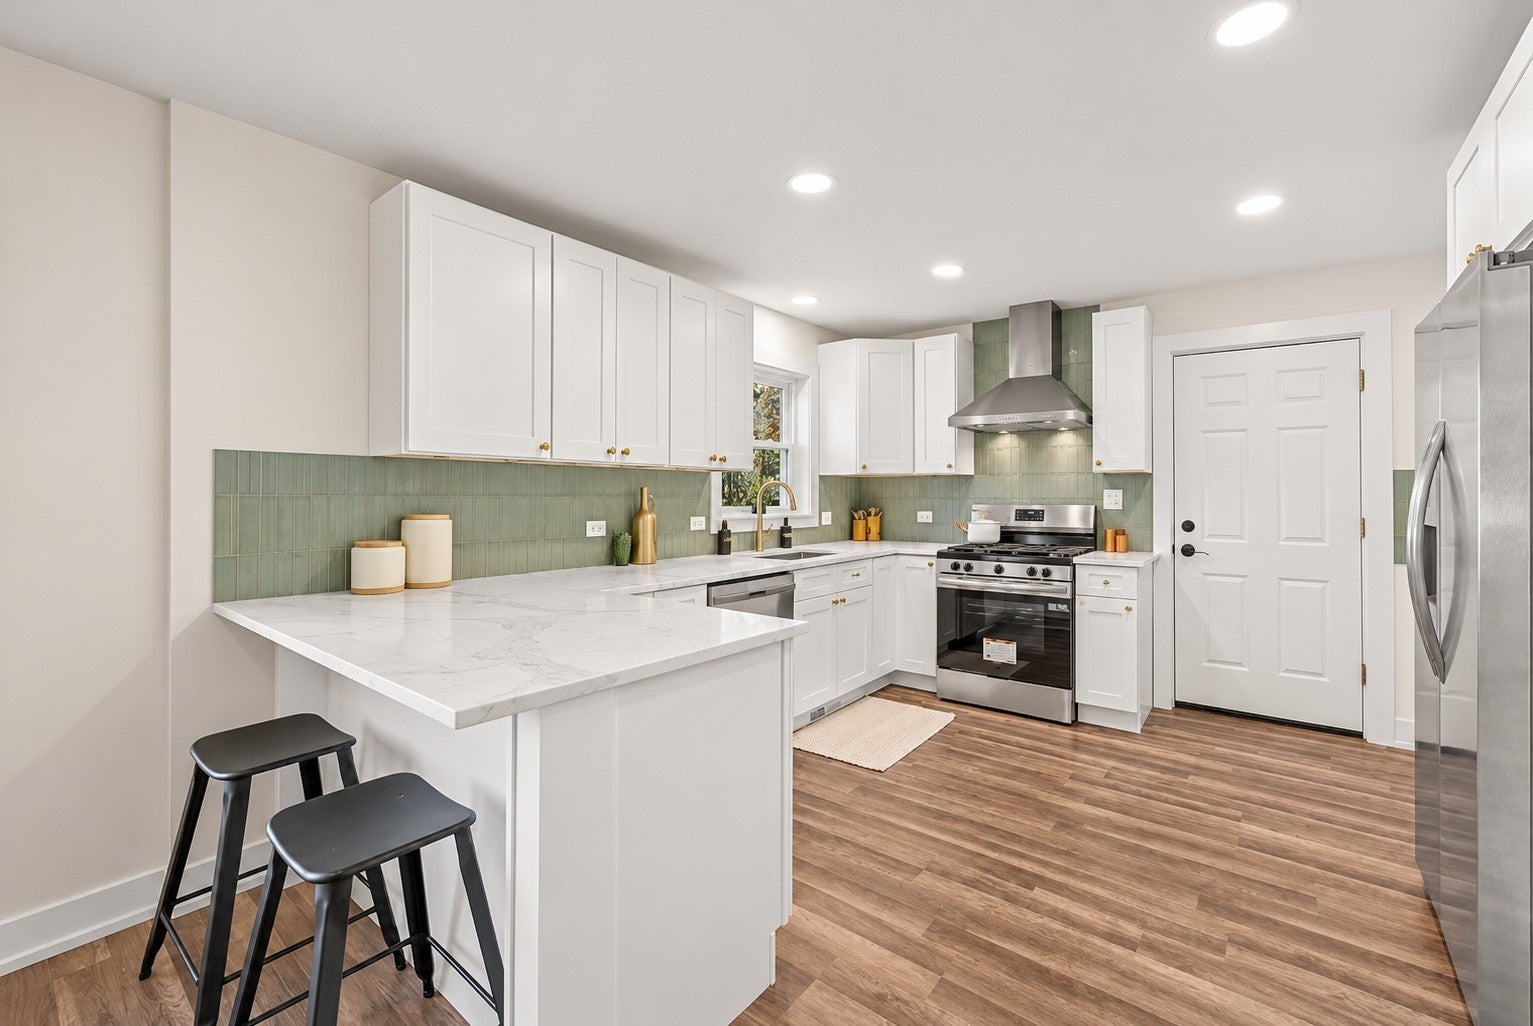

Beautifully updated 3-bedroom, 1-bathroom ranch home in the highly sought-after Barrington School District! Move-in ready and tastefully refreshed throughout, this inviting home blends modern updates with comfortable everyday living. Step inside to a bright, freshly painted interior featuring new flooring throughout. The stylish kitchen is sure to impress with new cabinetry, elegant quartz countertops, classic backsplash, stainless-steel appliances and breakfast bar. The adjoining dining and living rooms create a wonderful gathering space, ideal for intimate dinners or larger family celebrations. Three generously sized bedrooms, including a spacious primary bedroom with dual closets, and an updated full bath complete the living space. An oversized laundry room with additional cabinetry and an attached garage provide valuable storage and added convenience. Many recent updates guaranteeing years of maintenance free living including a new roof and siding (2024) new cabinetry, vanities, appliances, flooring, lighting, paint and updated electrical and plumbing. Conveniently located just blocks from the Route 25 shopping and dining corridor, this home offers easy access to restaurants, retail, schools, parks, Longmeadow Parkway and I-90. With tasteful updates, a functional ranch layout, excellent schools and a desirable location, this is a fantastic opportunity to own a truly move-in-ready home!
| 2 hours ago | Listing updated with changes from the MLS | |
| 2 hours ago | Listing first seen on site |

Based on information submitted to the MLS GRID as of 2026-11-18 12:23 AM UTC. All data is obtained from various sources and may not have been verified by broker or MLS GRID. Supplied Open House Information is subject to change without notice. All information should be independently reviewed and verified for accuracy. Properties may or may not be listed by the office/agent presenting the information.
Last checked: 2026-11-18 12:23 AM UTC
MRED DMCA Copyright Information Copyright © 2026 Midwest Real Estate Data LLC. All rights reserved.

Did you know? You can invite friends and family to your search. They can join your search, rate and discuss listings with you.