2892 Edgewater Drive, Elgin, IL, 60124

Save
Ask
Tour
Hide
Share
$364,900
New Listing

2892 Edgewater Drive
Elgin, IL 60124

For Sale|Single Family Residence|Active
2
Beds
2
Total Baths
2
Full Baths
1,451
SqFt
$251
/SqFt
2006
Built
Subdivision:
Edgewater by Del Webb
County:
Kane
Listing Courtesy of MRED as distributed by MLS Grid of RE/MAX All Pro - St Charles

Due to the health concerns created by Coronavirus we are offering personal 1-1 online video walkthough tours where possible.
Upcoming Open Houses
Due to COVID-19, we recommend you verify Open Houses before attending.
Sat, Aug 29, 1:00 PM - 3:00 PM
2892 Edgewater Drive2892 Edgewater Drive2892 Edgewater Drive2892 Edgewater Drive
Save
Ask
Tour
Hide
Share

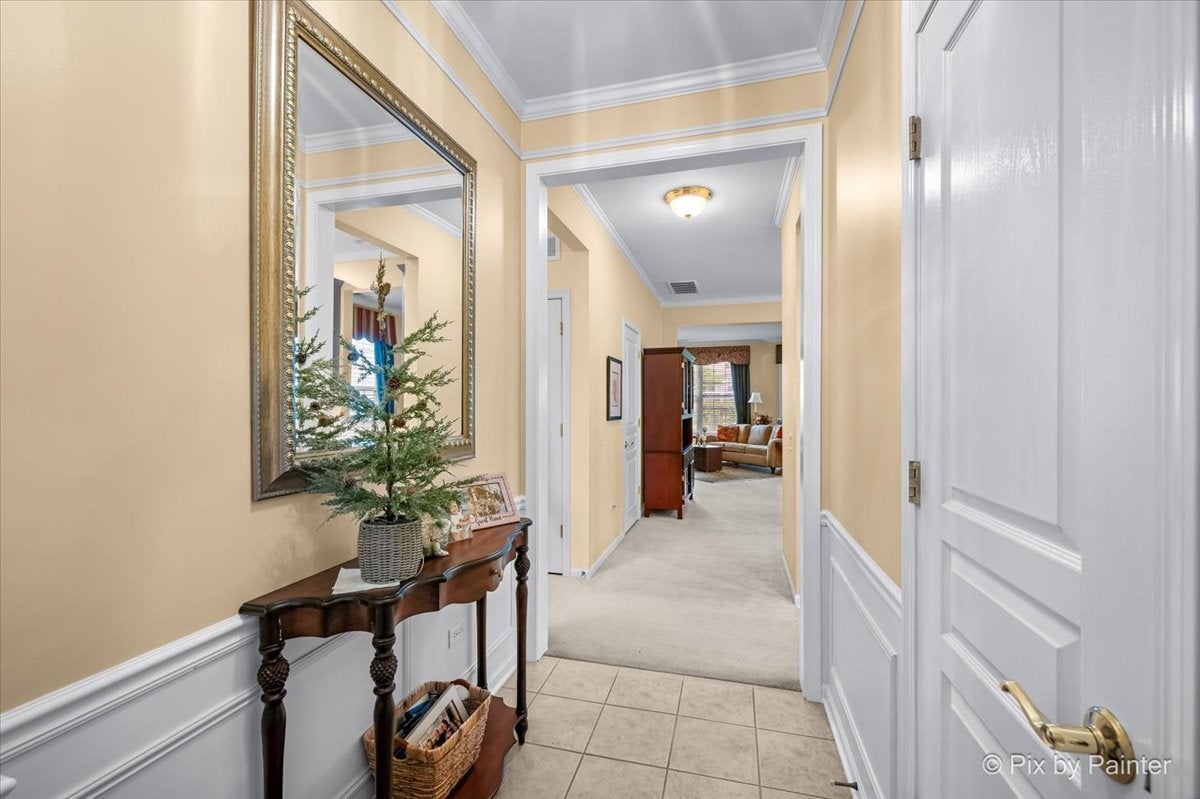
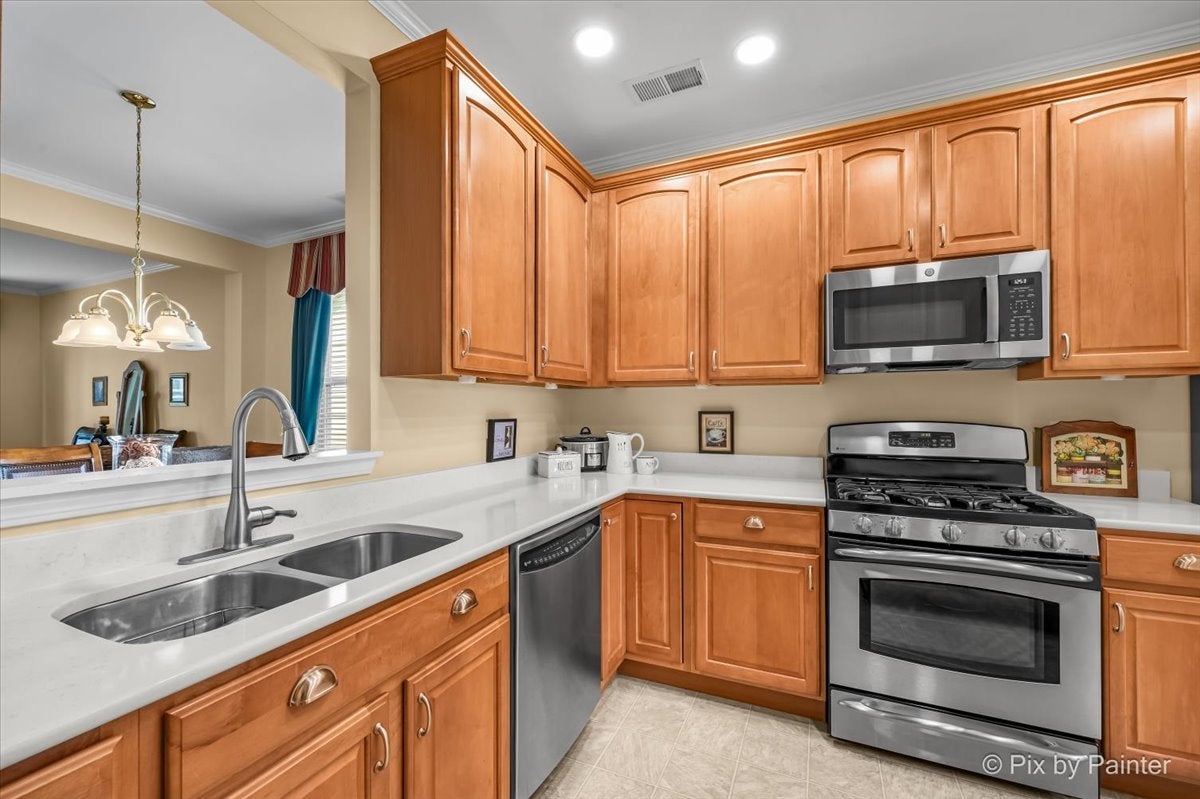
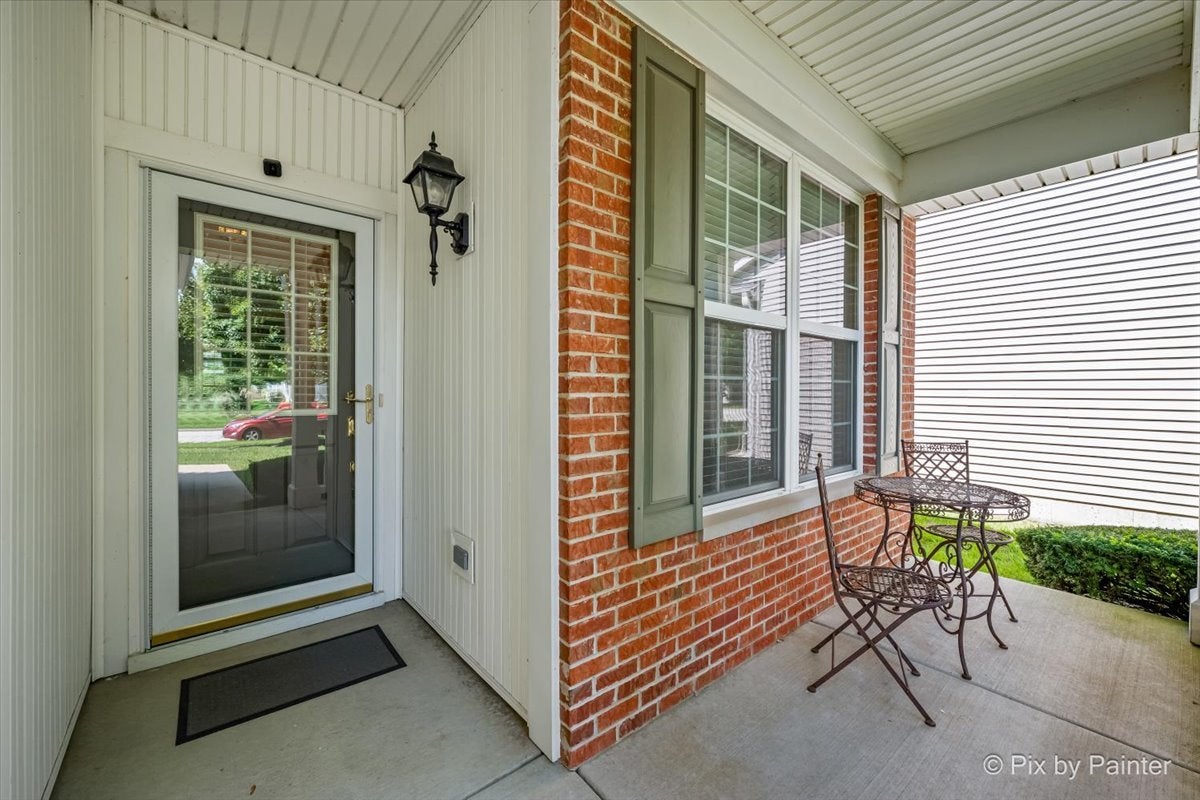
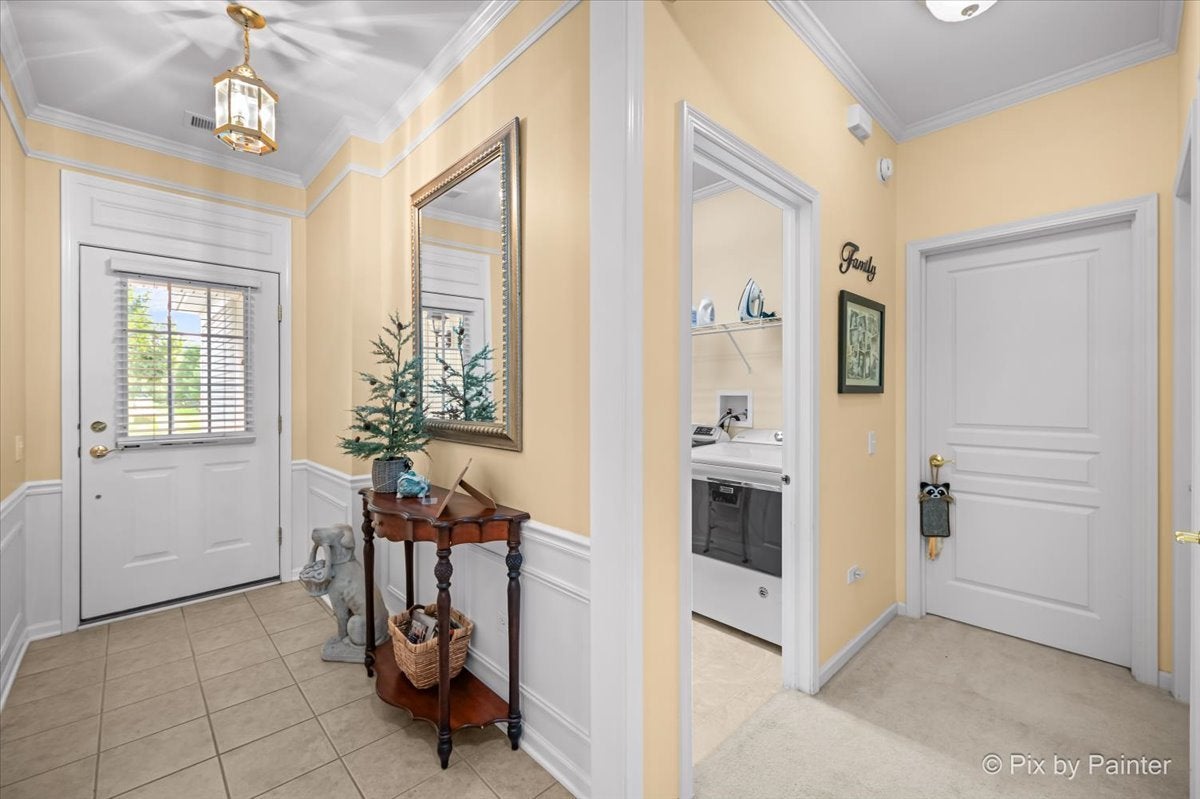
Welcome to this 2 bedroom ranch home in Edgewater by Del Webb, Elgin's sought after 55+ active adult community! Offering desirable one level living, this home is situated on a beautiful homesite backing to open space and features a patio and mature landscaping. Inside, the bright, open floor plan features 9 foot ceilings, tile and carpet floors and abundant natural light. The kitchen offers 42 inch cabinetry, Corian countertops, stainless steel appliances, a large pantry, and plenty of workspace and storage. The spacious primary suite features a bay window with western exposure, walk-in closet, and private ensuite bath with dual vanities and walk-in shower. The light filled second bedroom provides flexible space for a guest room, home office, or den. Enjoy low maintenance living in this gated active adult community with a 24-hour staffed entrance and access to Creekside Lodge. Community amenities include indoor and outdoor pools, hot tub, fitness center, tennis courts, shuffleboard courts, billiard room, walking trails, and more. HOA services include lawn maintenance, snow removal, and driveway sealcoating every two years. Conveniently located in Elgin, Edgewater by Del Webb offers resort-style amenities and an active adult lifestyle with shopping, dining, recreation, and everyday conveniences nearby. If you're looking for a ranch home, 55+ community, single level living, or Del Webb home in Elgin, this is one you won't want to miss!

Save
Ask
Tour
Hide
Share
Listing Snapshot
Price 
$364,900
Days On Site 
0 Days
Bedrooms 
2
Inside Area (SqFt) 
1,451 sqft
Total Baths 
2
Full Baths 
2
Partial Baths 
N/A
Lot Size 
N/A
Year Built 
2006
MLS® Number 
12737036
Status 
Active
Property Tax 
$2,763.78
HOA/Condo/Coop Fees 
$293 monthly
Sq Ft Source 
Assessor
Friends & Family
Recent Activity
16 hours agoListing updated with changes from the MLS®
16 hours agoListing first seen on site
General Features
Attached Garage 
Yes
Foundation 
Concrete Perimeter
Garage 
Yes
Garage Spaces 
2
Parking 
AsphaltGarage Door OpenerAttachedGarage
Parking Spaces 
2
Property Sub Type 
Single Family Residence
Sewer 
Public Sewer
SqFt Total 
1451
Style 
Ranch
Water Source 
Public
Interior Features
Appliances 
RangeMicrowaveDishwasherRefrigeratorDisposal
Basement 
None
Cooling 
Central Air
Flooring 
Carpet
Heating 
Natural GasForced Air
Interior 
Walk-In Closet(s)Entrance Foyer
Laundry Features 
Main LevelIn Unit
Window Features 
Screens
Bedroom 2 
Dimensions - 10X10Level - Main
Bedroom 3 
Bedroom 4 
Dining Room 
Dimensions - 13X10Level - Main
Family Room 
Foyer 
Dimensions - 4X15Level - Main
Kitchen 
Dimensions - 8X13Level - MainDescription - Eating Area-Table Space,Pantry-Closet,Breakfast Room
Laundry 
Dimensions - 7X7Level - Main
Living Room 
Dimensions - 20X14Level - Main
Master Bedroom 
Dimensions - 11X15Level - Main
Walk In Closet 
Dimensions - 13X6Level - Main
Save
Ask
Tour
Hide
Share
Exterior Features
Construction Details 
Vinyl SidingBrick
Patio And Porch 
Patio
Roof 
Asphalt
Windows/Doors 
Screens
Community Features
Association Dues 
293
Community Features 
ClubhouseParkPoolTennis Court(s)LakeCurbsGatedSidewalksStreet Lights
HOA Fee Frequency 
Monthly
MLS Area 
Elgin
School District 
South Elgin High School
Township 
Elgin
Schools
School District
South Elgin High School
Elementary School
Otter Creek Elementary School
Middle School
Abbott Middle School
High School
South Elgin High School
Listing Courtesy of MRED as distributed by MLS Grid of RE/MAX All Pro - St Charles


Based on information submitted to the MLS GRID as of 2026-08-27 09:40 AM UTC. All data is obtained from various sources and may not have been verified by broker or MLS GRID. Supplied Open House Information is subject to change without notice. All information should be independently reviewed and verified for accuracy. Properties may or may not be listed by the office/agent presenting the information.
Last checked: 2026-08-27 09:40 AM UTC
MRED DMCA Copyright Information Copyright © 2026 Midwest Real Estate Data LLC. All rights reserved.

Neighborhood & Commute
Source: Walkscore
Disclosure: Community information and market data powered by Constellation Data Labs. Information is deemed reliable but not guaranteed.
Save
Ask
Tour
Hide
Share