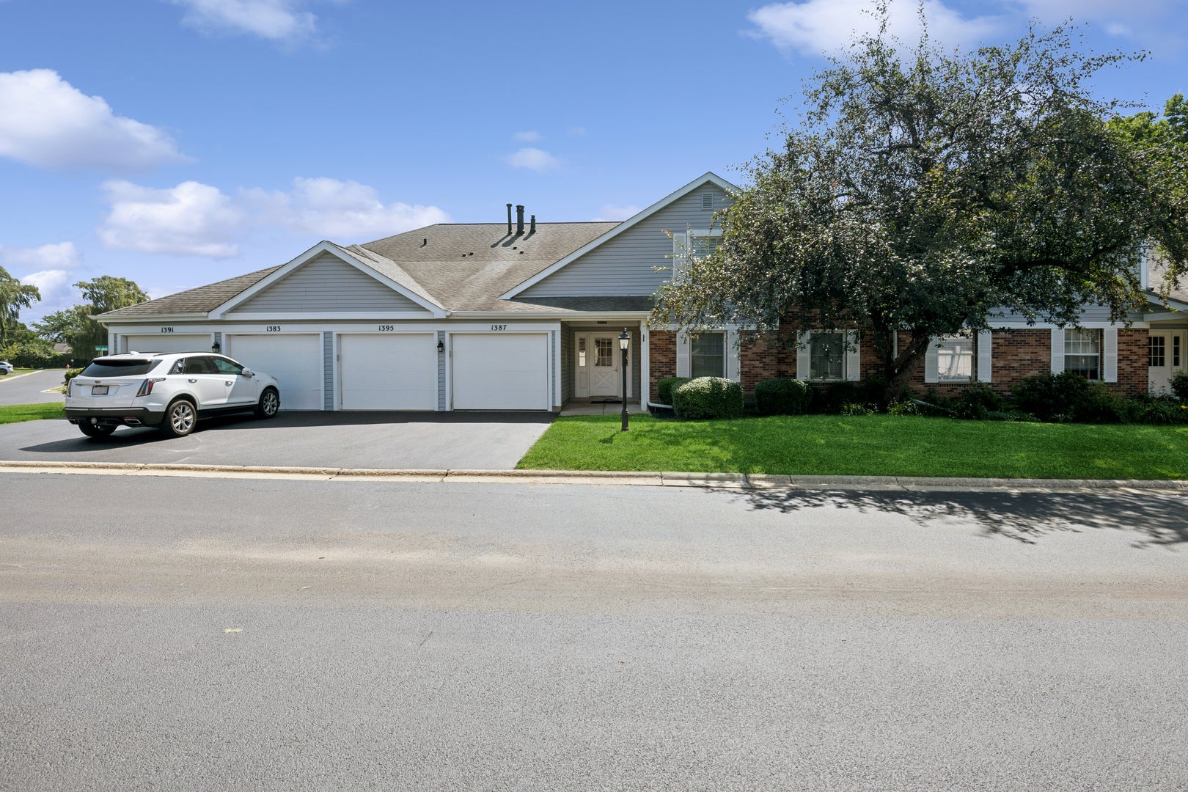
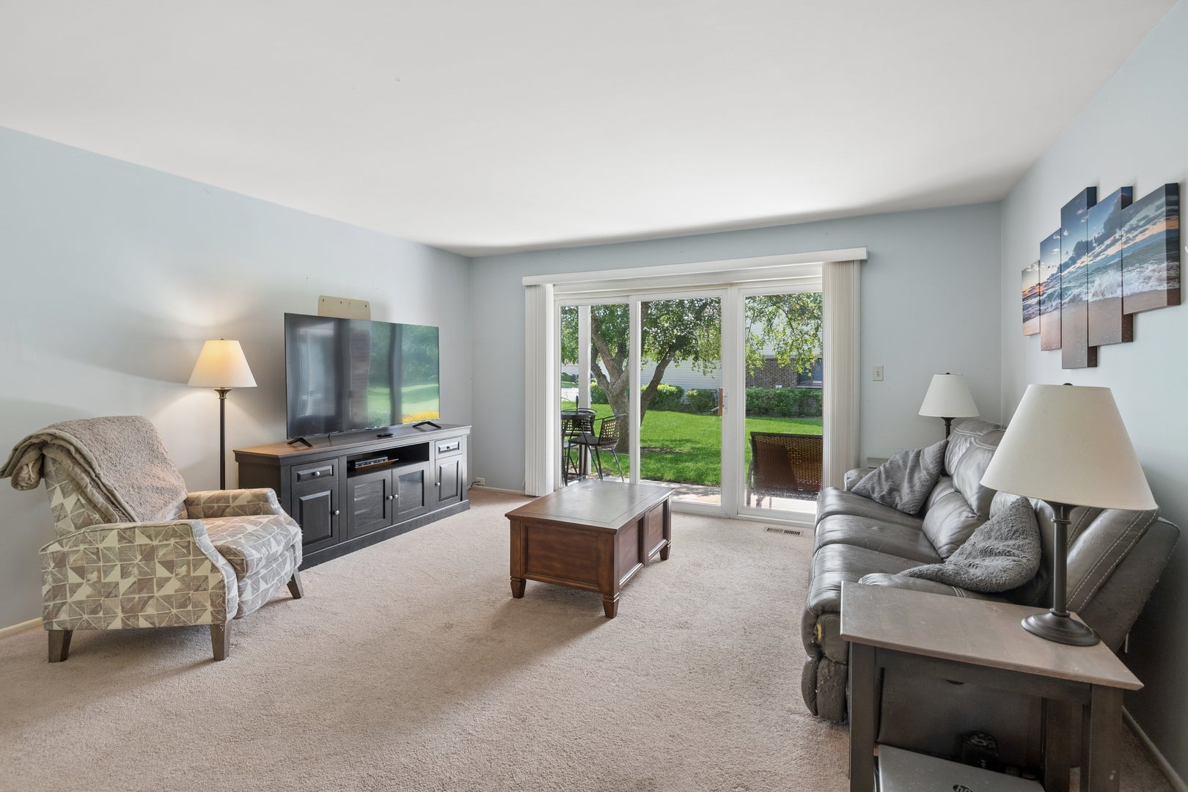
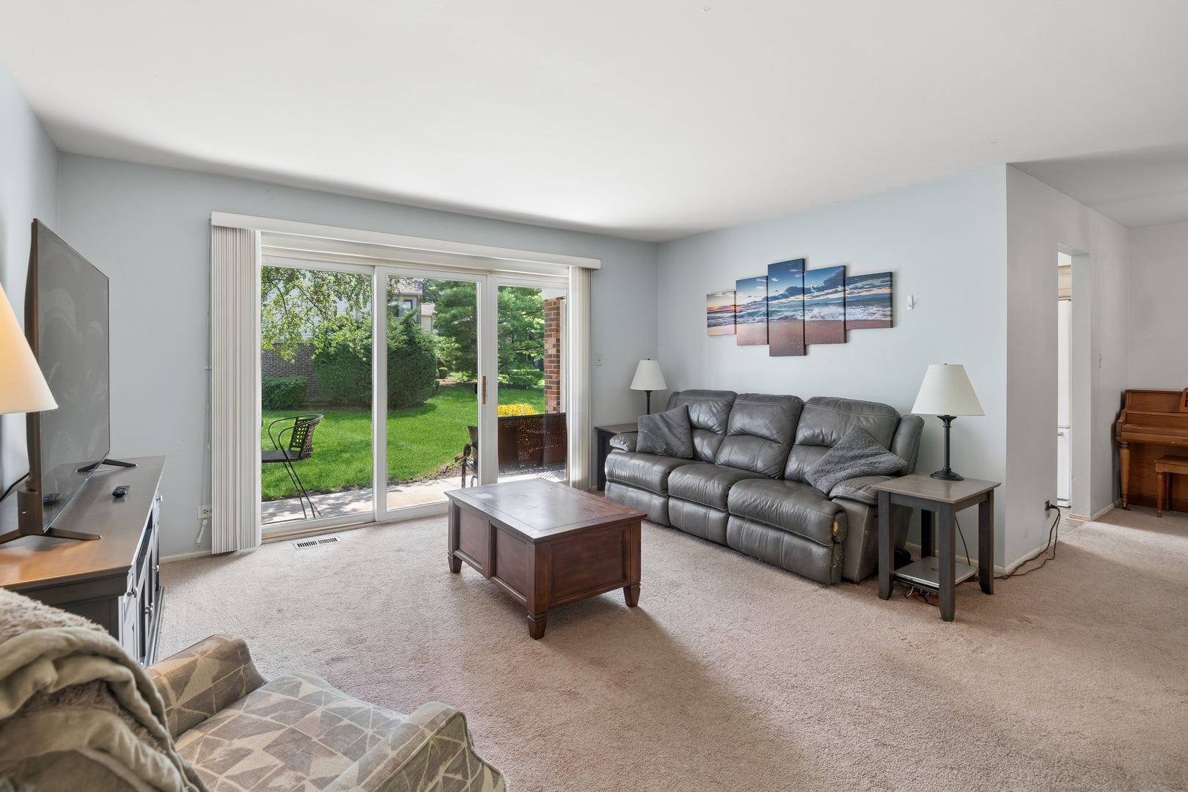
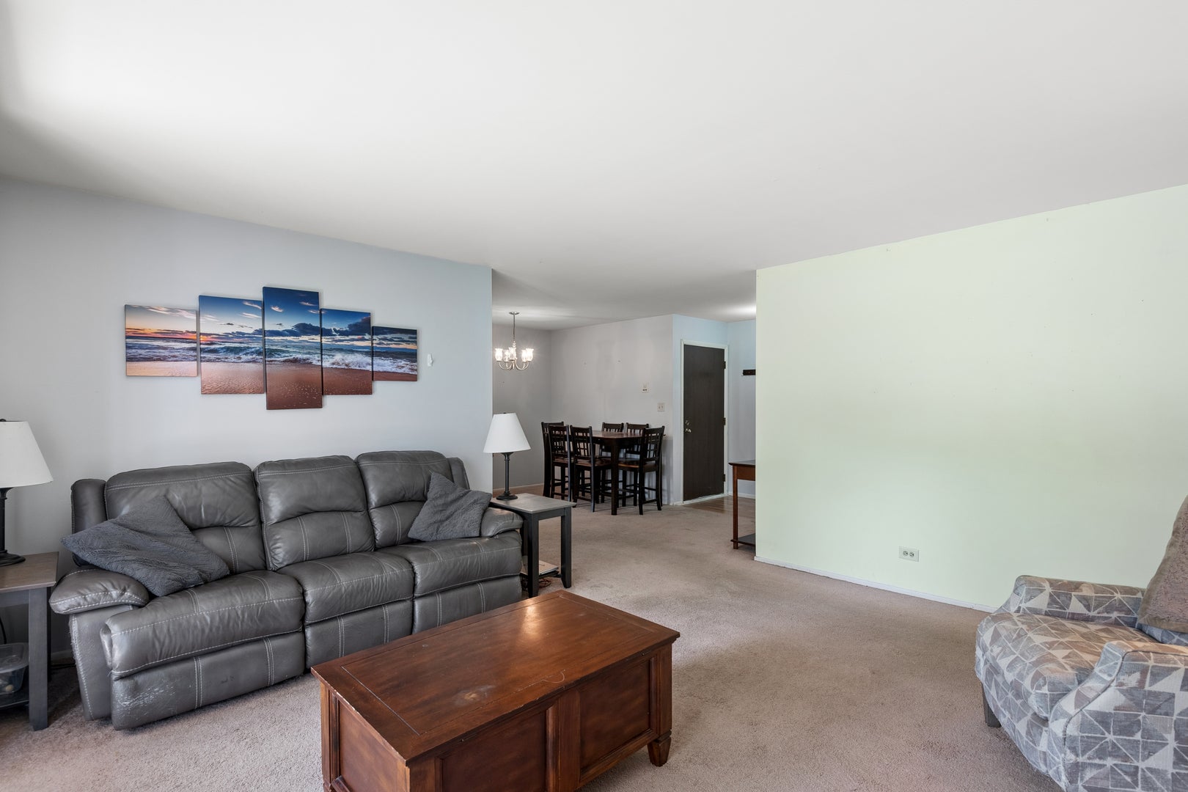
This 3 bed, 2 bath home is an exceptional price for those needing space. This first floor condo with attached oversized 1 car garage is a must see for anyone looking easy living in Gurnee. The living room and dining room is a generous size and the kitchen has plenty of counter space and cabinets. The primary bedroom has a wonderful ensuite and walk in closet with the 2 additional bedrooms sharing the hall bath. The newly poured patio has one of the best views in the neighborhood with plenty of greenery and outside space to enjoy. Landscaping, Snow removal all taken care of and the community has a club house and pool. Convenient location near shopping & Interstate 94.
Save
Ask
Tour
Hide
Share
Listing Snapshot
Price
$245,000
Days On Site
0 Days
Bedrooms
3
Inside Area (SqFt)
1,309 sqft
Total Baths
2
Full Baths
2
Partial Baths
N/A
Lot Size
N/A
Year Built
1980
MLS® Number
12736896
Status
Active
Property Tax
$4,686
HOA/Condo/Coop Fees
$413 monthly
Sq Ft Source
Assessor
Friends & Family
React
Invite
Recent Activity
16 hours ago
Listing updated with changes from the MLS®
16 hours ago
Listing first seen on site
General Features
Attached Garage
Yes
Foundation
Concrete Perimeter
Garage
Yes
Garage Spaces
1
Number Of Stories
1
Parking
AsphaltGarage Door OpenerAttachedGarage
Parking Spaces
1
Pets
Cats OKDogs OK
Property Sub Type
Condominium
Sewer
Public Sewer
Utilities
Cable Available
Water Source
Public
Interior Features
Appliances
RangeDishwasherRefrigeratorWasherDryer
Basement
None
Cooling
Ceiling Fan(s)Central Air
Electric
Circuit Breakers
Heating
Natural GasForced Air
Laundry Features
Washer Hookup
Window Features
Screens
Bedroom 2
Dimensions - 14X10Level - Main
Bedroom 3
Dimensions - 11X10Level - Main
Bedroom 4
Dining Room
Dimensions - 10X10Level - Main
Family Room
Kitchen
Dimensions - 16X9Level - MainDescription - Eating Area-Table Space
Laundry
Dimensions - 8X8Level - Main
Living Room
Dimensions - 15X13Level - Main
Master Bedroom
Dimensions - 14X13Level - Main
Save
Ask
Tour
Hide
Share
Exterior Features
Construction Details
Brick
Exterior
Balcony
Roof
Asphalt
Windows/Doors
Screens
Community Features
Association Amenities
Party RoomPool
Association Dues
413
HOA Fee Frequency
Monthly
MLS Area
Gurnee
School District
Warren Township High School
Township
Warren
Schools
School District
Warren Township High School
Elementary School
Spaulding School
Middle School
Viking Middle School
High School
Warren Township High School
Listing Courtesy of MRED as distributed by MLS Grid of Baird & Warner