13498 Lehigh Street, Huntley, IL, 60142

Save
Ask
Tour
Hide
Share
$355,000
New Listing

13498 Lehigh Street
Huntley, IL 60142

For Sale|Single Family Residence|Active
2
Beds
2
Total Baths
2
Full Baths
1,197
SqFt
$297
/SqFt
2005
Built
Subdivision:
Del Webb Sun City
County:
McHenry
Listing Courtesy of MRED as distributed by MLS Grid of @properties Christie's International Real Estate

Due to the health concerns created by Coronavirus we are offering personal 1-1 online video walkthough tours where possible.
13498 Lehigh Street13498 Lehigh Street13498 Lehigh Street13498 Lehigh Street
Save
Ask
Tour
Hide
Share

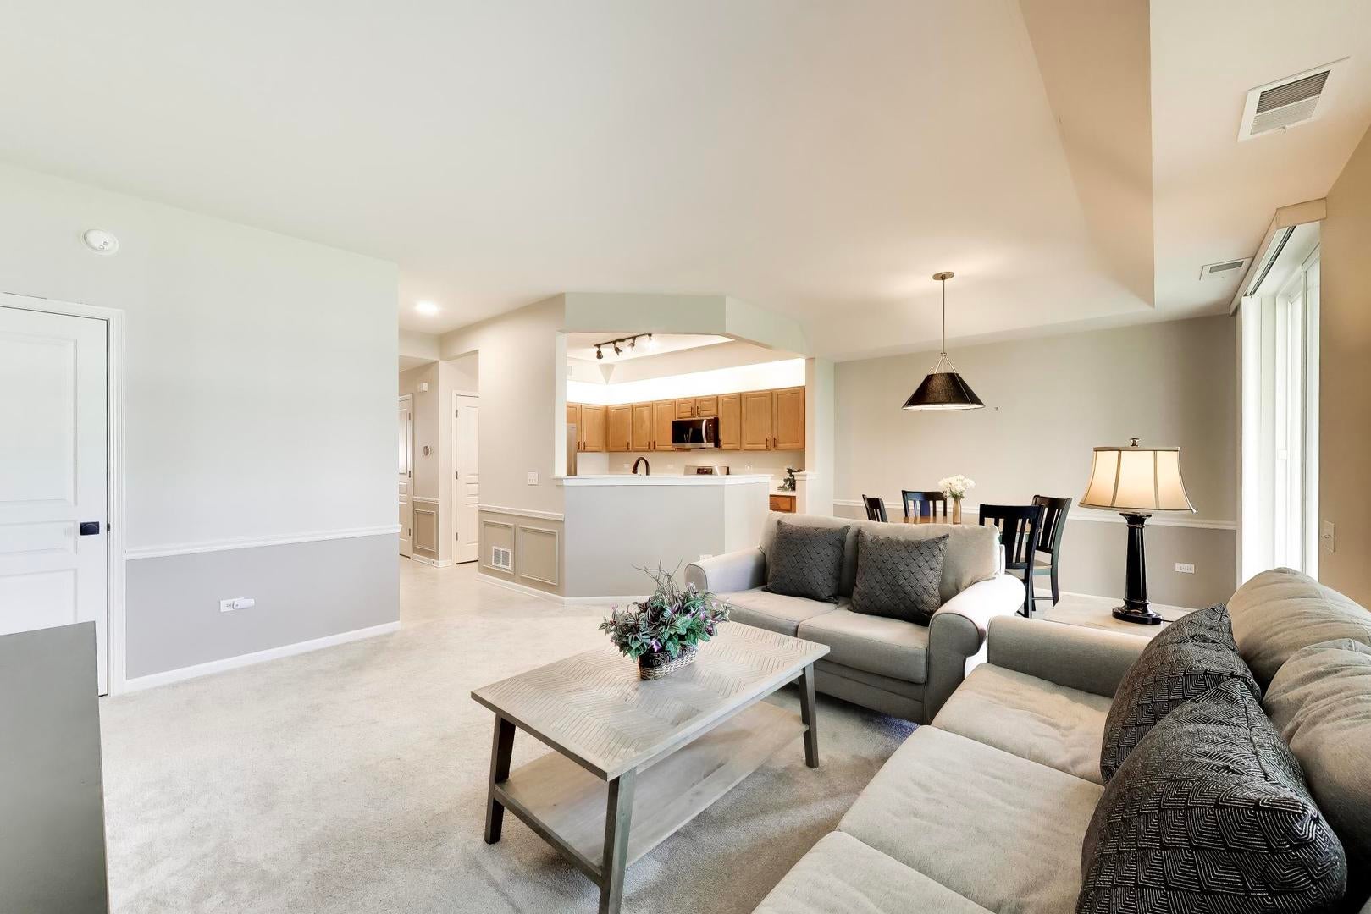
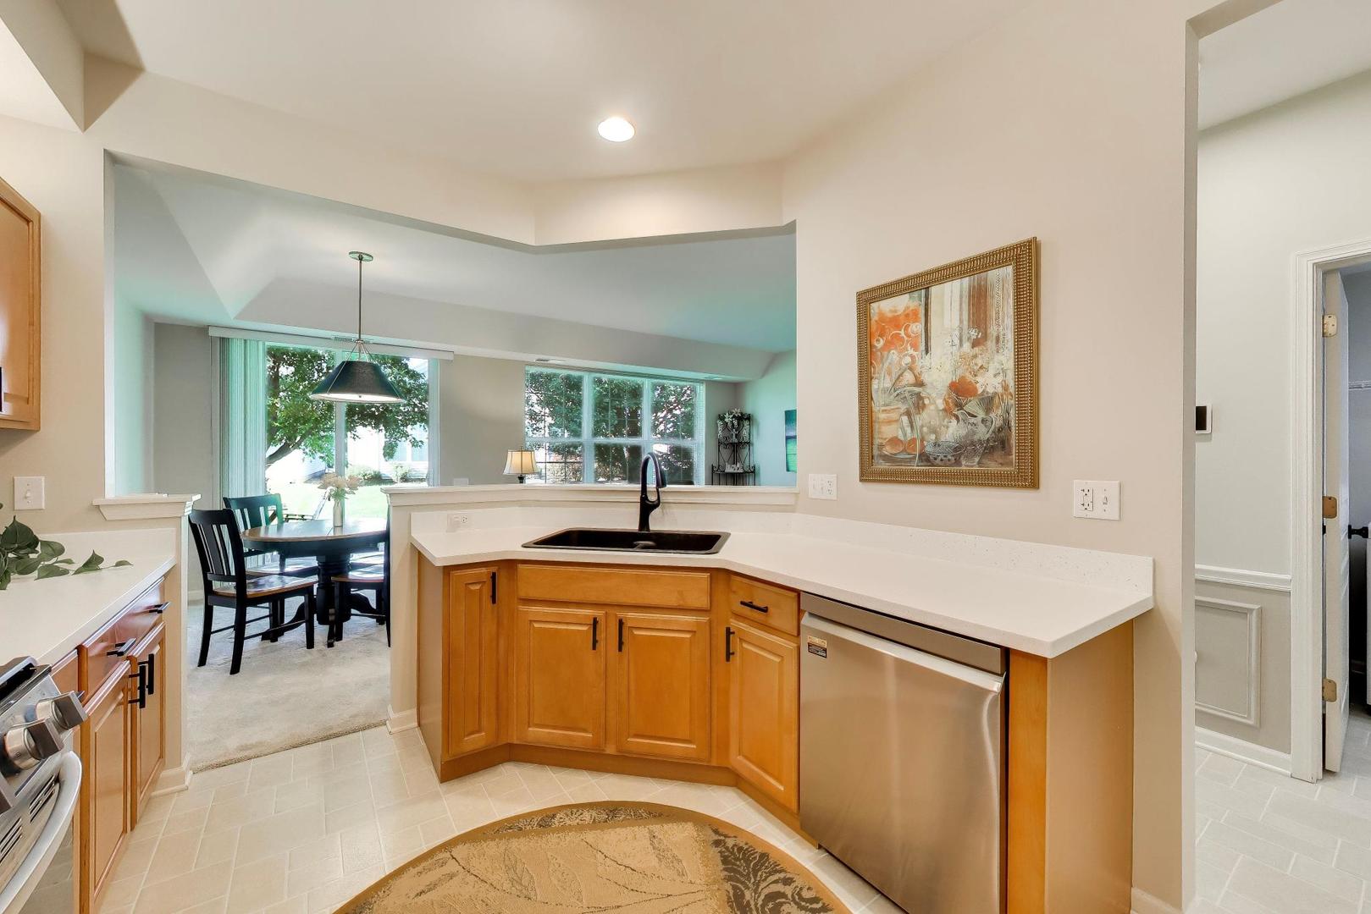
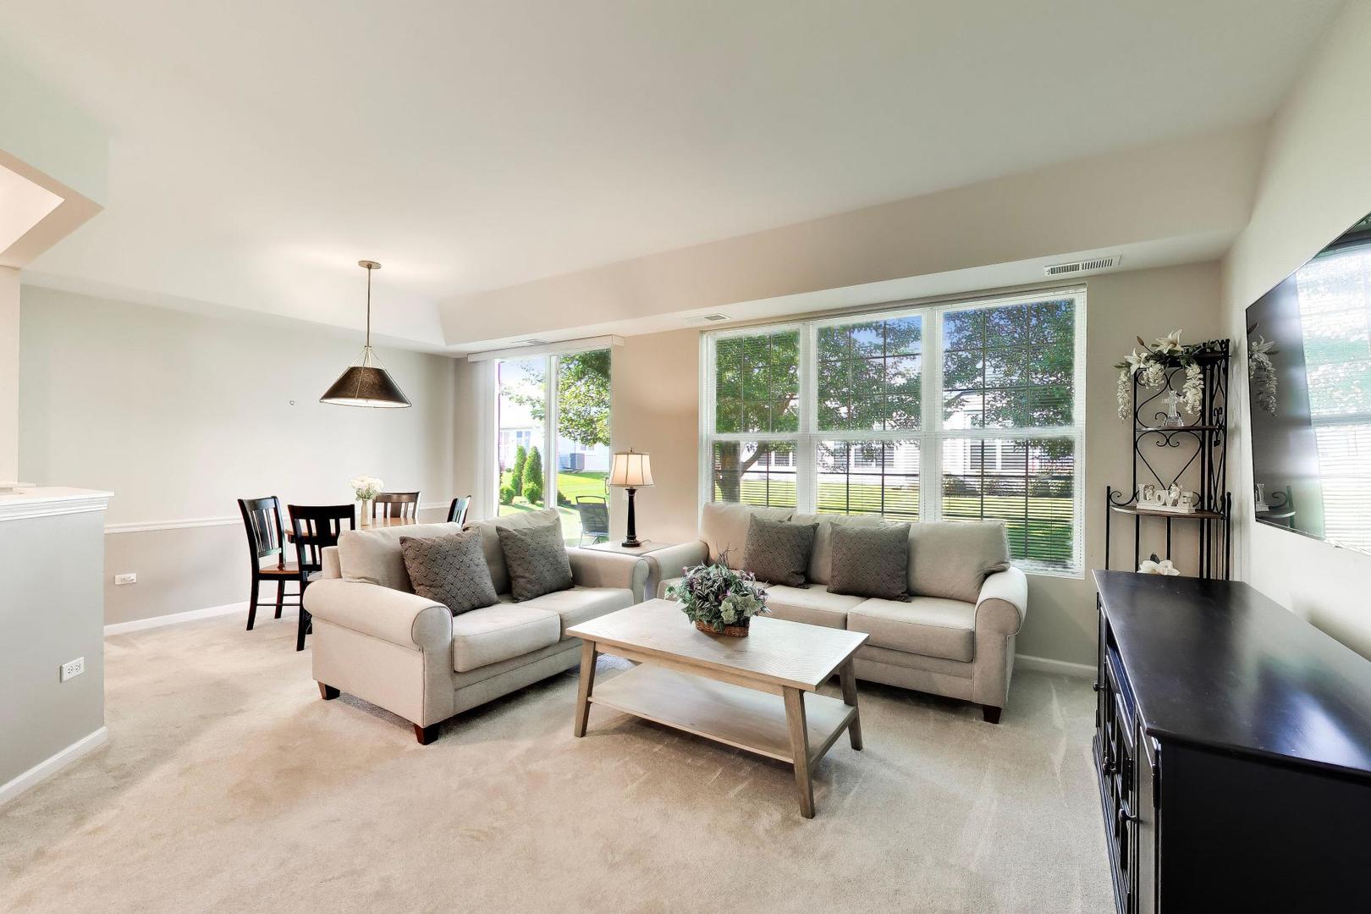
DREAM COME TRUE...TURN KEY... AND FURNISHED (IF YOU LIKE!) Del Webb Sun City a 55+ community! Beautiful ranch home on private street includes: 2 bedrooms, 2 baths w/open layout floorplan. Pristine home offers stunning kitchen w/NEW granite counters, stainless steel NEW LG appliances, 42" cabinets + over cabinet lighting. Eating area overlooks beautiful yard with mature trees providing lots of shade. Enjoy a morning coffee or glass of wine on the concrete patio. Primary bedroom includes an oversized walk-in closet + tray ceiling along w/private bath; double vanity and walk-in shower. 2nd bedroom can also be used as an office & includes a large closet. Laundry room incl: LG washer & LG dryer along w/ shelving & separate sink. HOA includes: garbage, 2 exercise facilities, 2 outdoor pools and 1 indoor pool, access to 18-hole Golf Course (separate fee), miles of walking paths and biking paths, tennis courts + JAMESON's steakhouse and SOOO much more..something for everyone can be found in Sun City! See list of included furniture under additional information. 2 car garage.

Save
Ask
Tour
Hide
Share
Listing Snapshot
Price 
$355,000
Days On Site 
0 Days
Bedrooms 
2
Inside Area (SqFt) 
1,197 sqft
Total Baths 
2
Full Baths 
2
Partial Baths 
N/A
Lot Size 
N/A
Year Built 
2005
MLS® Number 
12736270
Status 
Active
Property Tax 
$5,166.42
HOA/Condo/Coop Fees 
$159 monthly
Sq Ft Source 
Assessor
Friends & Family
Recent Activity
7 hours agoListing updated with changes from the MLS®
11 hours agoListing first seen on site
General Features
Attached Garage 
Yes
Direction Faces 
South
Foundation 
Concrete Perimeter
Garage 
Yes
Garage Spaces 
2
Parking 
AsphaltGarage Door OpenerAttachedGarage
Parking Spaces 
2
Property Sub Type 
Single Family Residence
Sewer 
Public Sewer
Style 
Ranch
Water Source 
Public
Interior Features
Appliances 
RangeMicrowaveDishwasherRefrigeratorWasherDryerDisposalStainless Steel Appliance(s)
Basement 
None
Cooling 
Central Air
Electric 
Circuit Breakers
Heating 
Natural GasForced Air
Interior 
Walk-In Closet(s)Entrance FoyerOpen Floorplan
Laundry Features 
Main LevelGas Dryer Hookup
Bedroom 2 
Dimensions - 11X10Level - Main
Bedroom 3 
Bedroom 4 
Dining Room 
Dimensions - 11X10Level - Main
Family Room 
Foyer 
Dimensions - 9X6Level - Main
Kitchen 
Dimensions - 13X10Level - MainDescription - Pantry-Closet,Granite Counters,Updated Kitchen
Laundry 
Dimensions - 7X6Level - Main
Living Room 
Dimensions - 16X14Level - Main
Master Bedroom 
Dimensions - 17X11Level - Main
Walk In Closet 
Dimensions - 12X5Level - Main
Save
Ask
Tour
Hide
Share
Exterior Features
Construction Details 
Vinyl Siding
Lot Features 
Landscaped
Patio And Porch 
Patio
Roof 
Asphalt
Community Features
Association Dues 
159
Community Features 
ClubhousePoolTennis Court(s)CurbsStreet Lights
HOA Fee Frequency 
Monthly
MLS Area 
Huntley
School District 
Huntley High School
Township 
Grafton
Schools
School District
Huntley High School
Elementary School
Leggee Elementary School
Middle School
Heineman Middle School
High School
Huntley High School
Listing Courtesy of MRED as distributed by MLS Grid of @properties Christie's International Real Estate


Based on information submitted to the MLS GRID as of 2026-08-27 07:34 AM UTC. All data is obtained from various sources and may not have been verified by broker or MLS GRID. Supplied Open House Information is subject to change without notice. All information should be independently reviewed and verified for accuracy. Properties may or may not be listed by the office/agent presenting the information.
Last checked: 2026-08-27 07:34 AM UTC
MRED DMCA Copyright Information Copyright © 2026 Midwest Real Estate Data LLC. All rights reserved.

Neighborhood & Commute
Source: Walkscore
Disclosure: Community information and market data powered by Constellation Data Labs. Information is deemed reliable but not guaranteed.
Save
Ask
Tour
Hide
Share