4333 N Oleander Avenue, Norridge, IL, 60706

Save
Ask
Tour
Hide
Share
$499,900
New Listing

4333 N Oleander Avenue
Norridge, IL 60706

For Sale|Single Family Residence|Active
3
Beds
2
Total Baths
2
Full Baths
2,226
SqFt
$225
/SqFt
1958
Built
County:
Cook
Listing Courtesy of MRED as distributed by MLS Grid of RE/MAX City

Due to the health concerns created by Coronavirus we are offering personal 1-1 online video walkthough tours where possible.
Upcoming Open Houses
Due to COVID-19, we recommend you verify Open Houses before attending.
Sat, Aug 29, 12:00 PM - 2:00 PM
4333 N Oleander Avenue4333 N Oleander Avenue4333 N Oleander Avenue4333 N Oleander Avenue
Save
Ask
Tour
Hide
Share

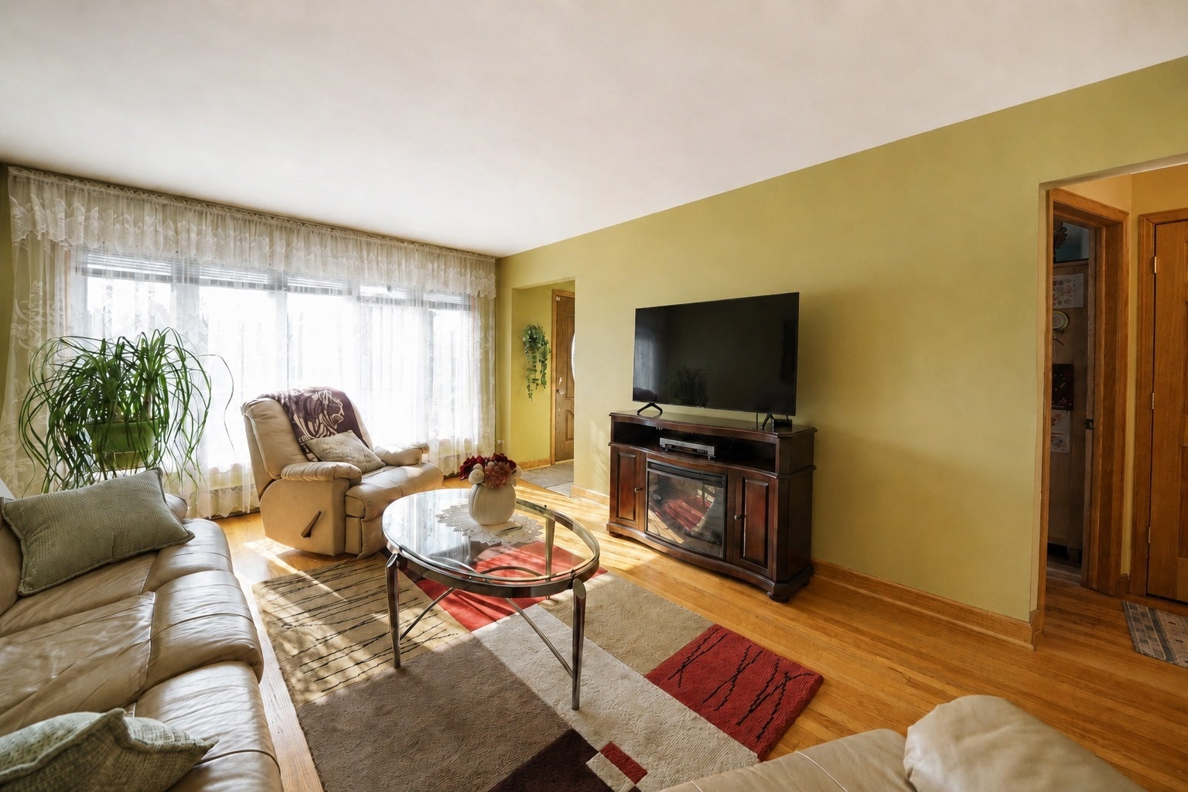
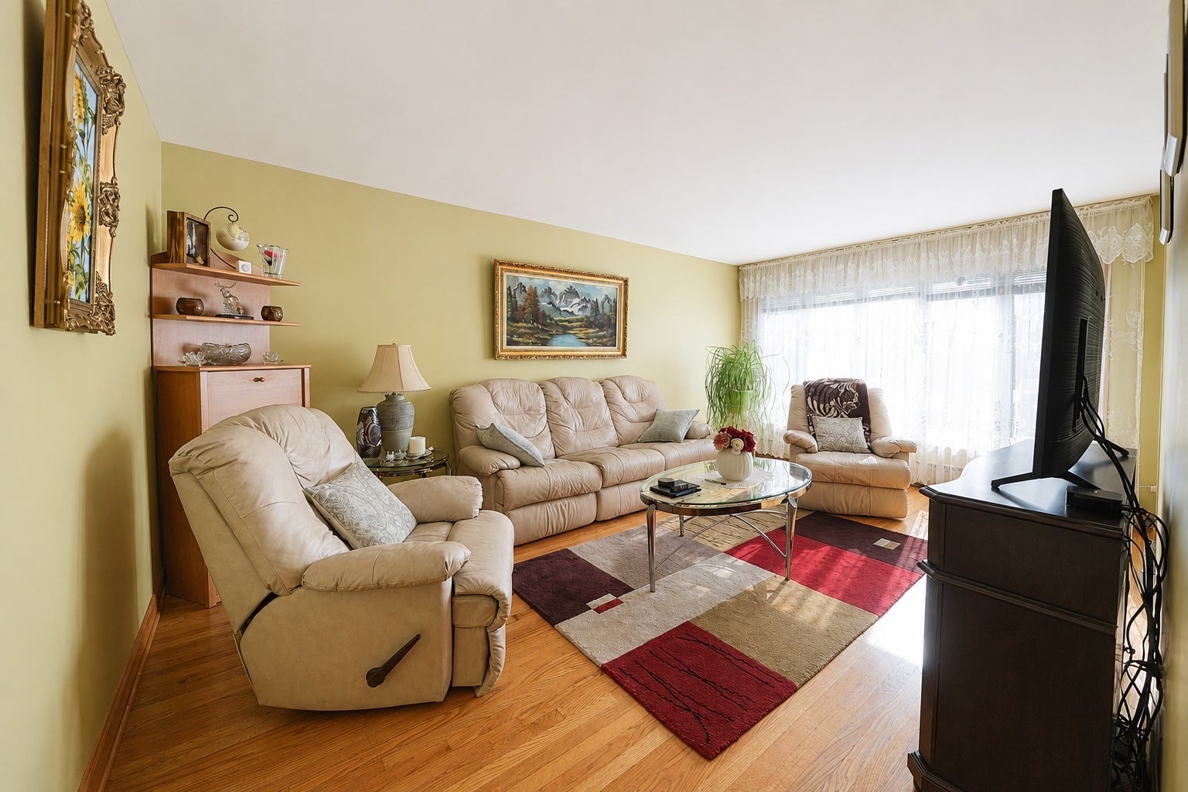
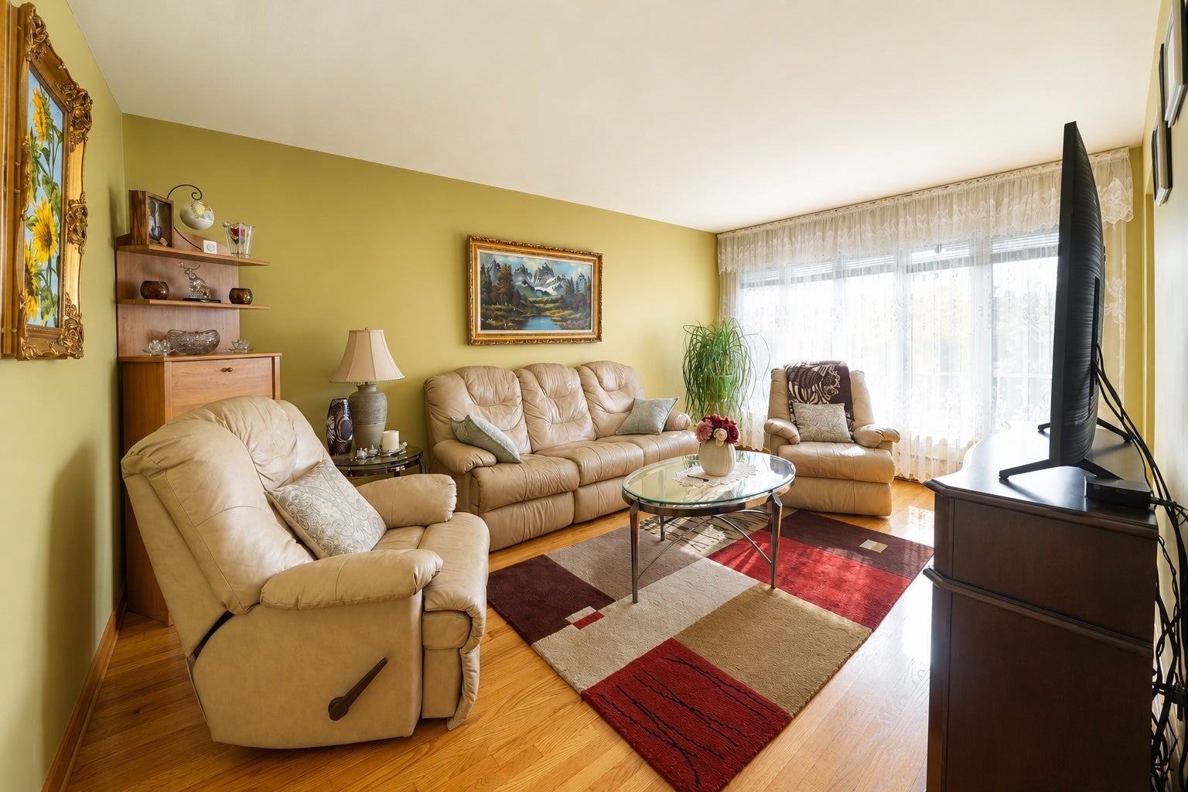
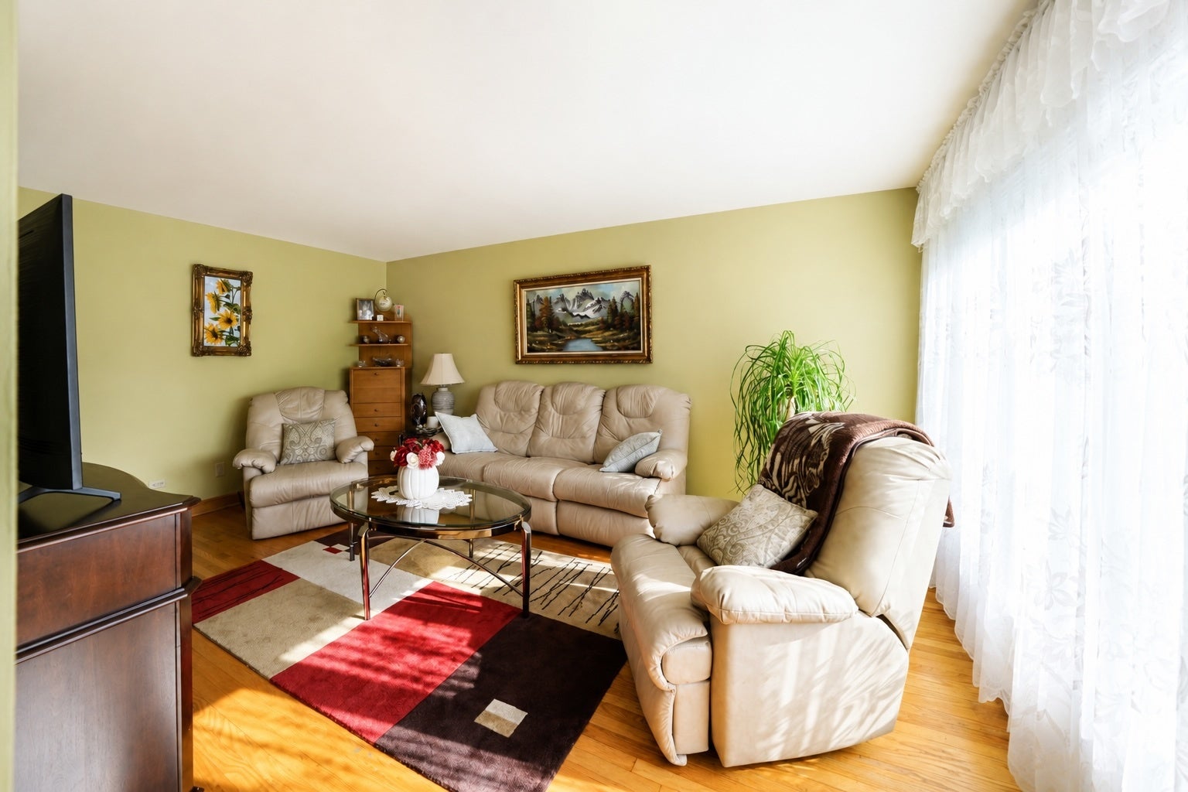
Cherished for over 30 years by its longtime owners, this beautifully maintained solid brick ranch offers the perfect blend of classic quality, generous living space, and unbeatable Norridge convenience. The main level features hardwood floors throughout and an open, sun-filled living room framed by large windows. The spacious eat-in kitchen is equipped with granite countertops, stainless steel appliances, abundant cabinetry, and a bright dining area that leads directly out to an expansive deck-ideal for summer barbecues and entertaining. Three generously sized bedrooms and a classic ceramic-tile bath with a bathtub complete the first floor. Downstairs, the fully finished basement nearly doubles your usable living space, featuring a massive family room, a second full bath with a walk-in shower, dedicated laundry, mechanical room, and a workshop/storage area. Step outside to a private, fully fenced backyard, an oversized 2.5-car garage, a concrete side driveway, and an in-ground sprinkler system. Key mechanical and structural updates include a brand-new water heater (2025), central A/C replaced within the last 6 years, newer windows, and a ~10-year-old roof. Superbly situated on a quiet tree-lined street just minutes from top Norridge shopping, dining, parks, the Blue Line, I-90, and O'Hare. Move-in ready and easy to show!

Save
Ask
Tour
Hide
Share
Listing Snapshot
Price 
$499,900
Days On Site 
0 Days
Bedrooms 
3
Inside Area (SqFt) 
2,226 sqft
Total Baths 
2
Full Baths 
2
Partial Baths 
N/A
Lot Size 
N/A
Year Built 
1958
MLS® Number 
12734319
Status 
Active
Property Tax 
$5,777.63
HOA/Condo/Coop Fees 
N/A
Sq Ft Source 
Assessor
Friends & Family
Recent Activity
19 hours agoListing updated with changes from the MLS®
19 hours agoListing first seen on site
General Features
Direction Faces 
East
Foundation 
Concrete Perimeter
Garage 
Yes
Garage Spaces 
2.5
Parking 
ConcreteGarage Door OpenerDetachedGarage
Parking Spaces 
2.5
Property Sub Type 
Single Family Residence
Sewer 
Public Sewer
SqFt Total 
2226
Style 
Ranch
Interior Features
Appliances 
RangeMicrowaveDishwasherRefrigeratorWasherDryer
Basement 
FinishedFullWalk-Out Access
Cooling 
Central Air
Electric 
Circuit Breakers
Flooring 
Hardwood
Heating 
Natural GasForced AirSteamBaseboard
Interior 
Entrance Foyer
Laundry Features 
In Unit
Bedroom 2 
Dimensions - 12X10Level - Main
Bedroom 3 
Dimensions - 11X11Level - Main
Bedroom 4 
Breakfast Room 
Dimensions - 10X07Level - Main
Deck 
Dimensions - 16X13Level - Main
Dining Room 
Family Room 
Dimensions - 30X22Level - Basement
Foyer 
Dimensions - 06X05Level - Main
Kitchen 
Dimensions - 13X10Level - MainDescription - Galley
Laundry 
Dimensions - 15X07Level - Basement
Living Room 
Dimensions - 18X12Level - Main
Master Bedroom 
Dimensions - 12X10Level - Main
Work Room 
Dimensions - 11X10Level - Basement
Save
Ask
Tour
Hide
Share
Exterior Features
Construction Details 
Brick
Other Structures 
Workshop
Patio And Porch 
Deck
Roof 
Asphalt
Community Features
Community Features 
SidewalksStreet Lights
MLS Area 
Norridge
School District 
Ridgewood Comm High School
Township 
Norwood Park
Schools
School District
Ridgewood Comm High School
Elementary School
James Giles Elementary School
Middle School
James Giles Middle School
High School
Ridgewood Comm High School
Listing Courtesy of MRED as distributed by MLS Grid of RE/MAX City


Based on information submitted to the MLS GRID as of 2026-08-27 11:00 AM UTC. All data is obtained from various sources and may not have been verified by broker or MLS GRID. Supplied Open House Information is subject to change without notice. All information should be independently reviewed and verified for accuracy. Properties may or may not be listed by the office/agent presenting the information.
Last checked: 2026-08-27 11:00 AM UTC
MRED DMCA Copyright Information Copyright © 2026 Midwest Real Estate Data LLC. All rights reserved.

Neighborhood & Commute
Source: Walkscore
Disclosure: Community information and market data powered by Constellation Data Labs. Information is deemed reliable but not guaranteed.
Save
Ask
Tour
Hide
Share