1335 S Prairie Avenue 906, Chicago, IL, 60605

Save
Ask
Tour
Hide
Share
$725,000
New Listing

1335 S Prairie Avenue 906
Chicago, IL 60605

For Sale|Condominium|Active
3
Beds
3
Total Baths
2
Full Baths
1
Partial Bath
1,792
SqFt
$405
/SqFt
2003
Built
Subdivision:
Museum Park Tower II
County:
Cook
Listing Courtesy of MRED as distributed by MLS Grid of Baird & Warner

Due to the health concerns created by Coronavirus we are offering personal 1-1 online video walkthough tours where possible.
1335 S Prairie Avenue 9061335 S Prairie Avenue 9061335 S Prairie Avenue 9061335 S Prairie Avenue 906
Save
Ask
Tour
Hide
Share

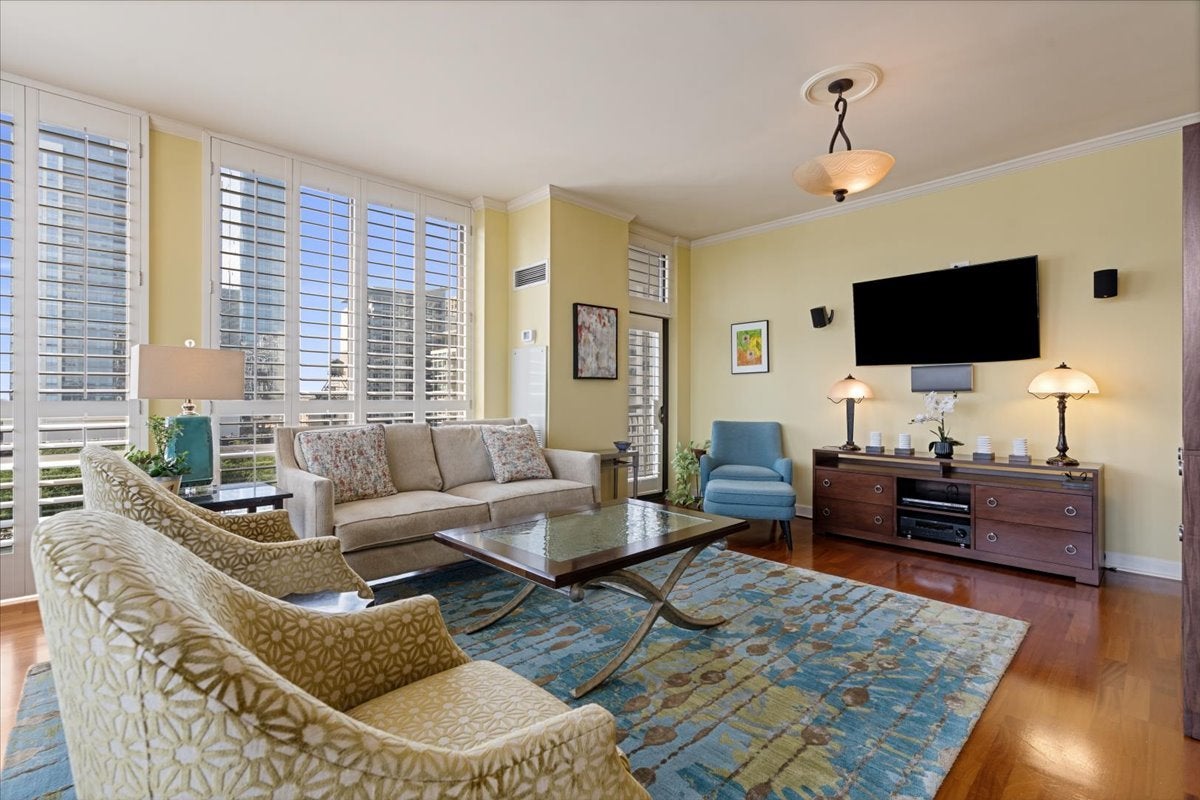
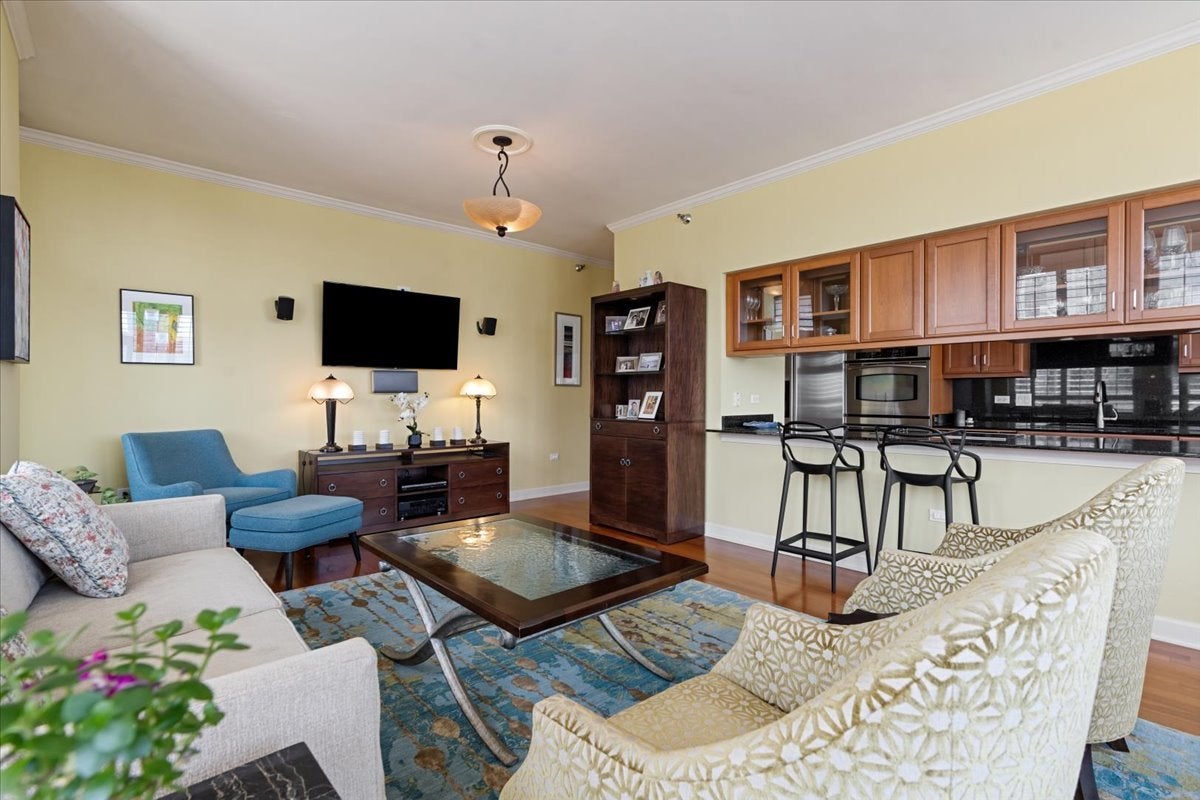
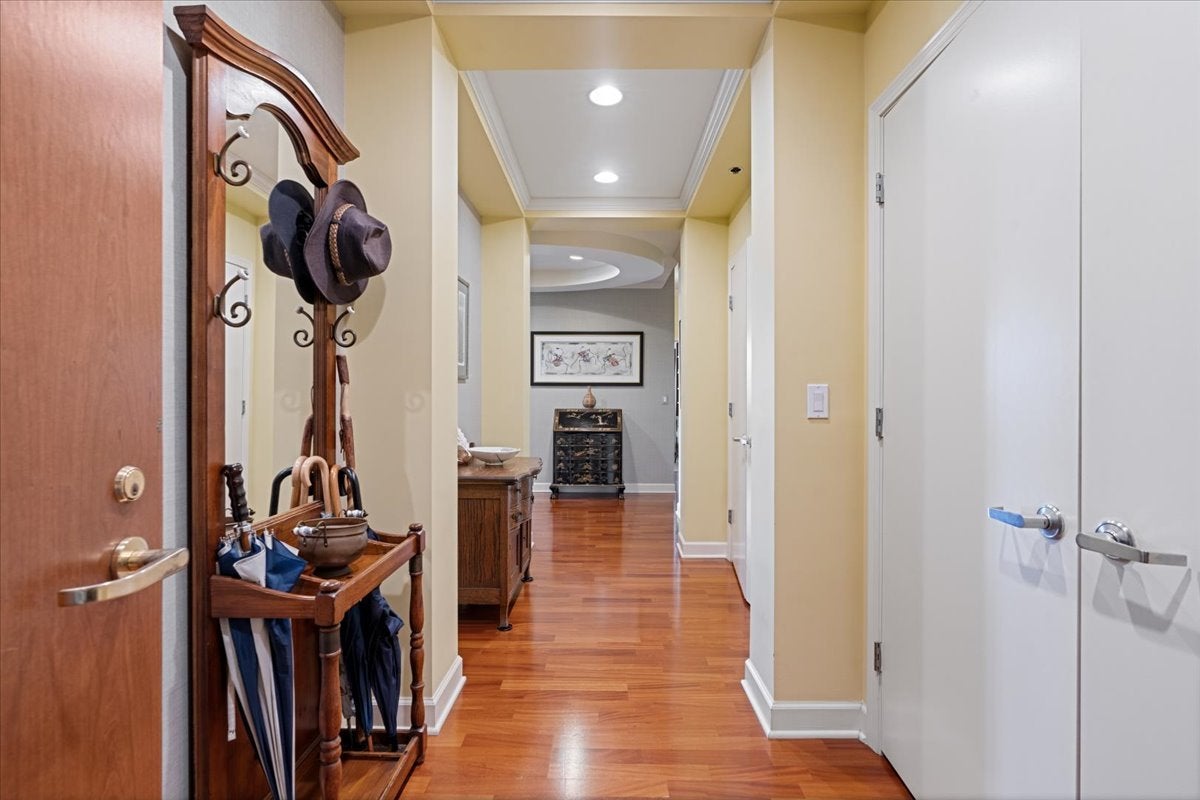
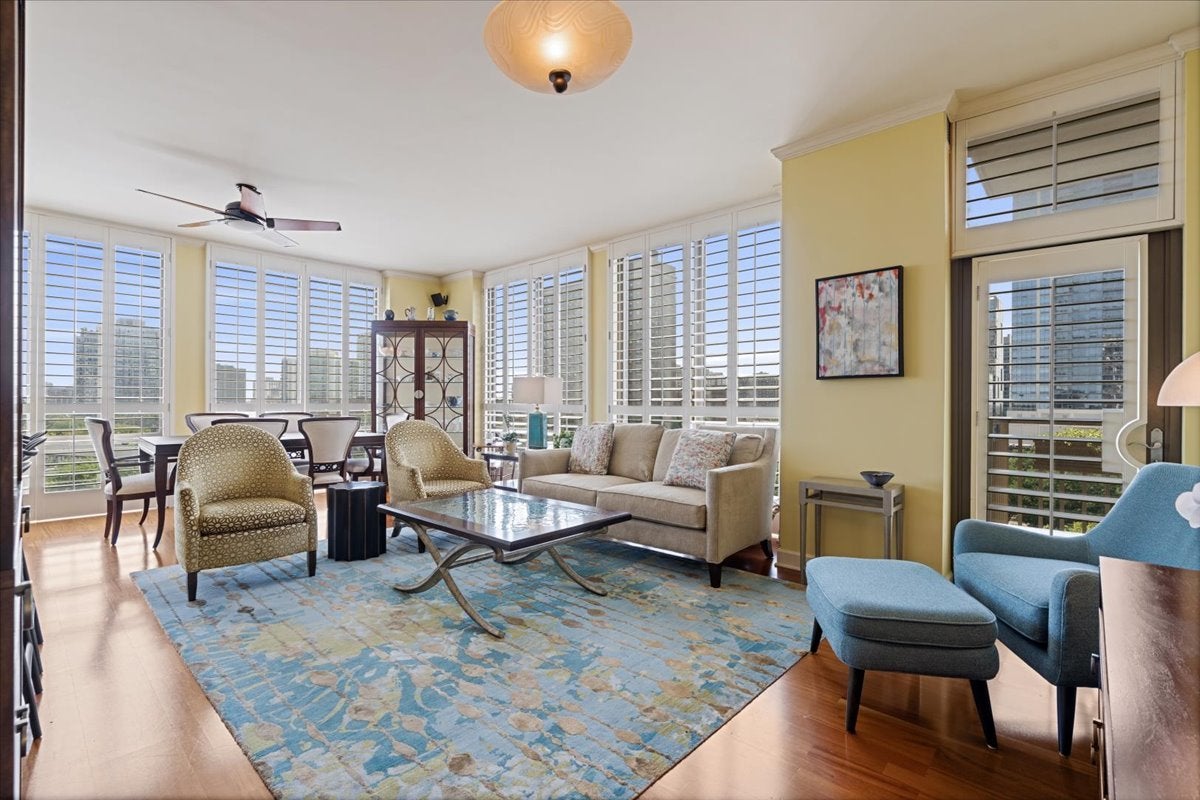
Welcome home to the perfect combination of space, layout, and spectacular views in the heart of the South Loop. A grand foyer with detailed tray ceilings welcomes you into this thoughtfully designed home, featuring an entire wall of closets and ample wall space for displaying art. Floor-to-ceiling windows throughout the southwest corner residence fill the home with natural light and showcase sweeping views of the lakefront, Soldier Field, and surrounding cityscape. The spacious living and dining areas are perfectly perched above the treetops and offer access to one of two oversized private balconies. The maple and granite kitchen features a double oven, full pantry, and convenient access to a balcony overlooking Soldier Field and the lake. The desirable split-bedroom floor plan includes a versatile third bedroom with balcony access and views overlooking Webster Park, along with an additional powder room for guests. The private primary suite is tucked away as its own retreat, offering generous room size, private balcony access, a walk-in closet, and an all-marble bath with soaking tub, separate shower, water closet, and double vanity. Enjoy everything the South Loop has to offer, with restaurants, shopping, public transportation, the lakefront, museums, Grant Park, and more just outside your door. Full-amenity building featuring 24-hour door staff, penthouse fitness center, clubroom with billiards, outdoor pool, and sundeck. Deeded garage parking included in the price.

Save
Ask
Tour
Hide
Share
Listing Snapshot
Price 
$725,000
Days On Site 
0 Days
Bedrooms 
3
Inside Area (SqFt) 
1,792 sqft
Total Baths 
3
Full Baths 
2
Partial Baths 
1
Lot Size 
N/A
Year Built 
2003
MLS® Number 
12729936
Status 
Active
Property Tax 
$12,213.41
HOA/Condo/Coop Fees 
$1,096 monthly
Sq Ft Source 
Builder
Friends & Family
Recent Activity
13 hours agoListing updated with changes from the MLS®
13 hours agoListing first seen on site
General Features
Attached Garage 
Yes
Direction Faces 
West
Garage 
Yes
Garage Spaces 
1
Number Of Stories 
20
Parking 
Garage Door OpenerHeated GarageAttachedGarage
Parking Spaces 
1
Pets 
Cats OKDogs OK
Property Sub Type 
Condominium
Interior Features
Appliances 
Double OvenMicrowaveDishwasherRefrigeratorWasherDryerDisposalStainless Steel Appliance(s)Cooktop
Basement 
None
Cooling 
Central AirZoned
Flooring 
Hardwood
Heating 
Forced AirSteam
Interior 
Entrance FoyerStorageBuilt-in FeaturesWalk-In Closet(s)
Laundry Features 
Washer HookupIn Unit
Balcony/Porch/Lanai 
Dimensions - 12X6Level - Main
Bedroom 2 
Dimensions - 14X10Level - Main
Bedroom 3 
Dimensions - 10X10Level - Main
Bedroom 4 
Dining Room 
Dimensions - COMBOLevel - Main
Family Room 
Foyer 
Dimensions - 15X6Level - Main
Kitchen 
Dimensions - 18X9Level - MainDescription - Eating Area-Table Space,Galley,Pantry-Closet
Laundry 
Living Room 
Dimensions - 20X16Level - Main
Master Bedroom 
Dimensions - 16X12Level - Main
Terrace 
Dimensions - 18X5Level - Main
Save
Ask
Tour
Hide
Share
Exterior Features
Construction Details 
GlassConcrete
Exterior 
Balcony
View 
Water
Waterview 
Water
Community Features
Association Amenities 
StorageParty RoomPool
Association Dues 
1096
HOA Fee Frequency 
Monthly
MLS Area 
CHI - Near South Side
School District 
299
Township 
South Chicago
Schools
School District
299
Elementary School
Unknown
Middle School
Unknown
High School
Unknown
Listing Courtesy of MRED as distributed by MLS Grid of Baird & Warner


Based on information submitted to the MLS GRID as of 2026-08-27 08:35 AM UTC. All data is obtained from various sources and may not have been verified by broker or MLS GRID. Supplied Open House Information is subject to change without notice. All information should be independently reviewed and verified for accuracy. Properties may or may not be listed by the office/agent presenting the information.
Last checked: 2026-08-27 08:35 AM UTC
MRED DMCA Copyright Information Copyright © 2026 Midwest Real Estate Data LLC. All rights reserved.

Neighborhood & Commute
Source: Walkscore
Disclosure: Community information and market data powered by Constellation Data Labs. Information is deemed reliable but not guaranteed.
Save
Ask
Tour
Hide
Share