93B W BATEMAN Road, Barrington, IL, 60010

Save
Ask
Tour
Hide
Share
$998,000
New Listing

93B W BATEMAN Road
Barrington, IL 60010

For Sale|Single Family Residence|Active
9
Beds
6
Total Baths
5
Full Baths
1
Partial Bath
9,678
SqFt
$103
/SqFt
1972
Built
County:
Cook
Listing Courtesy of MRED as distributed by MLS Grid of Compass

Due to the health concerns created by Coronavirus we are offering personal 1-1 online video walkthough tours where possible.
93B W BATEMAN Road93B W BATEMAN Road93B W BATEMAN Road93B W BATEMAN Road
Save
Ask
Tour
Hide
Share

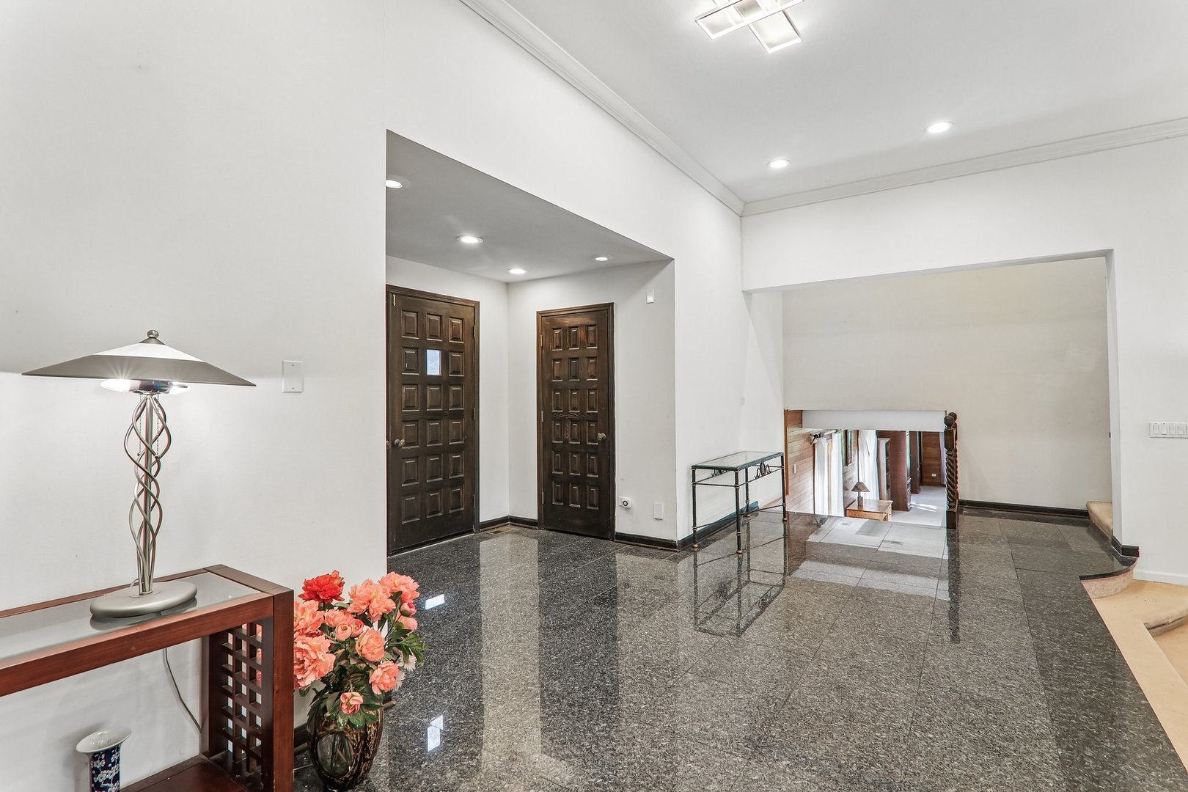
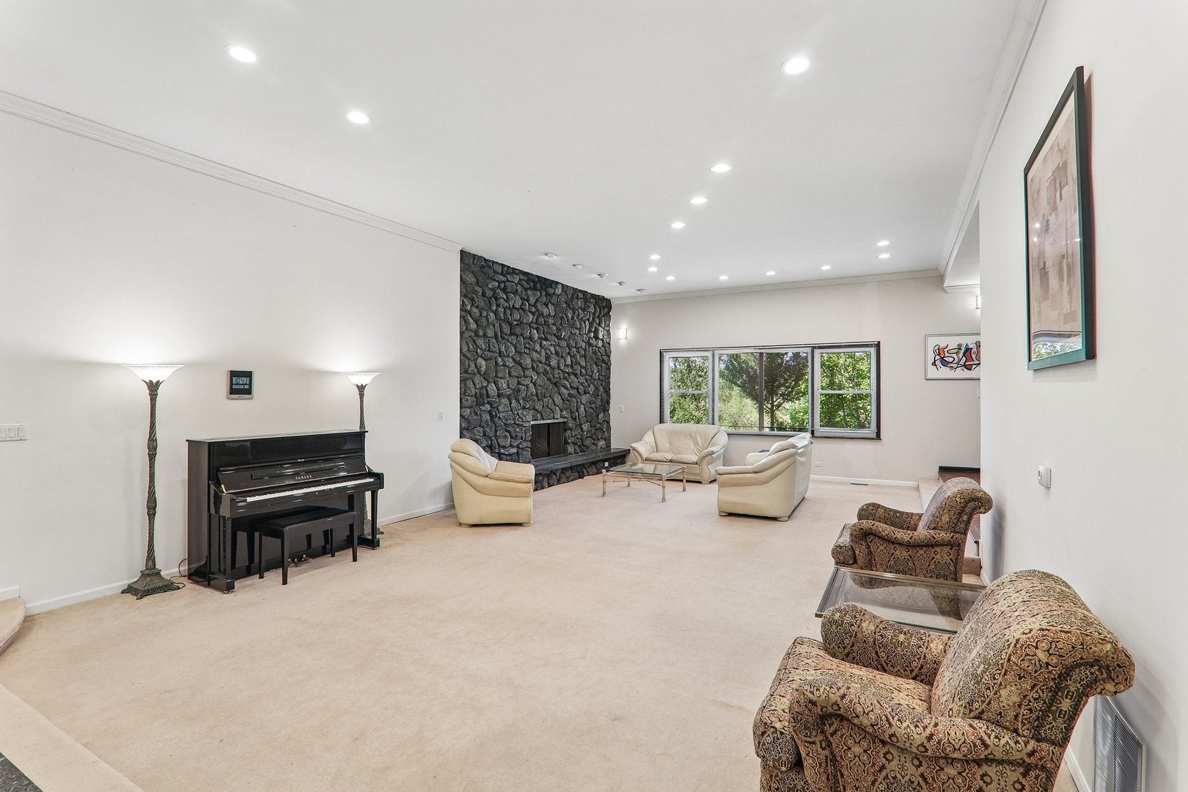
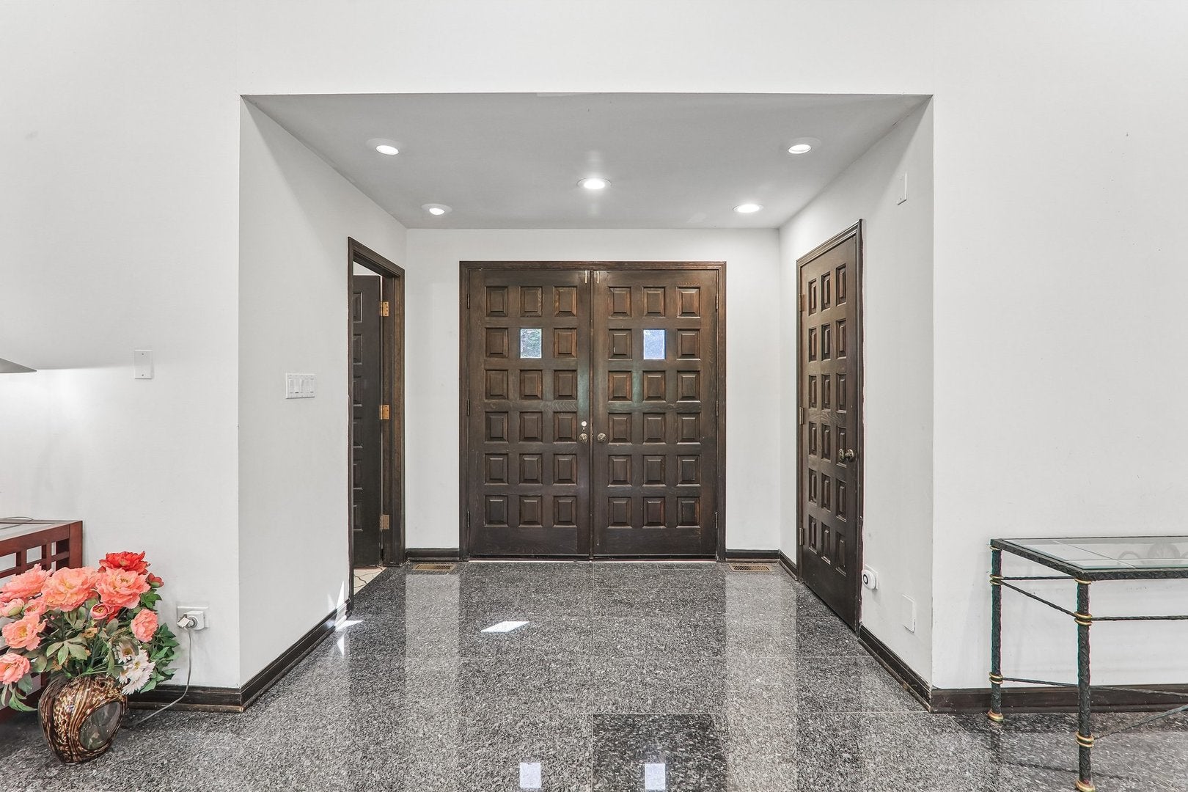
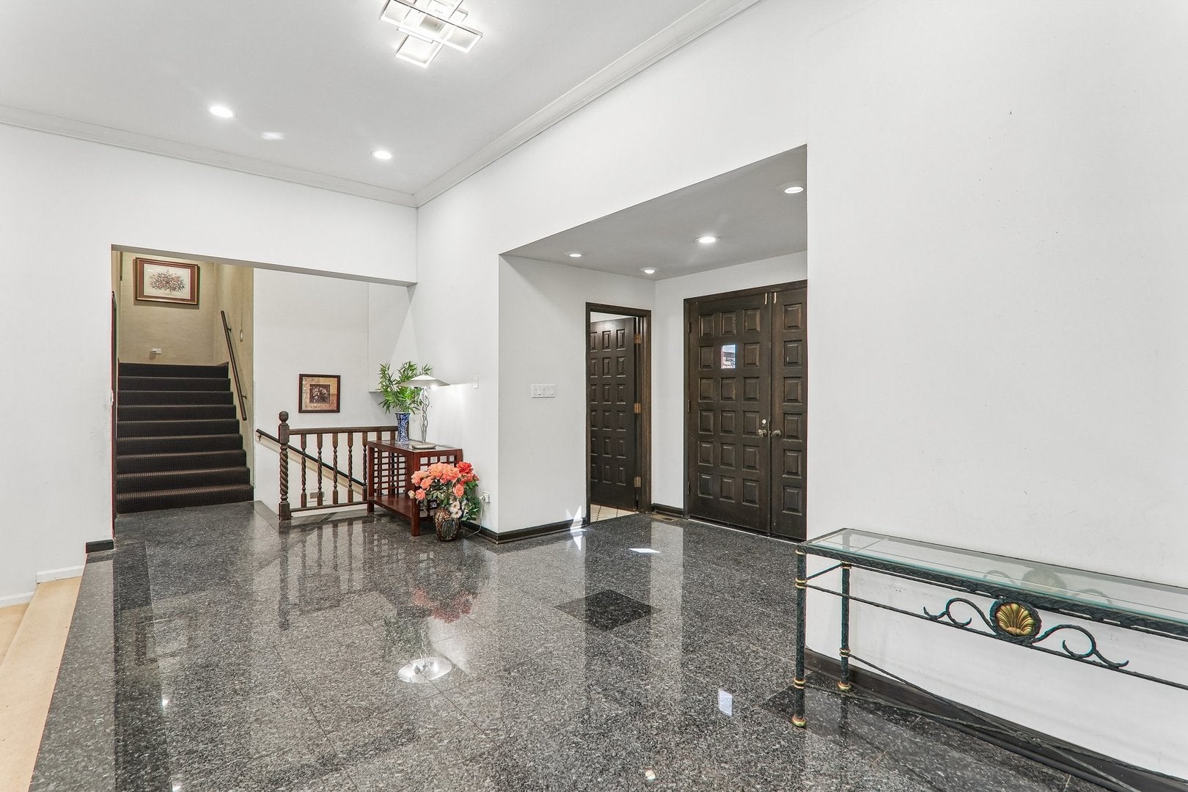
A Once-in-a-Lifetime Opportunity to Create an Iconic Estate! Set on five breathtaking private acres, this sprawling brick residence offers exceptional space, privacy, and endless potential. With 9 bedrooms and a thoughtfully designed floor plan, the home features two distinct living wings, creating a private owner's retreat separated from the additional eight bedrooms. An ideal layout for multi-generational living, extended guests, or live-in staff. The expansive primary wing is a true sanctuary, complete with two private home offices, generous living areas, and peaceful views of the picturesque grounds off the private balcony. The lower level offers even more versatility, with a private nanny or a multi-generational suite, providing comfortable accommodations and the potential for independent living. A truly remarkable feature is the Olympic-size indoor swimming pool, housed in its own separate pool house, creating a year-round resort experience unlike anything else available. Whether envisioned as a wellness retreat, entertainment venue, or luxury recreation space, this amenity is simply extraordinary. Outside, a sweeping circular driveway welcomes you home to beautifully landscaped grounds featuring two ponds, mature trees, courtyard gardens, expansive patios, and endless green space. A four-car garage, nearby horse trails, and exceptional privacy complete this one-of-a-kind setting. While the home is ready for its next chapter, the possibilities are limitless. Opportunities to own five private acres, nearly impossible-to-replicate square footage, a separate Olympic-size indoor pool house, and a floor plan of this caliber are exceptionally rare. Whether restoring its timeless elegance or creating a spectacular modern estate, this property is an incredible value and an opportunity not to be missed.

Save
Ask
Tour
Hide
Share
Listing Snapshot
Price 
$998,000
Days On Site 
0 Days
Bedrooms 
9
Inside Area (SqFt) 
9,678 sqft
Total Baths 
6
Full Baths 
5
Partial Baths 
1
Lot Size 
5 Acres
Year Built 
1972
MLS® Number 
12727436
Status 
Active
Property Tax 
$31,537
HOA/Condo/Coop Fees 
N/A
Sq Ft Source 
Estimated
Friends & Family
Recent Activity
16 hours agoListing updated with changes from the MLS®
16 hours agoListing first seen on site
General Features
Acres 
5
Additional Property Use 
Horses
Attached Garage 
Yes
Foundation 
Concrete Perimeter
Garage 
Yes
Garage Spaces 
5
Parking 
AsphaltGarage Door OpenerAttachedGarage
Parking Spaces 
5
Property Sub Type 
Single Family Residence
Sewer 
Septic Tank
Style 
Contemporary
Water Source 
Well
Interior Features
Appliances 
RangeRefrigerator
Basement 
Partially FinishedWalk-Out Access
Cooling 
Central Air
Electric 
Circuit Breakers
Fireplace 
Yes
Fireplace Features 
Living RoomWood Burning
Fireplaces 
1
Heating 
Steam
Interior 
Central VacuumCathedral Ceiling(s)Wet Bar
Laundry Features 
Gas Dryer Hookup
Spa 
Yes
Bedroom 2 
Dimensions - 20X20Level - Second
Bedroom 3 
Dimensions - 20X20Level - Second
Bedroom 4 
Dimensions - 20X20Level - Second
Bedroom 5 
Dimensions - 20X20Level - Second
Bedroom 6 
Dimensions - 20X20Level - Second
Bedroom 7 
Dimensions - 20X20Level - Second
Bedroom 8 
Dimensions - 20X20Level - Second
Bedroom 9 
Dimensions - 20X20Level - Second
Den 
Dimensions - 20X20Level - Main
Dining Room 
Dimensions - 30X20Level - Main
Family Room 
Dimensions - 20X40Level - Lower
Kitchen 
Dimensions - 30X20Level - MainDescription - Eating Area-Breakfast Bar,Eating Area-Table Space
Laundry 
Dimensions - 10X8Level - Lower
Living Room 
Dimensions - 43X20Level - Main
Master Bedroom 
Dimensions - 20X40Level - Second
Save
Ask
Tour
Hide
Share
Exterior Features
Construction Details 
Brick
Exterior 
BalconyDog Run
Lot Features 
Landscaped
Other Structures 
Pool House
Patio And Porch 
DeckPatio
Pool Features 
In GroundIndoor
Roof 
Asphalt
Spa 
Yes
View 
Water
Waterfront Features 
Pond
Waterview 
Water
Community Features
Community Features 
PoolLake
MLS Area 
Barrington Area
School District 
Barrington High School
Township 
Barrington
Schools
School District
Barrington High School
Elementary School
Countryside Elementary School
Middle School
Barrington Middle School Prairie
High School
Barrington High School
Listing Courtesy of MRED as distributed by MLS Grid of Compass


Based on information submitted to the MLS GRID as of 2026-08-27 09:40 AM UTC. All data is obtained from various sources and may not have been verified by broker or MLS GRID. Supplied Open House Information is subject to change without notice. All information should be independently reviewed and verified for accuracy. Properties may or may not be listed by the office/agent presenting the information.
Last checked: 2026-08-27 09:40 AM UTC
MRED DMCA Copyright Information Copyright © 2026 Midwest Real Estate Data LLC. All rights reserved.

Neighborhood & Commute
Source: Walkscore
Disclosure: Community information and market data powered by Constellation Data Labs. Information is deemed reliable but not guaranteed.
Save
Ask
Tour
Hide
Share