

8611 Dorr RoadWonder Lake, IL 60097
Due to the health concerns created by Coronavirus we are offering personal 1-1 online video walkthough tours where possible.
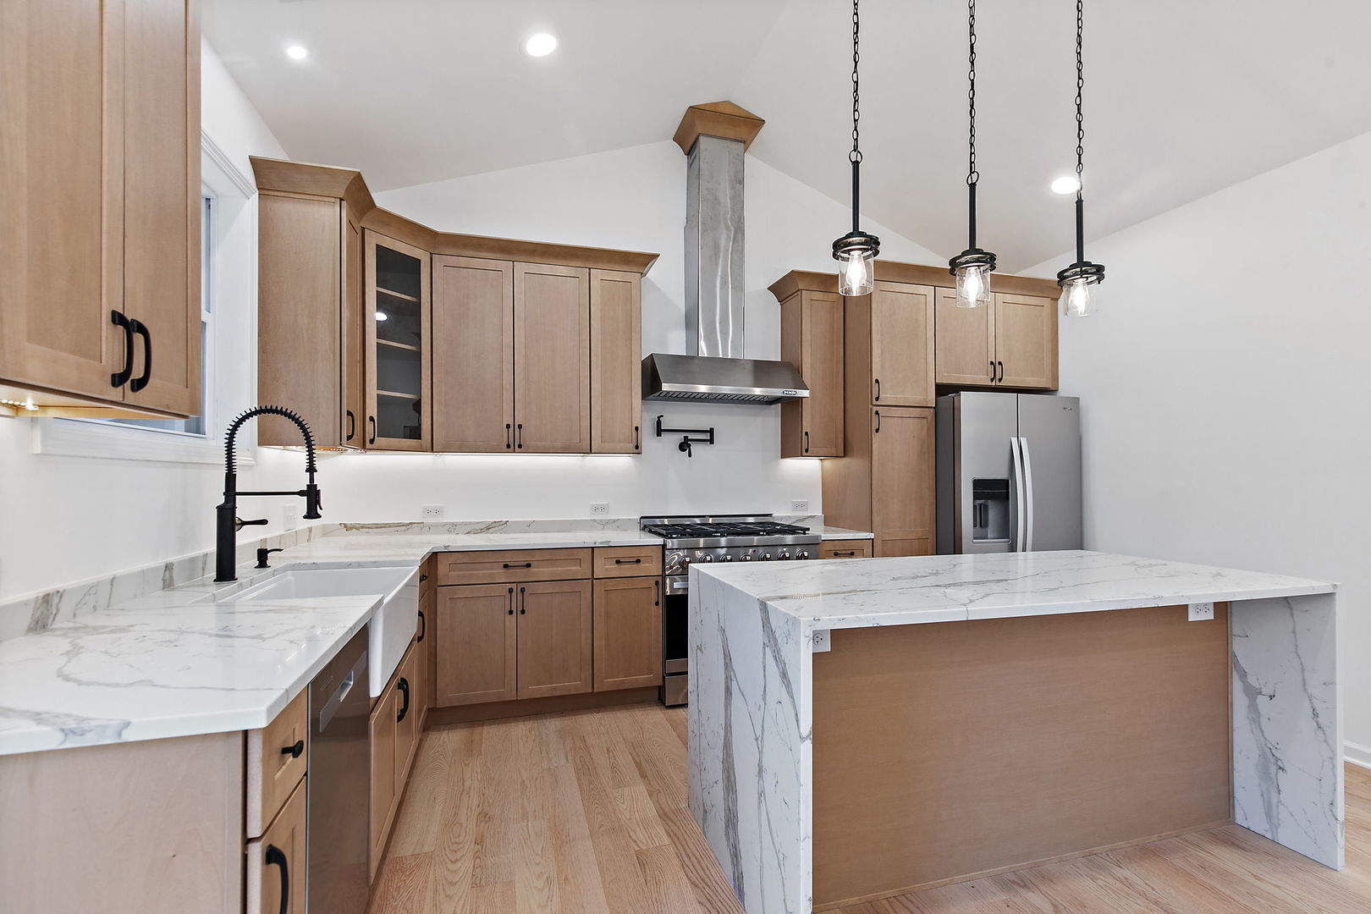

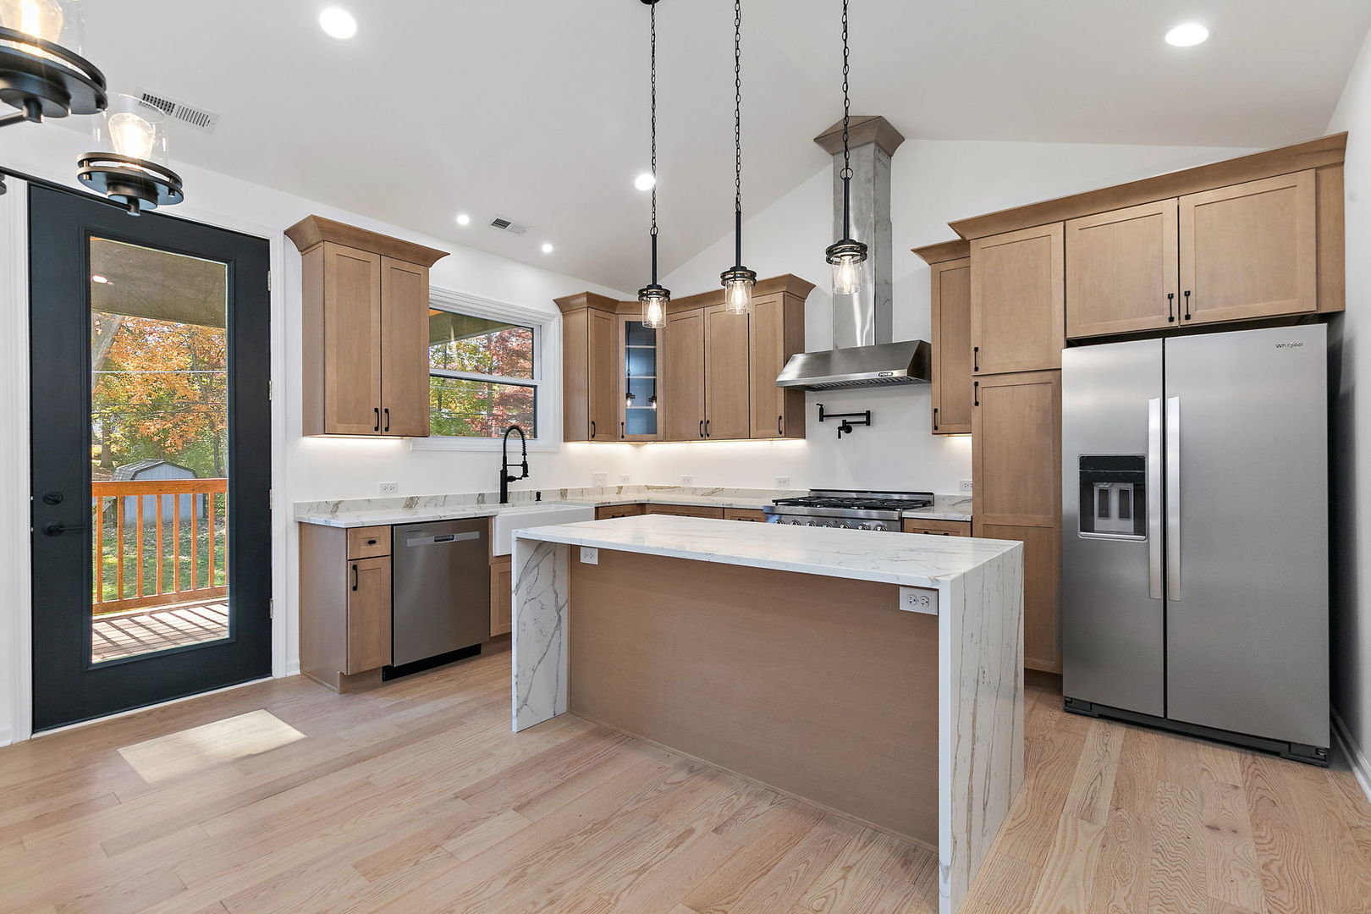
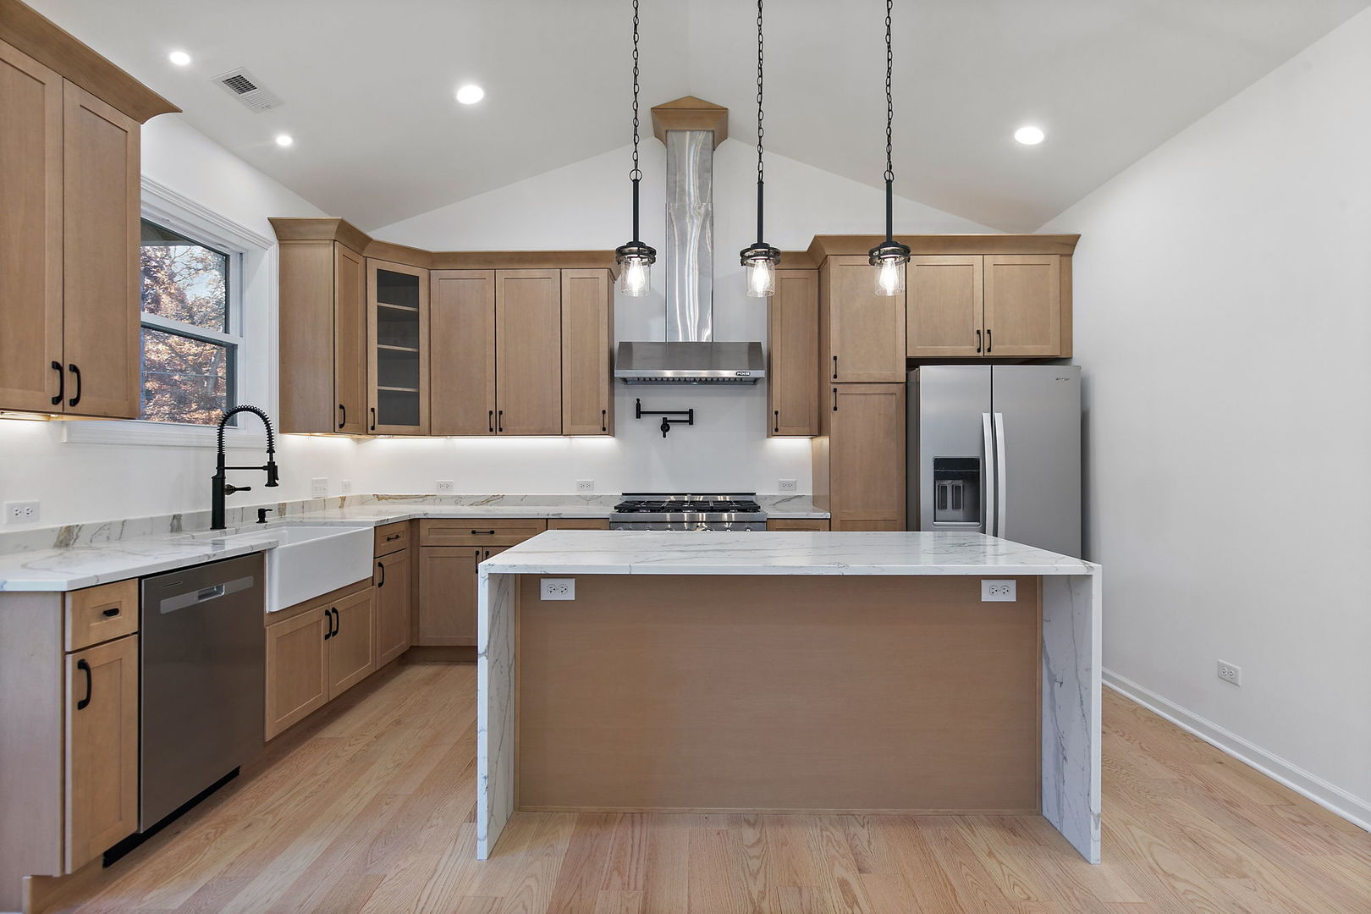
Welcome to this stunning new construction custom built luxury smart home with water rights to beautiful Wonder Lake, backed by a 10 year structural warranty for true peace of mind. Offering 3 bedrooms plus a den, 3 full bathrooms, a second full kitchen, and a dedicated exercise room, this home delivers incredible flexibility for entertaining, related living, or working from home. Built to last with 2x6 exterior framing, 2 inch exterior sheeting, spray foam insulation, and LP SmartSide siding, the construction quality is evident everywhere you look. The open concept main level features 9 foot ceilings, a vaulted living room with recessed lighting, 8 foot custom exterior doors, solid wood 7 foot interior doors, designer black hardware, and a beautiful blend of 8 inch hardwood and porcelain tile. The chef's kitchen impresses with a massive island, Elkay farmhouse fireclay sink, pot filler, 6 burner NXR range with custom hood, high end stainless appliances, and soft close dovetail cabinetry. The primary suite is a true retreat: his and hers walk in closets and a spa inspired bath with porcelain tile shower bench, frameless glass doors, double vanity, and premium Kohler fixtures. Every bathroom carries the same upscale finishes. The fully finished walk out lower level adds a second full kitchen, office/den, exercise room, and laundry room with cabinetry, ideal for guests or multi generational living. Smart home and comfort features include Bluetooth speakers and Ethernet wiring throughout, Wi-Fi thermostat, smart lighting, Ring compatibility, motion sensor lighting, ceiling fans in every room, and upgraded Trane HVAC with humidifier and 3.5 ton AC. Additional highlights: copper plumbing with 1 inch water line, septic field with city water connection, underground electric, and a 6 foot sump pump ejector pit. The oversized heated 2 car garage is one of a kind with epoxy floors, smart garage door system, thermostat controlled gas heater, floor drain, hot and cold water, dog wash station, and universal EV charging. Outside, enjoy a covered deck with custom lighting, wood soffit ceiling, professional landscaping, Landmark Timber architectural roofing, and exclusive Wonder Lake water rights. Luxury design, smart technology, and energy efficient craftsmanship in one exceptional home. Make it yours before it's gone!
| 3 hours ago | Listing updated with changes from the MLS® | |
| 4 hours ago | Listing first seen on site |

Based on information submitted to the MLS GRID as of 2026-08-06 10:53 PM UTC. All data is obtained from various sources and may not have been verified by broker or MLS GRID. Supplied Open House Information is subject to change without notice. All information should be independently reviewed and verified for accuracy. Properties may or may not be listed by the office/agent presenting the information.
Last checked: 2026-08-06 10:53 PM UTC
MRED DMCA Copyright Information Copyright © 2026 Midwest Real Estate Data LLC. All rights reserved.

Did you know? You can invite friends and family to your search. They can join your search, rate and discuss listings with you.