4730 S Lamon Avenue, Chicago, IL, 60638

Save
Ask
Tour
Hide
Share
$365,000
New Listing

4730 S Lamon Avenue
Chicago, IL 60638

For Sale|Single Family Residence|Active
3
Beds
2
Total Baths
2
Full Baths
1,908
SqFt
$191
/SqFt
1957
Built
County:
Cook
Listing Courtesy of MRED as distributed by MLS Grid of Redfin Corporation

Due to the health concerns created by Coronavirus we are offering personal 1-1 online video walkthough tours where possible.
4730 S Lamon Avenue4730 S Lamon Avenue4730 S Lamon Avenue4730 S Lamon Avenue
Save
Ask
Tour
Hide
Share

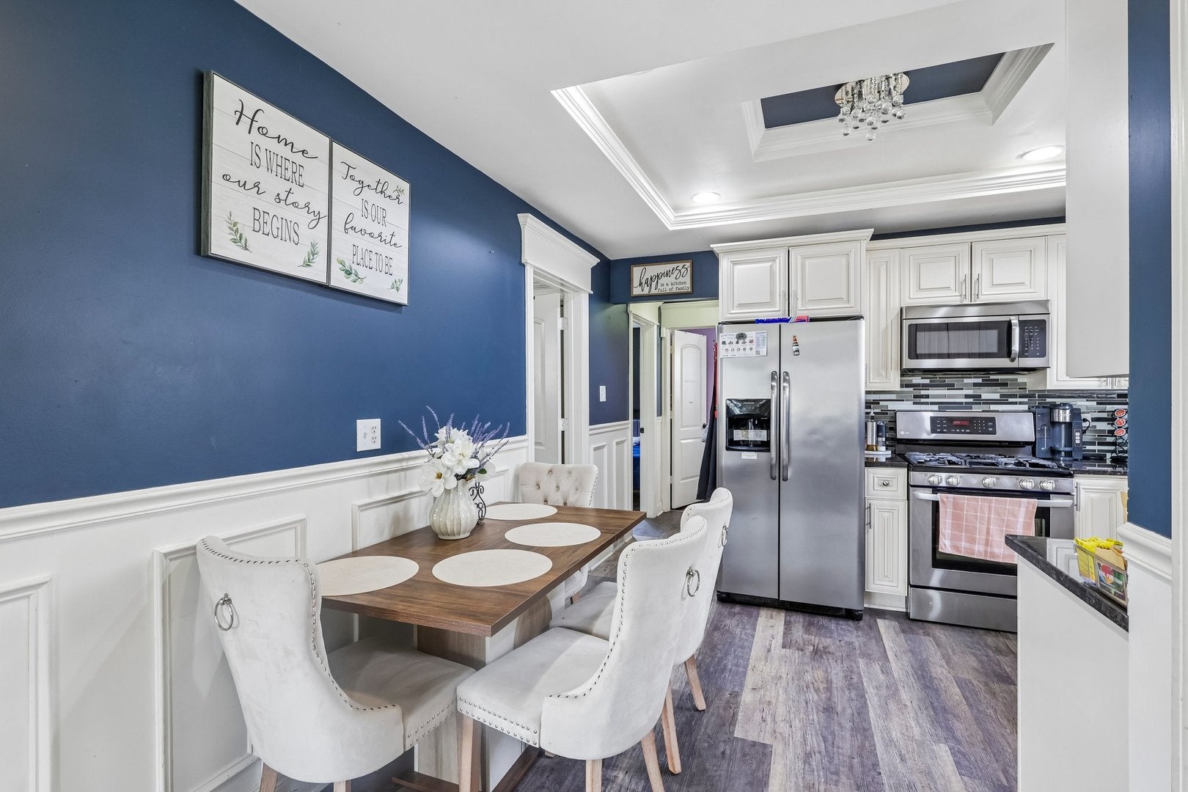
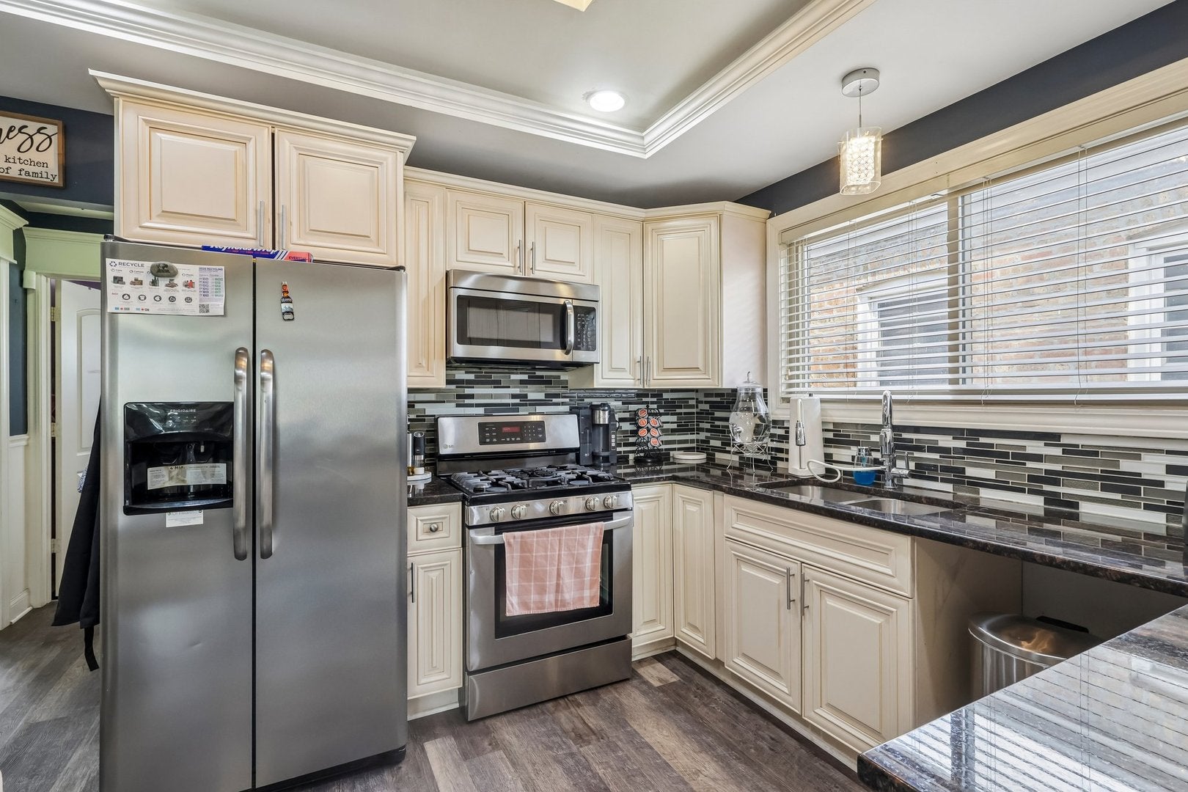
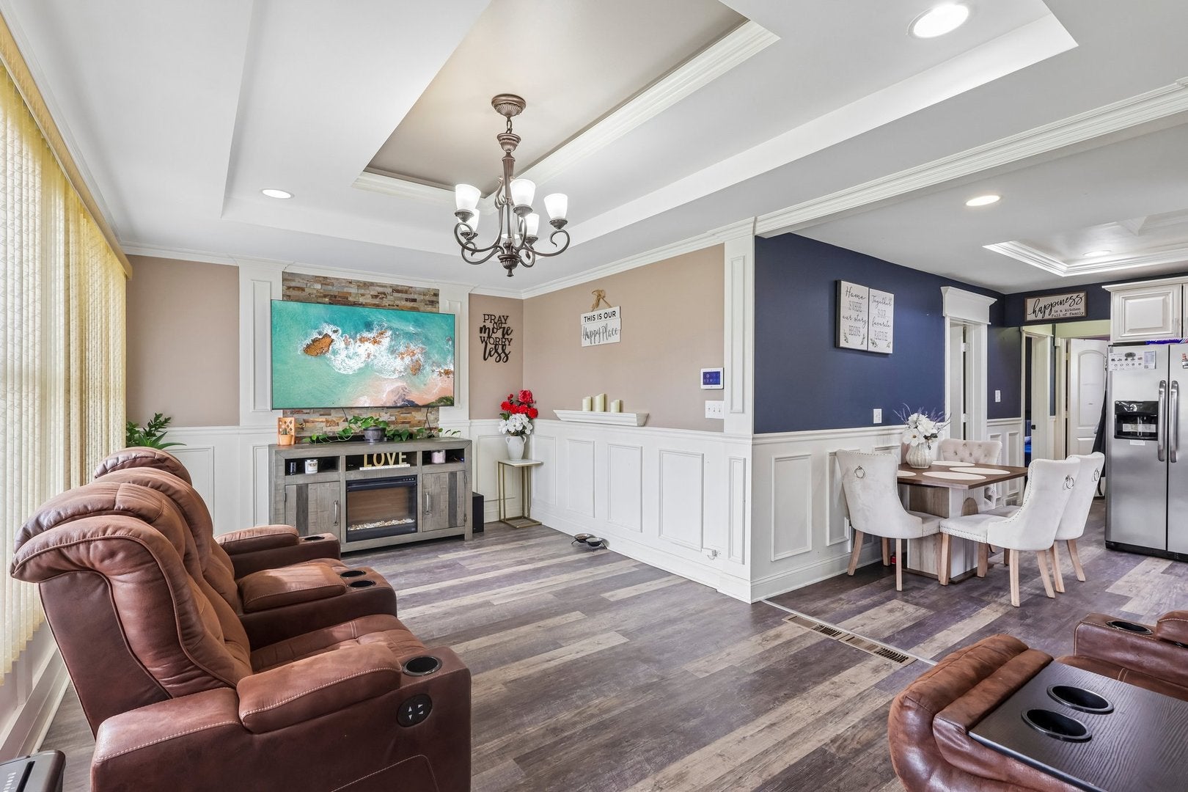
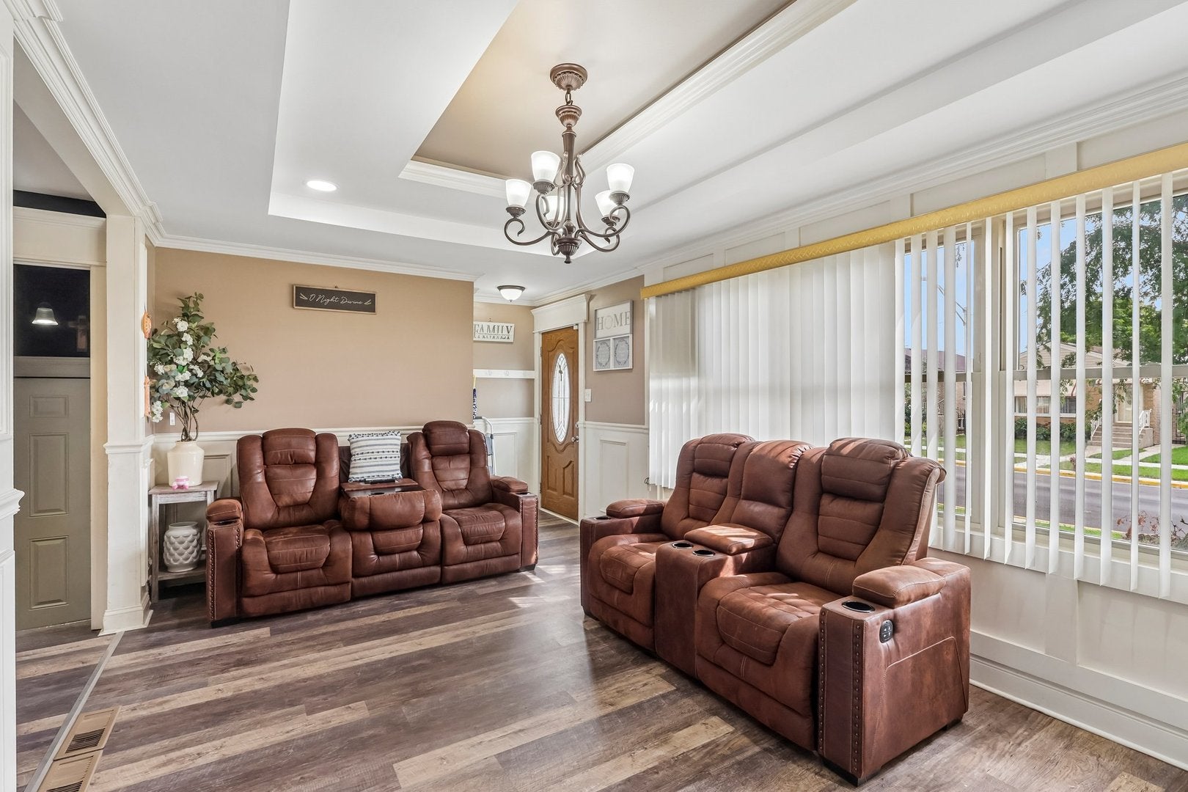
Fully renovated classic Chicago bungalow with exceptional craftsmanship and high-end finishes throughout. With 4 bedrooms and 2 full baths there really is nothing left to do but move in. The bright main level features a living room with tray ceilings, crown molding and flows perfectly in to the updated kitchen with custom cabinetry, granite countertops, stainless steel appliances, a glass tile backsplash and room for a dining table. Three spacious bedrooms and a beautifully updated full bath complete the main level. The fully finished basement expands the living space with a large family room with bonus wet bar area, fourth bedroom, full bath featuring a dual vanity and walk in shower and laundry room. Outside enjoy a fully fenced backyard with newer fence (2023), patio and a detached 2 car garage with dual entry doors including one added in (2021) and a paver patio just in front of it perfect for grilling. Ideally located with easy access to I-55, the CTA Orange Line, bus routes, and Midway Airport, this home also offers convenient access to shopping, dining, and everyday amenities. This home is truly a must see!

Save
Ask
Tour
Hide
Share
Listing Snapshot
Price 
$365,000
Days On Site 
0 Days
Bedrooms 
3
Inside Area (SqFt) 
1,908 sqft
Total Baths 
2
Full Baths 
2
Partial Baths 
N/A
Lot Size 
N/A
Year Built 
1957
MLS® Number 
12726318
Status 
Active
Property Tax 
$4,582.04
HOA/Condo/Coop Fees 
N/A
Sq Ft Source 
Estimated
Friends & Family
Recent Activity
59 minutes agoListing updated with changes from the MLS®
3 hours agoListing first seen on site
General Features
Direction Faces 
East
Garage 
Yes
Garage Spaces 
2
Parking 
Garage Door OpenerGarageDetached
Parking Spaces 
2
Property Sub Type 
Single Family Residence
Sewer 
Public Sewer
Water Source 
Public
Interior Features
Appliances 
RangeMicrowaveRefrigeratorWasherDryerStainless Steel Appliance(s)
Basement 
Sump PumpFinishedFull
Cooling 
Ceiling Fan(s)Central Air
Flooring 
Hardwood
Heating 
Natural GasForced Air
Interior 
Wet BarOpen Floorplan
Laundry Features 
Gas Dryer HookupIn UnitSink
Window Features 
ScreensBlinds
Bedroom 2 
Dimensions - 12X9Level - Main
Bedroom 3 
Dimensions - 9X12Level - Main
Bedroom 4 
Dimensions - 11X16Level - Basement
Bonus Room 
Dimensions - 13X15Level - Basement
Dining Room 
Dimensions - COMBOLevel - Main
Family Room 
Dimensions - 15X22Level - Basement
Kitchen 
Dimensions - 14X12Level - MainDescription - Eating Area-Table Space,Custom Cabinetry,Granite Counters,Pantry,Updated Kitchen
Laundry 
Dimensions - 7X5Level - Basement
Living Room 
Dimensions - 11X22Level - Main
Master Bedroom 
Dimensions - 13X9Level - Main
Save
Ask
Tour
Hide
Share
Exterior Features
Construction Details 
Vinyl SidingBrick
Fencing 
Fenced
Patio And Porch 
Patio
Windows/Doors 
ScreensBlinds
Community Features
Community Features 
ParkTennis Court(s)CurbsSidewalksStreet Lights
MLS Area 
CHI - Garfield Ridge
School District 
Kennedy High School
Township 
Lake
Schools
School District
Kennedy High School
Elementary School
Hearst Elementary School
Middle School
Hearst Elementary School
High School
Kennedy High School
Listing Courtesy of MRED as distributed by MLS Grid of Redfin Corporation


Based on information submitted to the MLS GRID as of 2026-08-06 10:53 PM UTC. All data is obtained from various sources and may not have been verified by broker or MLS GRID. Supplied Open House Information is subject to change without notice. All information should be independently reviewed and verified for accuracy. Properties may or may not be listed by the office/agent presenting the information.
Last checked: 2026-08-06 10:53 PM UTC
MRED DMCA Copyright Information Copyright © 2026 Midwest Real Estate Data LLC. All rights reserved.

Neighborhood & Commute
Source: Walkscore
Disclosure: Community information and market data powered by Constellation Data Labs. Information is deemed reliable but not guaranteed.
Save
Ask
Tour
Hide
Share