3709 W 139th Place, Robbins, IL, 60472

Save
Ask
Tour
Hide
Share
$285,000
New Listing

3709 W 139th Place
Robbins, IL 60472

For Sale|Single Family Residence|Active
4
Beds
4
Total Baths
3
Full Baths
1
Partial Bath
3,675
SqFt
$78
/SqFt
2021
Built
County:
Cook
Listing Courtesy of MRED as distributed by MLS Grid of Basis Real Estate Group

Due to the health concerns created by Coronavirus we are offering personal 1-1 online video walkthough tours where possible.
3709 W 139th Place3709 W 139th Place3709 W 139th Place3709 W 139th Place
Save
Ask
Tour
Hide
Share

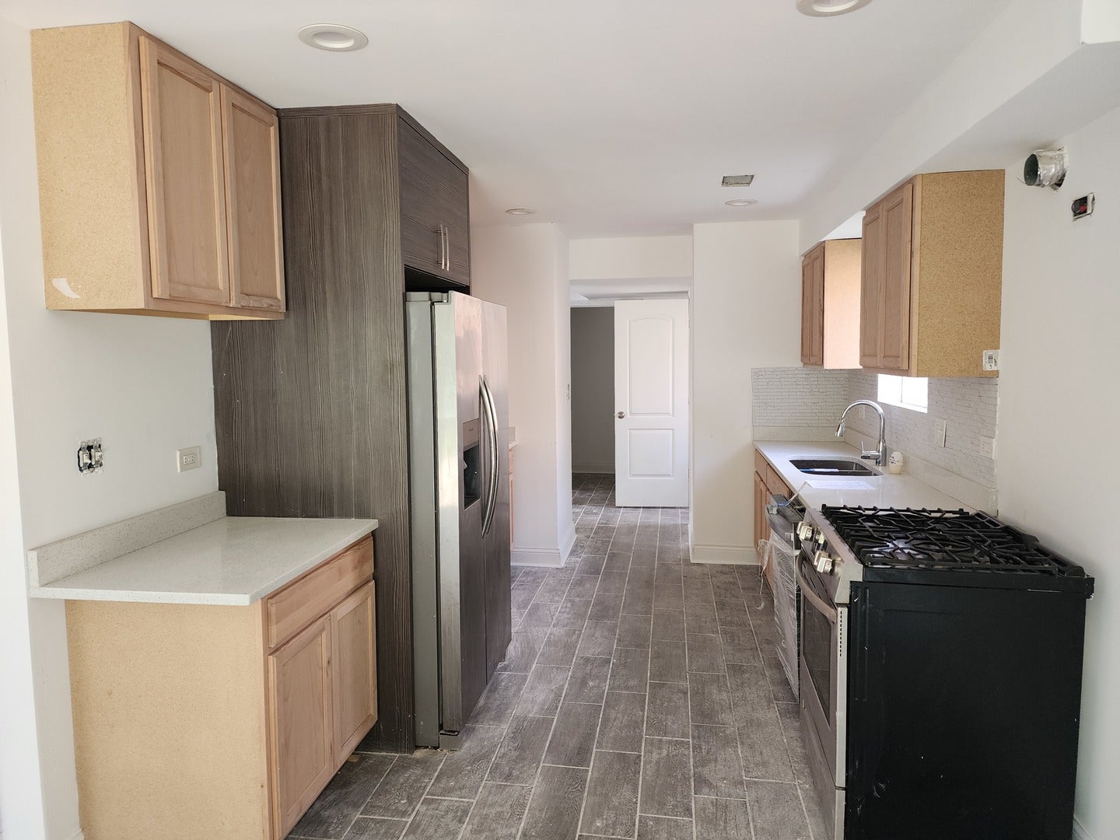
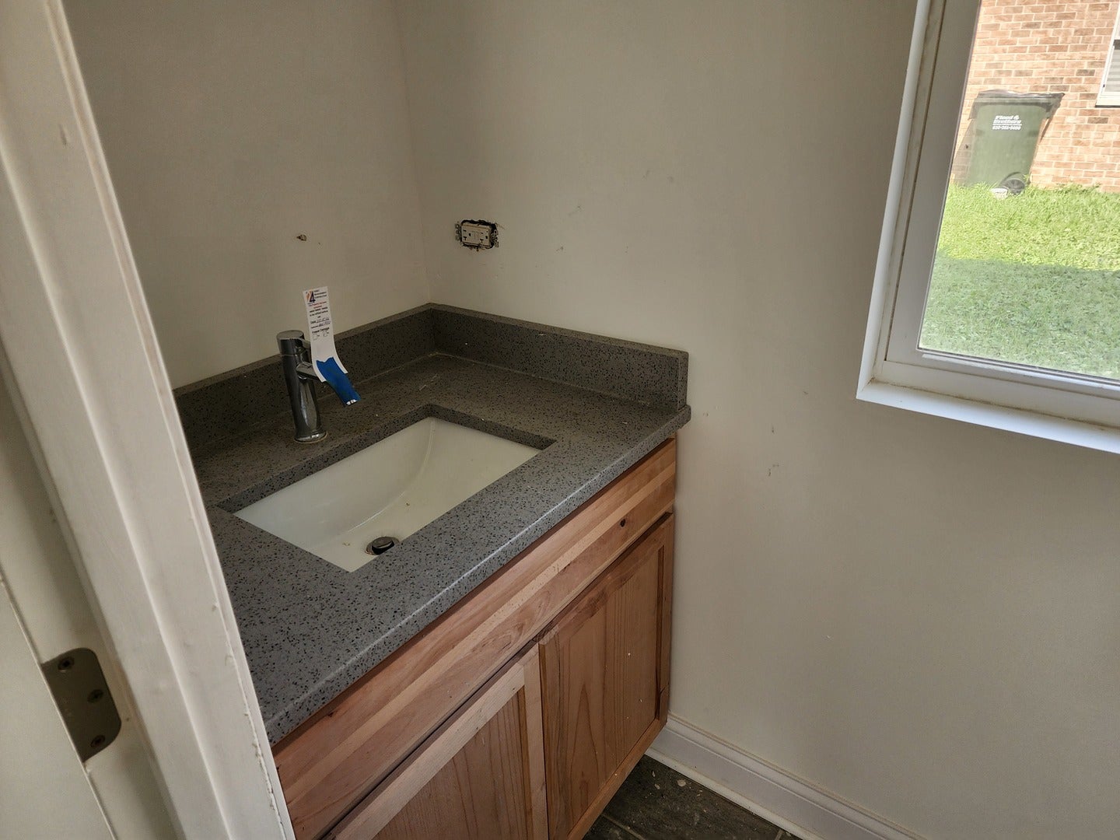
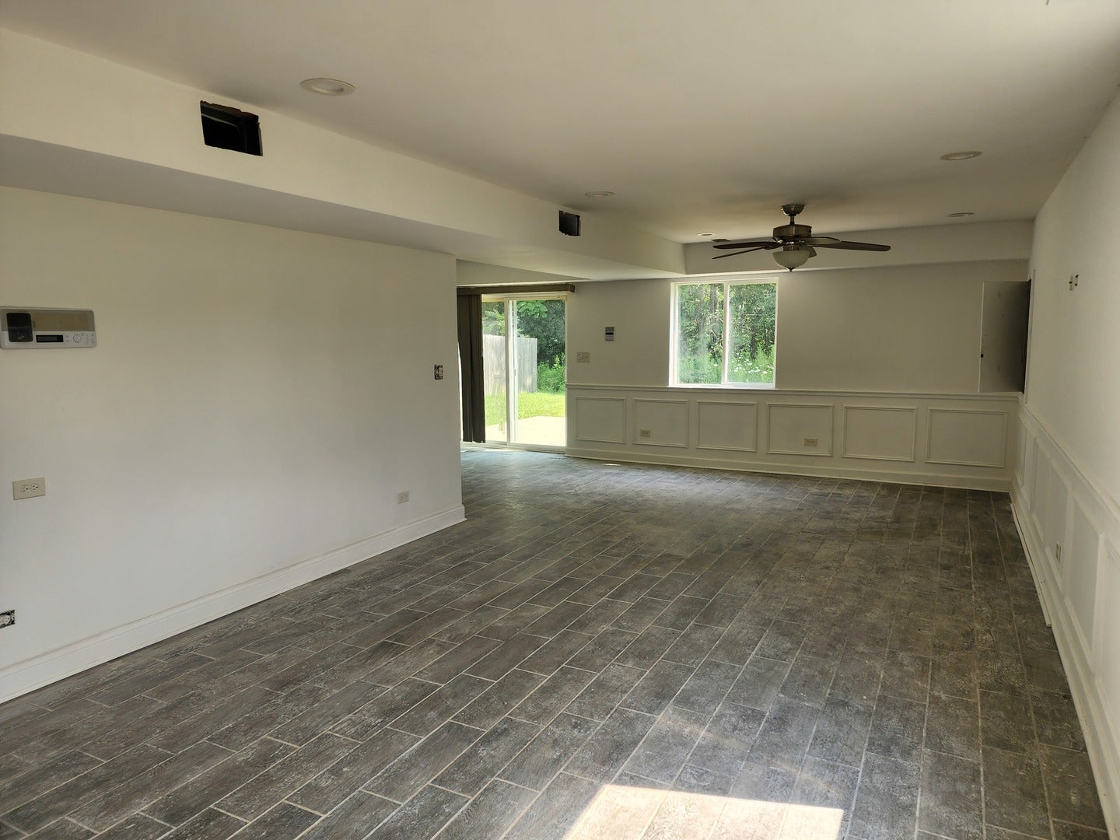
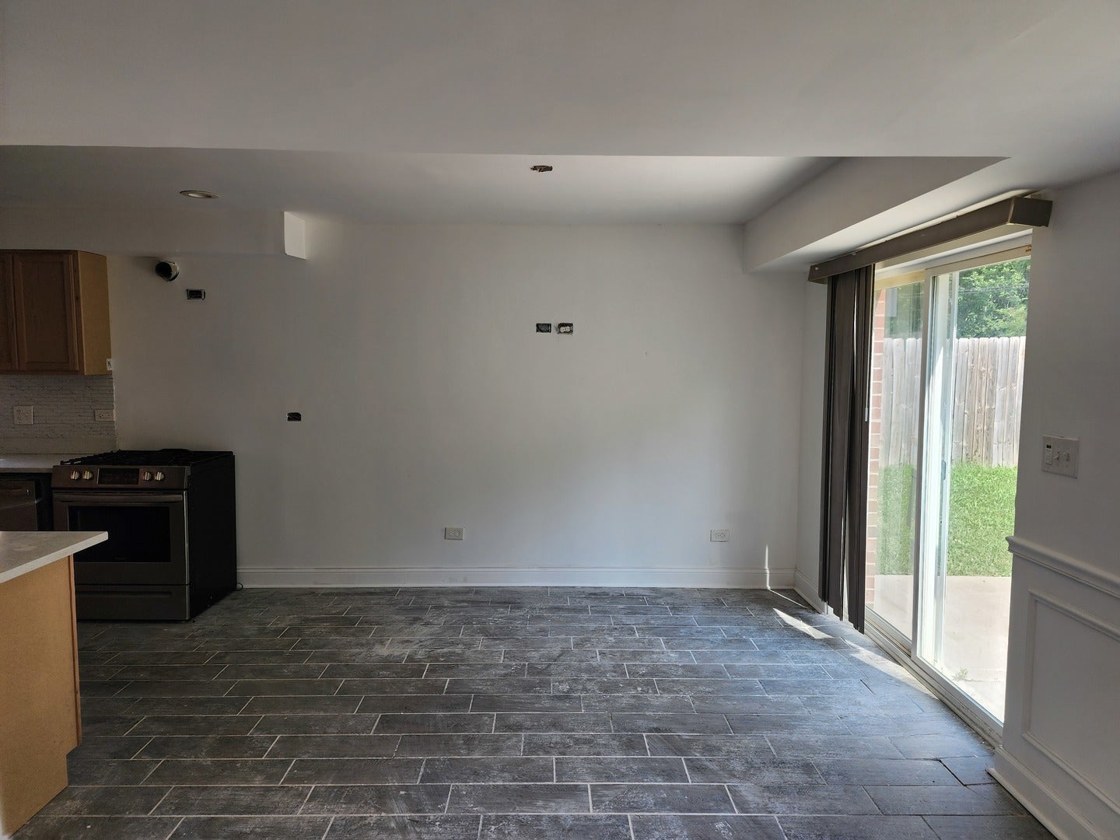
Very nice newer construction home in Robbins. Home is nicely sized and is practically move in ready. Large living area and a very nice kitchen with under-mount Sink, Backsplash and Quartz Counters. Separate dining room and a spacious Living Room. Four nicely sized bedrooms and 3.1 Bathrooms with Quartz countertops, dual sinks and ceramic tile. Very nice hardwood flooring, recessed lighting and wainscotting. Nicely sized back yard and patio. Attached 2-Car garage. Great location that's close to several amenities such as shopping, entertainment and interstate highways. HUD Case #138-138934. FHA Insurability Code:IE, subject to appraisal. This home is owned by the US Dept. of HUD. This home is being sold "AS IS". Seller makes no representations or warranties as to property condition nor room sizes. Equal Housing Opportunity.

Save
Ask
Tour
Hide
Share
Listing Snapshot
Price 
$285,000
Days On Site 
0 Days
Bedrooms 
4
Inside Area (SqFt) 
3,675 sqft
Total Baths 
4
Full Baths 
3
Partial Baths 
1
Lot Size 
0.072 Acres
Year Built 
2021
MLS® Number 
12726272
Status 
Active
Property Tax 
$9,994
HOA/Condo/Coop Fees 
N/A
Sq Ft Source 
Builder
Friends & Family
Recent Activity
3 hours agoListing updated with changes from the MLS®
4 hours agoListing first seen on site
General Features
Acres 
0.072
Attached Garage 
Yes
Garage 
Yes
Garage Spaces 
2
Parking 
ConcreteAttachedGarage
Parking Spaces 
2
Property Sub Type 
Single Family Residence
Sewer 
Public Sewer
Special Circumstances 
HUD Owned
Water Source 
Public
Interior Features
Basement 
None
Cooling 
Central Air
Heating 
Natural GasForced Air
Interior 
Walk-In Closet(s)Entrance Foyer
Bedroom 2 
Dimensions - 12X10Level - Second
Bedroom 3 
Dimensions - 12X10Level - Second
Bedroom 4 
Dimensions - 12X10Level - Second
Dining Room 
Dimensions - 11X10Level - Main
Family Room 
Foyer 
Dimensions - 6X10Level - Main
Kitchen 
Dimensions - 10X11Level - Main
Laundry 
Dimensions - 3X6Level - Main
Living Room 
Dimensions - 13X28Level - Main
Master Bedroom 
Dimensions - 14X25Level - Second
Utility Room-1st Floor 
Dimensions - 5X3Level - Main
Walk In Closet 
Dimensions - 10X13Level - Main
Save
Ask
Tour
Hide
Share
Exterior Features
Construction Details 
Brick
Community Features
MLS Area 
Robbins
School District 
A B Shepard High School (Campus
Township 
Bremen
Schools
School District
A B Shepard High School (Campus
Elementary School
Childs Elementary School
Middle School
Kellar School
High School
A B Shepard High School (Campus
Listing Courtesy of MRED as distributed by MLS Grid of Basis Real Estate Group


Based on information submitted to the MLS GRID as of 2026-08-06 10:53 PM UTC. All data is obtained from various sources and may not have been verified by broker or MLS GRID. Supplied Open House Information is subject to change without notice. All information should be independently reviewed and verified for accuracy. Properties may or may not be listed by the office/agent presenting the information.
Last checked: 2026-08-06 10:53 PM UTC
MRED DMCA Copyright Information Copyright © 2026 Midwest Real Estate Data LLC. All rights reserved.

Neighborhood & Commute
Source: Walkscore
Disclosure: Community information and market data powered by Constellation Data Labs. Information is deemed reliable but not guaranteed.
Save
Ask
Tour
Hide
Share