

800 W Central AvenueThomasboro, IL 61878
Due to the health concerns created by Coronavirus we are offering personal 1-1 online video walkthough tours where possible.
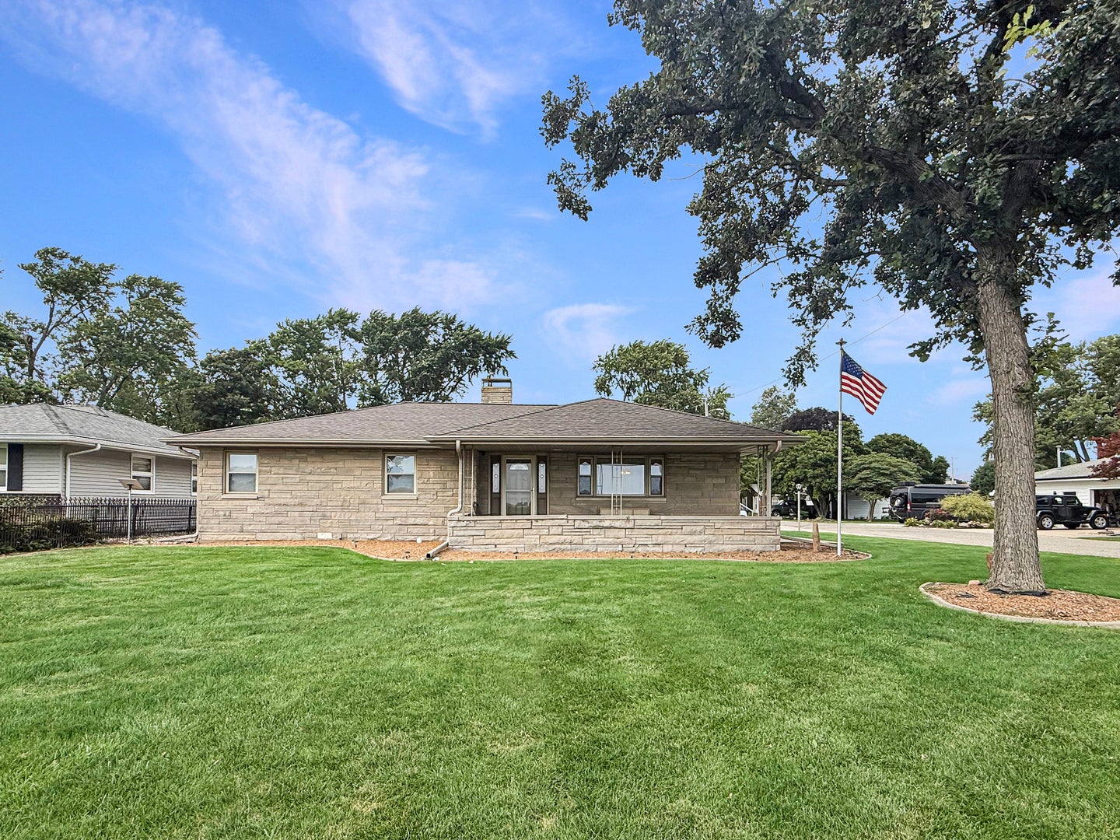
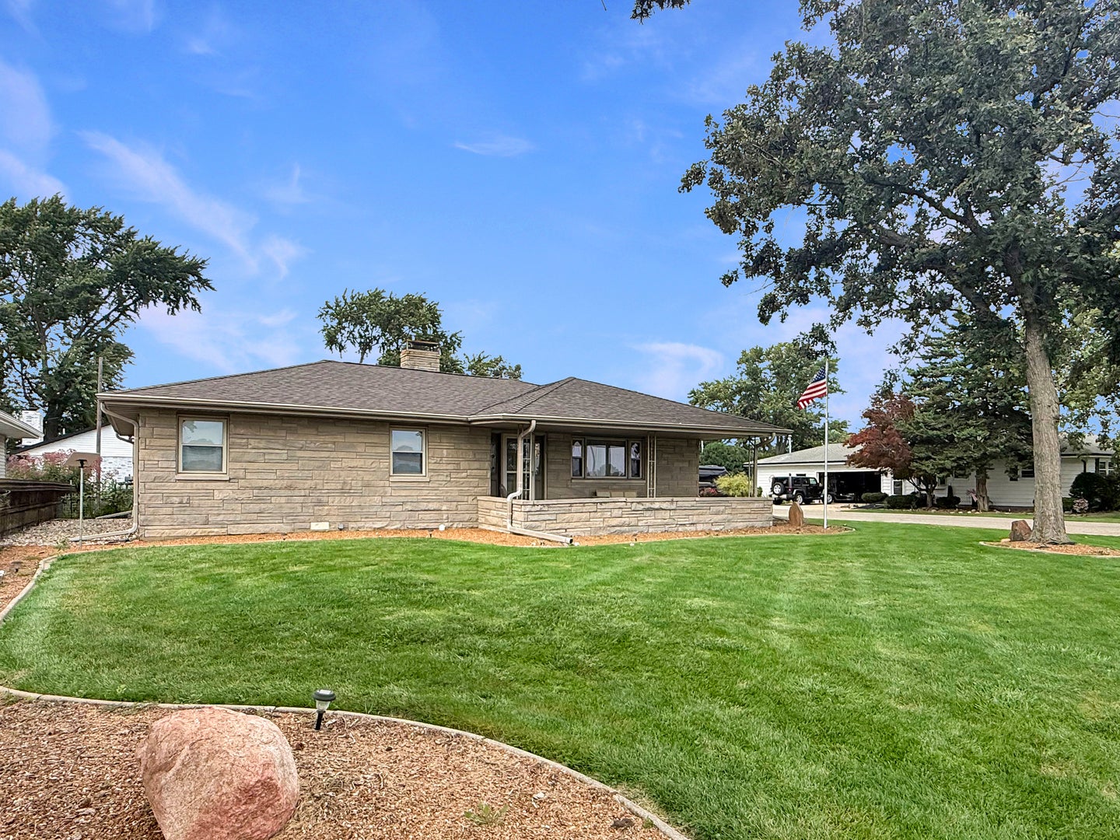
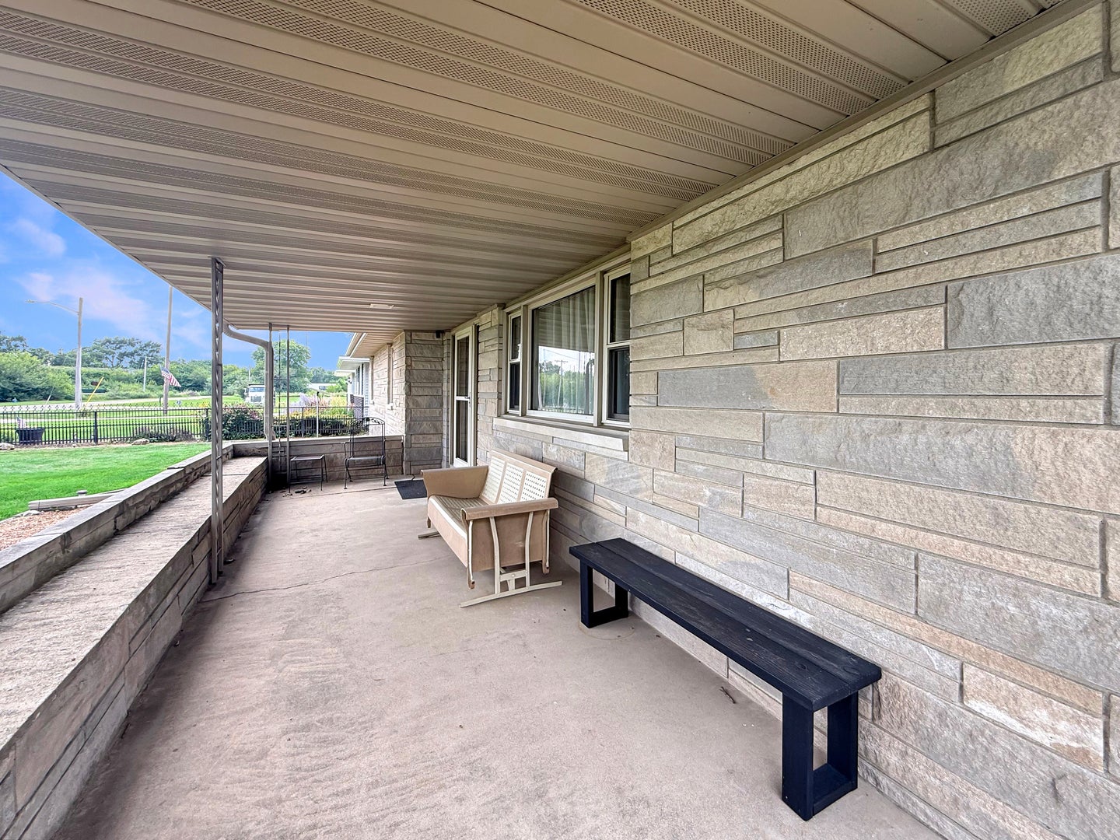
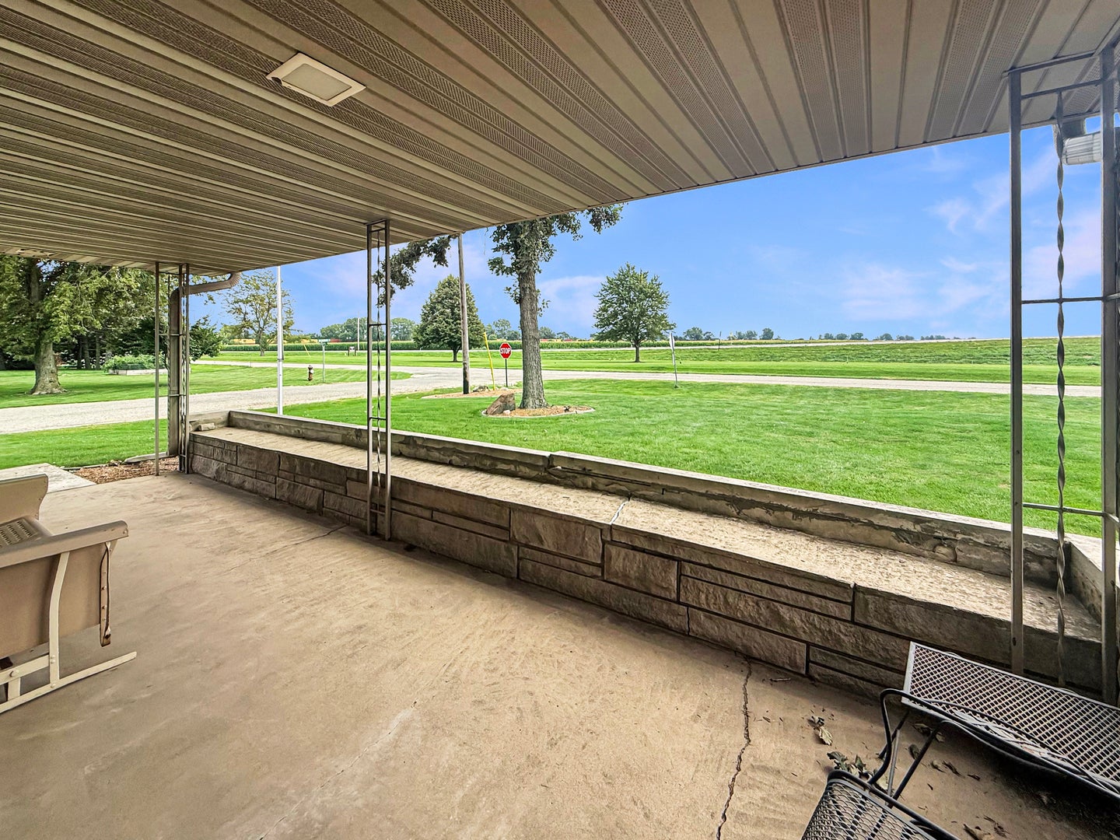
Welcome home to this move-in-ready 3-bedroom, 1.5-bath stone ranch situated on a spacious corner lot! Meticulously maintained and beautifully updated, this home offers quality improvements throughout. The show-stopping kitchen was completely redesigned by Hampton Kitchens in 2025 and is sure to impress with its stunning two-tone cabinetry, coffee bar, corner pull-out cabinets, tall cabinet with built-in electrical outlets for convenient vacuum storage, under-microwave hot rack, double trash cabinet, deep drawer storage, and a waterproof cabinet beneath the sink for added peace of mind. Every detail was carefully planned to maximize both function and style. The main living areas feature new luxury vinyl plank flooring and updated lighting, while the bedrooms showcase beautiful natural hardwood floors. The full bathroom has been enhanced with heated tile flooring, adding a touch of everyday luxury. Step outside and enjoy the generous outdoor living spaces, including a welcoming covered front porch and a covered back deck perfect for relaxing or entertaining. Storage is abundant with a 12x24 shed featuring a roll-up door and loft, while the oversized two-car carport provides additional covered parking. The attached two-car heated garage includes a convenient half bath, making it an ideal workshop or hobby space. Additional updates include a furnace approximately 5 years old, central air approximately 3 years old, a roof installed in 2015 with durable 50-year shingles and leaf guards, and a new garage door and opener installed just one year ago. This exceptional home combines thoughtful updates, quality craftsmanship, and practical amenities, making it truly ready for its next owners to move right in and enjoy.
| 2 hours ago | Listing updated with changes from the MLS® | |
| 3 hours ago | Listing first seen on site |

Based on information submitted to the MLS GRID as of 2026-08-06 10:53 PM UTC. All data is obtained from various sources and may not have been verified by broker or MLS GRID. Supplied Open House Information is subject to change without notice. All information should be independently reviewed and verified for accuracy. Properties may or may not be listed by the office/agent presenting the information.
Last checked: 2026-08-06 10:53 PM UTC
MRED DMCA Copyright Information Copyright © 2026 Midwest Real Estate Data LLC. All rights reserved.
