

3732 Kenilworth AvenueBerwyn, IL 60402
Due to the health concerns created by Coronavirus we are offering personal 1-1 online video walkthough tours where possible.
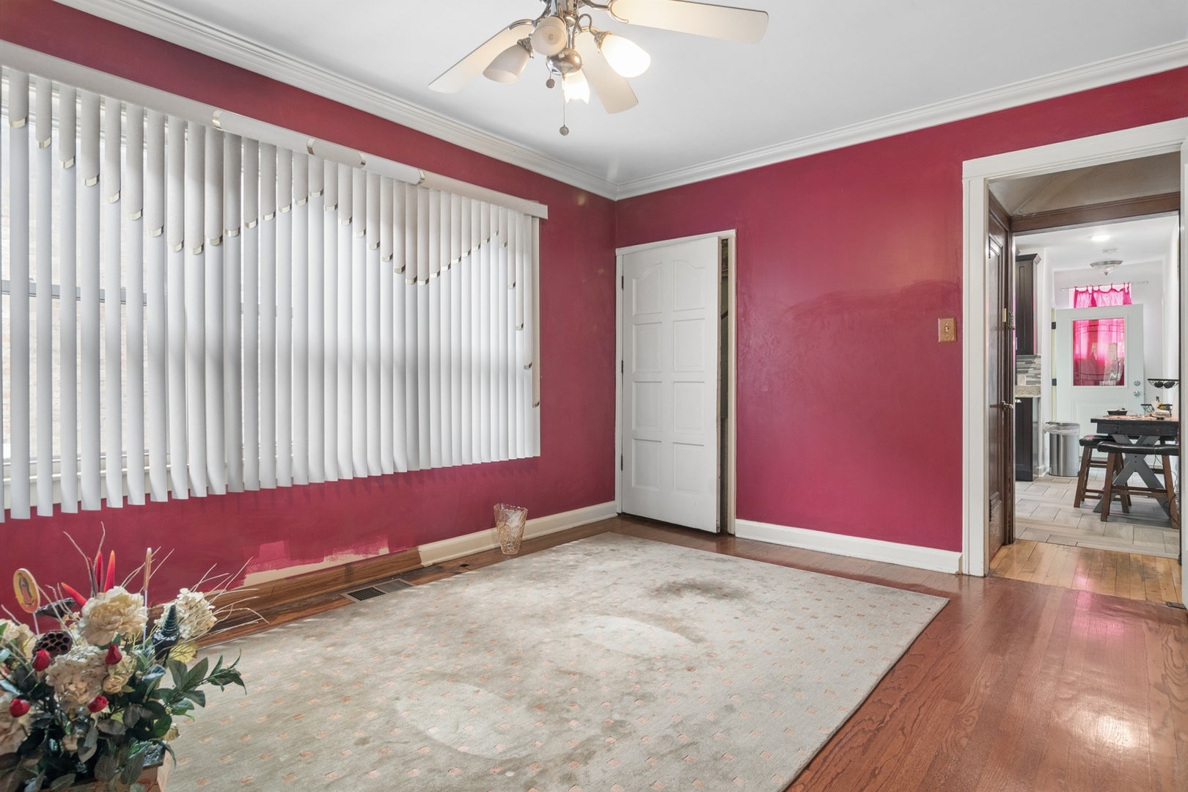
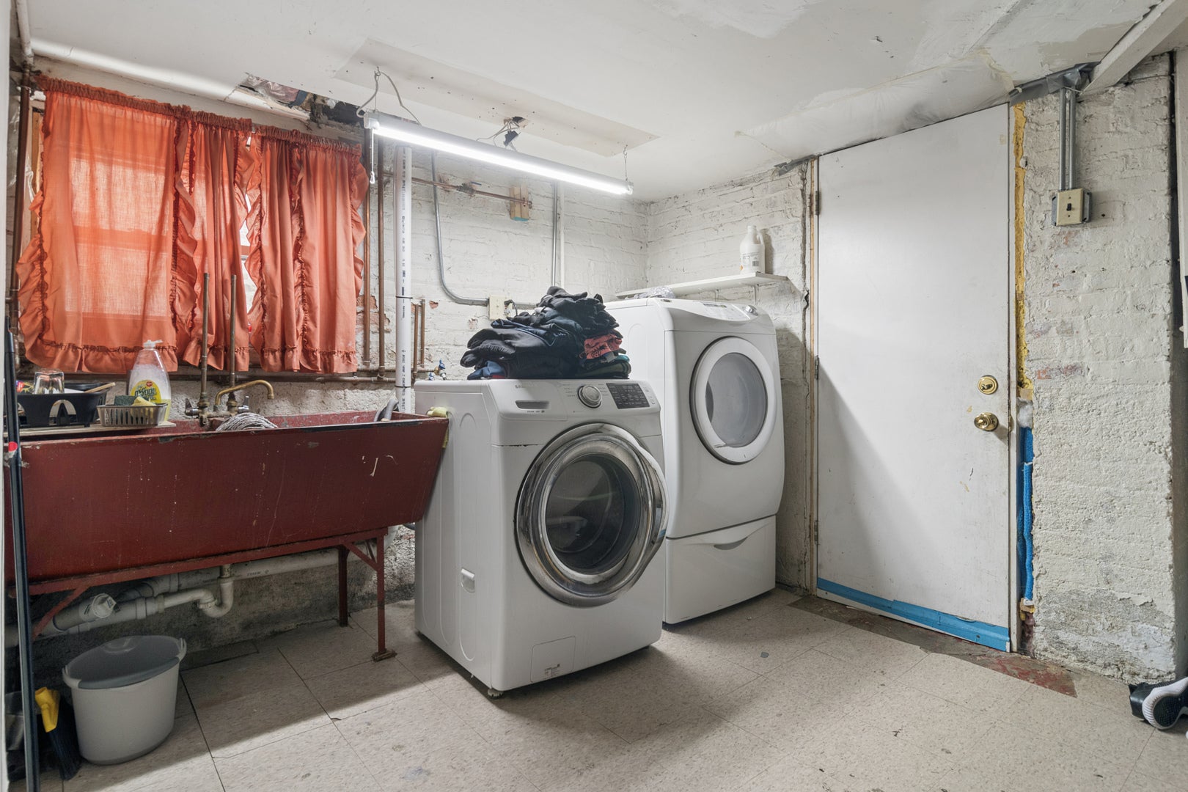
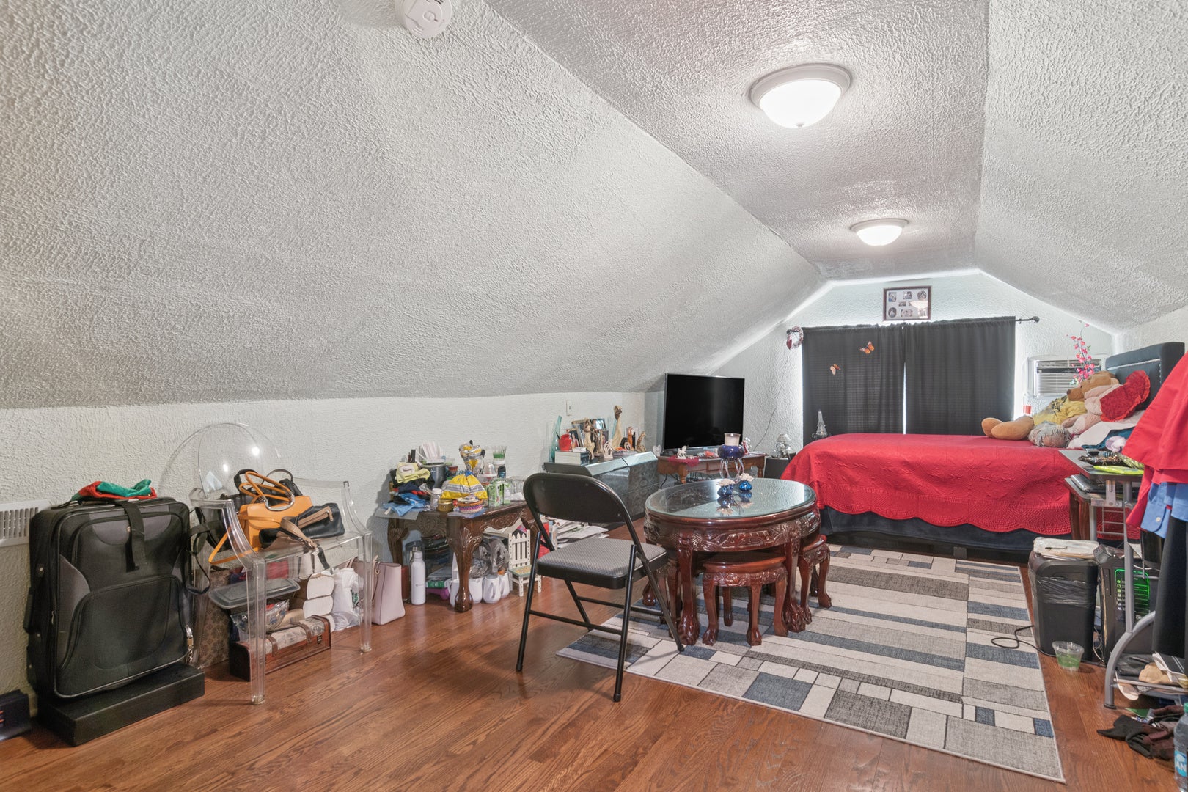
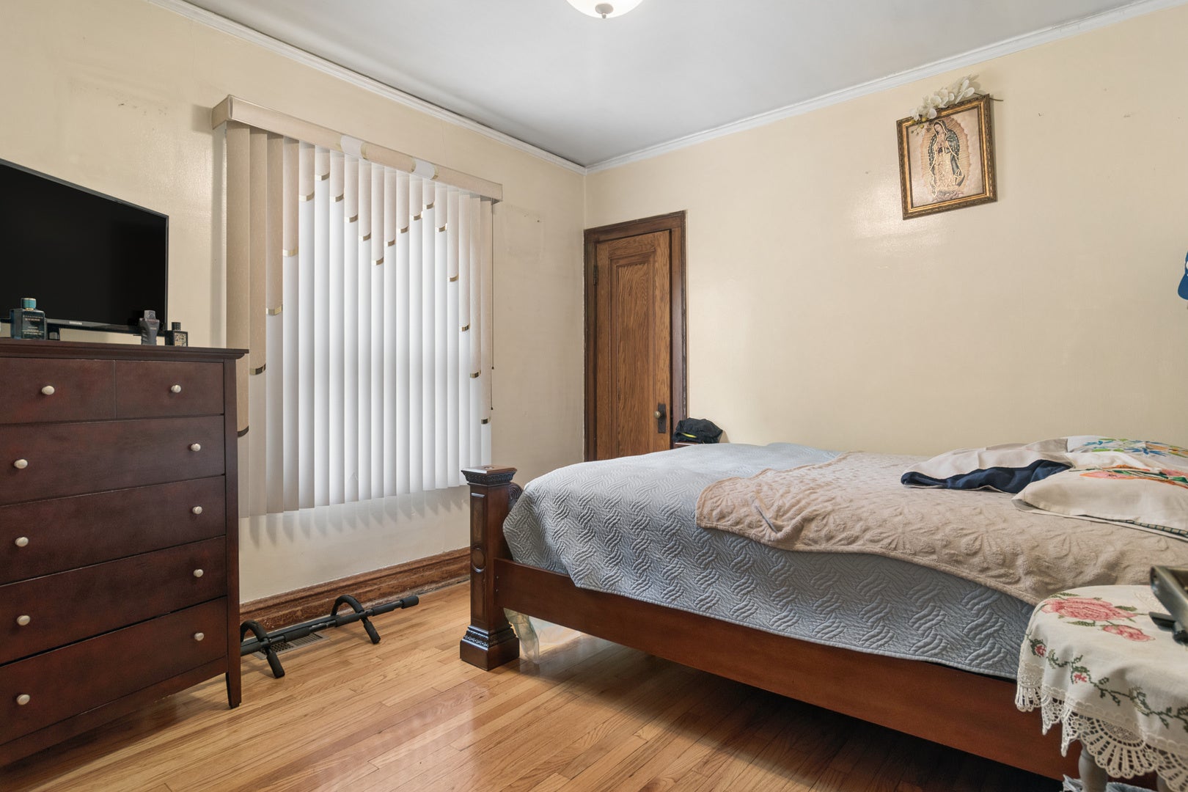
Completely updated and move-in ready! This beautifully maintained brick bungalow offers the perfect blend of classic character and modern improvements. Recent updates include a brand-new roof, new central heating and air conditioning, a fully remodeled kitchen featuring modern finishes and cabinetry, and a newly built garage providing additional functionality and curb appeal. The spacious layout offers generous living areas, abundant natural light, and a finished basement for added living or entertaining space. Conveniently located near parks, schools, shopping, restaurants, and major highways, this home is ready for its next owner. Don't miss this opportunity to own a thoughtfully updated home in the heart of Berwyn!
| 4 hours ago | Listing updated with changes from the MLS® | |
| 4 hours ago | Listing first seen on site |

Based on information submitted to the MLS GRID as of 2026-08-06 10:53 PM UTC. All data is obtained from various sources and may not have been verified by broker or MLS GRID. Supplied Open House Information is subject to change without notice. All information should be independently reviewed and verified for accuracy. Properties may or may not be listed by the office/agent presenting the information.
Last checked: 2026-08-06 10:53 PM UTC
MRED DMCA Copyright Information Copyright © 2026 Midwest Real Estate Data LLC. All rights reserved.

Did you know? You can invite friends and family to your search. They can join your search, rate and discuss listings with you.