2125 Victoria Lakes Court, Plainfield, IL, 60586

Save
Ask
Tour
Hide
Share
$370,000
New Listing

2125 Victoria Lakes Court
Plainfield, IL 60586

For Sale|Single Family Residence|Active
3
Beds
3
Total Baths
2
Full Baths
1
Partial Bath
2,083
SqFt
$178
/SqFt
1997
Built
Subdivision:
Wesmere Lakes
County:
Will
Listing Courtesy of MRED as distributed by MLS Grid of Crosstown Realtors, Inc.

Due to the health concerns created by Coronavirus we are offering personal 1-1 online video walkthough tours where possible.
Upcoming Open Houses
Due to COVID-19, we recommend you verify Open Houses before attending.
Sat, Aug 8, 12:00 AM - 2:00 PM
2125 Victoria Lakes Court2125 Victoria Lakes Court2125 Victoria Lakes Court2125 Victoria Lakes Court
Save
Ask
Tour
Hide
Share

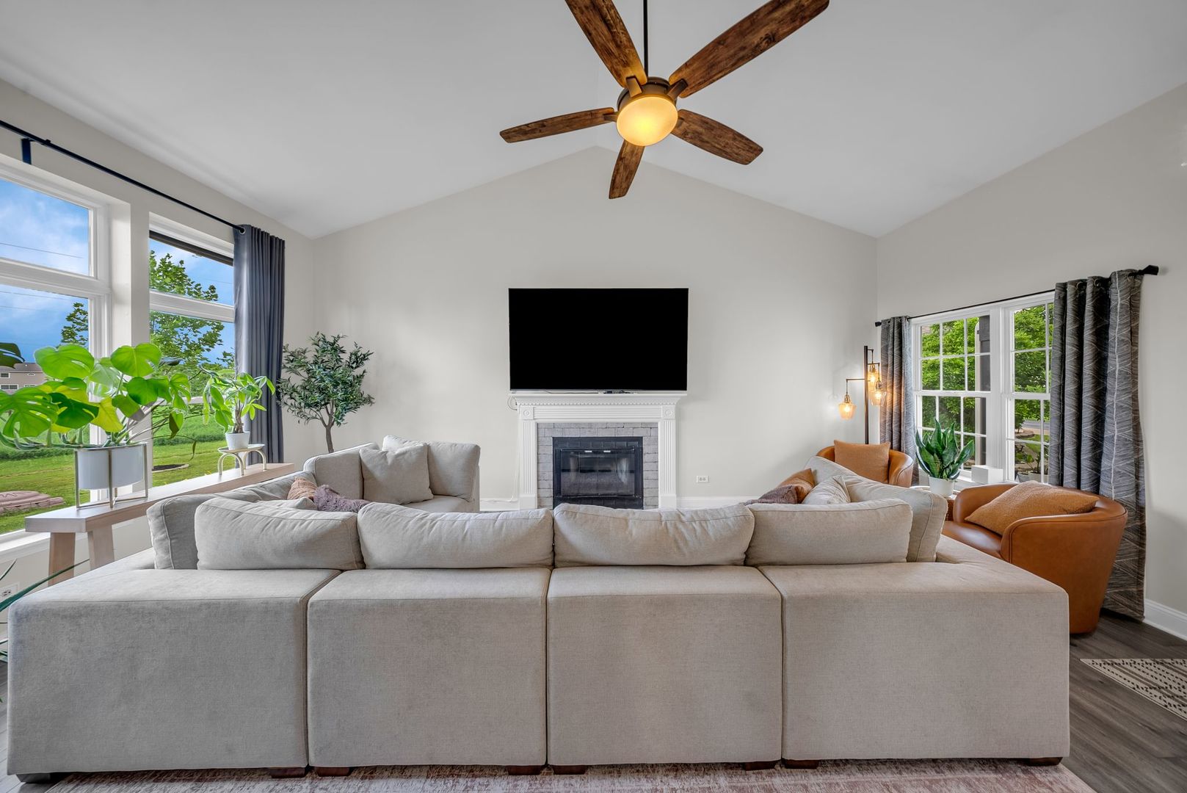
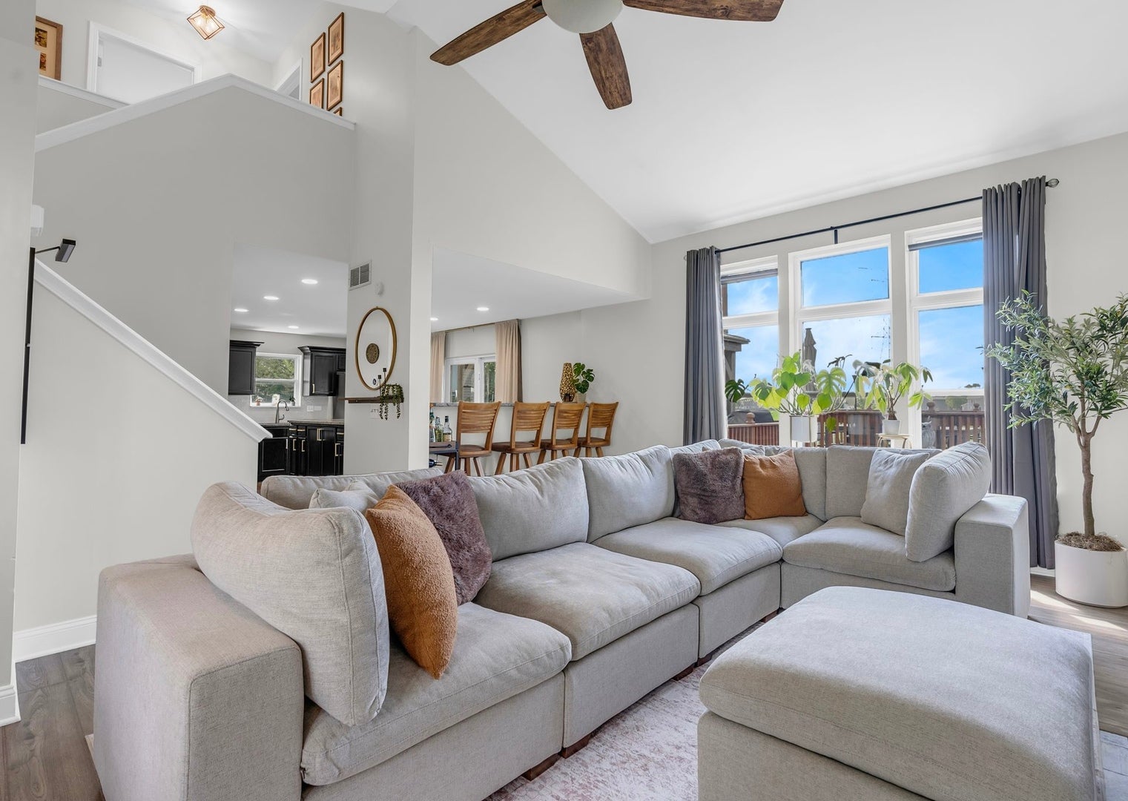
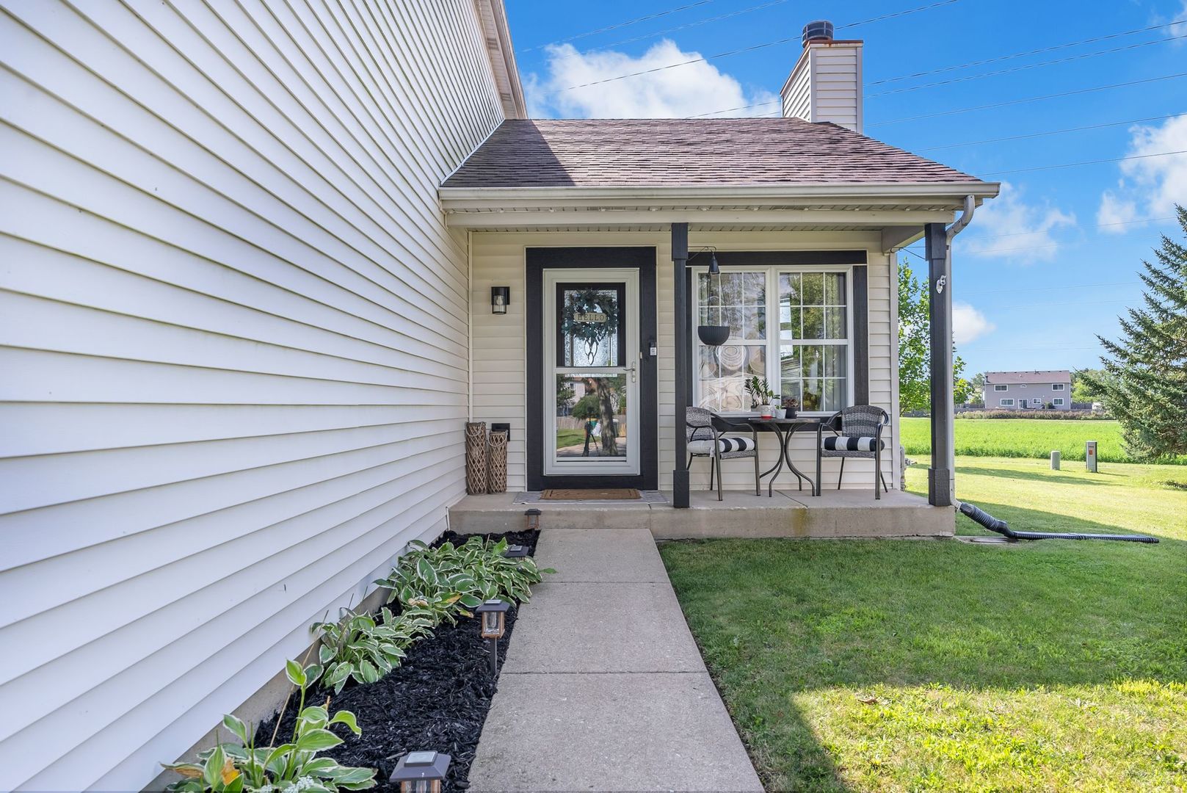
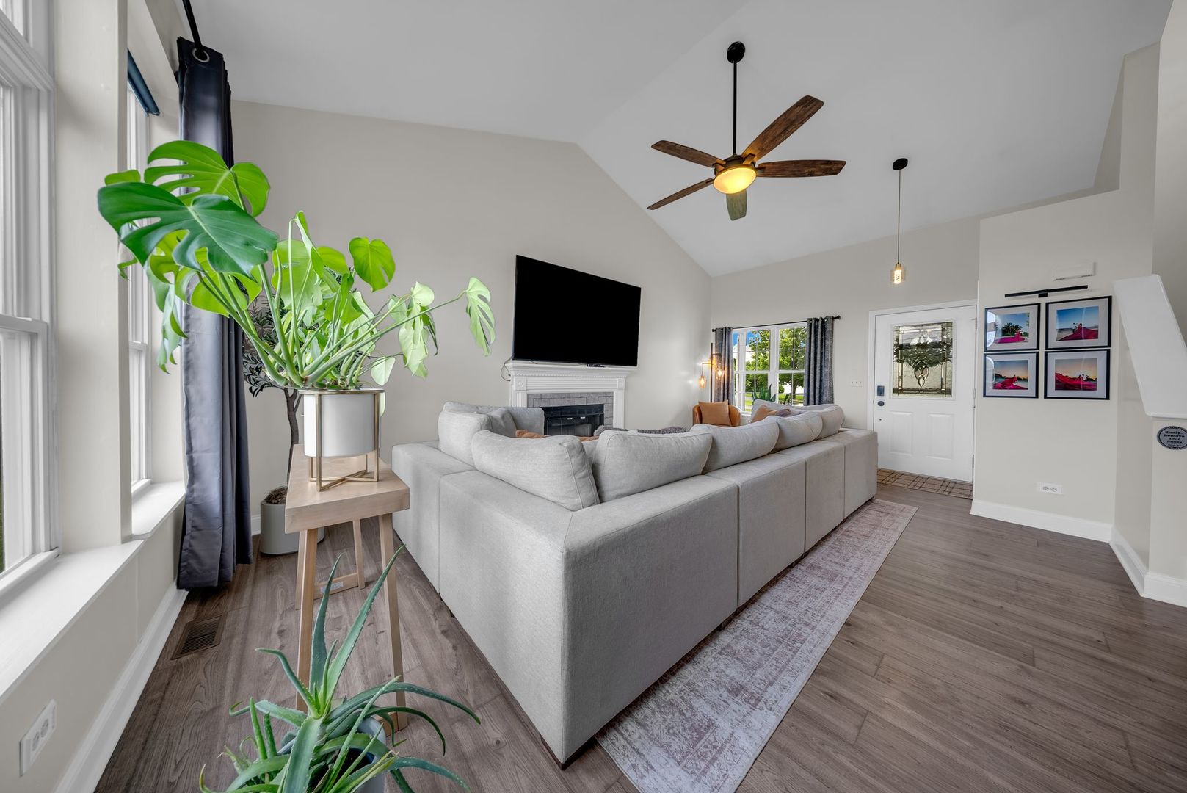
Check out this beautifully updated 3-bedroom, 2.5-bath home with a finished basement in the highly desirable Wesmere subdivision! It is tucked away on a quiet cul-de-sac with no neighbors behind. Step inside to a stunning living room featuring cathedral ceilings and a cozy fireplace, creating the perfect space to relax or entertain. The open-concept layout flows seamlessly into the spacious kitchen, complete with a large island offering abundant storage, a breakfast bar for additional seating, granite countertops, a stylish glass tile backsplash, newer stainless steel appliances, and plenty of cabinet space. Upstairs, you'll find the primary suite and two additional bedrooms. The primary suite features a large walk-in custom closet and a private bathroom with modern and timeless touches. The two additional bedrooms are generously sized and both offer custom walk-in closets. Plus, there is new carpet throughout the second floor! The finished basement offers additional living space with recently updated flooring, plus a crawl space for extra storage. Step outside to a freshly sealed deck overlooking a private backyard that over a quarter acre, offering plenty of space for entertaining, play, pets or simply unwinding. Fresh paint, updated lighting and fixtures throughout, newer mechanicals, and a newer roof make this home truly move-in ready. It's a perfect combination of privacy and convenience, just a short walk to the elementary school, parks, clubhouse, and community pool, and only minutes from shopping and dining along Route 59.

Save
Ask
Tour
Hide
Share
Listing Snapshot
Price 
$370,000
Days On Site 
0 Days
Bedrooms 
3
Inside Area (SqFt) 
2,083 sqft
Total Baths 
3
Full Baths 
2
Partial Baths 
1
Lot Size 
0.27 Acres
Year Built 
1997
MLS® Number 
12725349
Status 
Active
Property Tax 
$6,918
HOA/Condo/Coop Fees 
$95 monthly
Sq Ft Source 
Estimated
Friends & Family
Recent Activity
4 hours agoListing updated with changes from the MLS®
5 hours agoListing first seen on site
General Features
Acres 
0.27
Attached Garage 
Yes
Foundation 
Concrete Perimeter
Garage 
Yes
Garage Spaces 
2
Parking 
AsphaltGarage Door OpenerAttachedGarage
Parking Spaces 
2
Property Sub Type 
Single Family Residence
Sewer 
Public Sewer
SqFt Below 
500
SqFt Total 
1583
Style 
Traditional
Water Source 
Public
Interior Features
Appliances 
RangeMicrowaveDishwasherRefrigeratorDisposalStainless Steel Appliance(s)Water Softener
Basement 
Sump PumpFinishedCrawl SpacePartial
Cooling 
Central Air
Fireplace 
Yes
Fireplace Features 
Living RoomWood BurningGas Starter
Fireplaces 
1
Heating 
Natural GasForced Air
Interior 
Cathedral Ceiling(s)
Bedroom 2 
Dimensions - 11X10Level - Second
Bedroom 3 
Dimensions - 11X10Level - Second
Bedroom 4 
Dining Room 
Dimensions - COMBOLevel - Main
Family Room 
Dimensions - 23X22Level - Basement
Kitchen 
Dimensions - 21X17Level - MainDescription - Eating Area-Table Space,Island,Pantry-Closet,Granite Counters
Laundry 
Dimensions - 9X8Level - Main
Living Room 
Dimensions - 21X16Level - Main
Master Bedroom 
Dimensions - 14X14Level - Second
Save
Ask
Tour
Hide
Share
Exterior Features
Construction Details 
Vinyl Siding
Patio And Porch 
DeckPorch
Roof 
Asphalt
Community Features
Association Dues 
95
Community Features 
ClubhouseParkPoolTennis Court(s)Street Lights
HOA Fee Frequency 
Monthly
MLS Area 
Plainfield
School District 
Plainfield South High School
Township 
Plainfield
Schools
School District
Plainfield South High School
Elementary School
Wesmere Elementary School
Middle School
Drauden Point Middle School
High School
Plainfield South High School
Listing Courtesy of MRED as distributed by MLS Grid of Crosstown Realtors, Inc.


Based on information submitted to the MLS GRID as of 2026-08-06 10:53 PM UTC. All data is obtained from various sources and may not have been verified by broker or MLS GRID. Supplied Open House Information is subject to change without notice. All information should be independently reviewed and verified for accuracy. Properties may or may not be listed by the office/agent presenting the information.
Last checked: 2026-08-06 10:53 PM UTC
MRED DMCA Copyright Information Copyright © 2026 Midwest Real Estate Data LLC. All rights reserved.

Neighborhood & Commute
Source: Walkscore
Disclosure: Community information and market data powered by Constellation Data Labs. Information is deemed reliable but not guaranteed.
Save
Ask
Tour
Hide
Share