22W524 Birchwood Drive, Glen Ellyn, IL, 60137

Save
Ask
Tour
Hide
Share
$475,000
New Listing

22W524 Birchwood Drive
Glen Ellyn, IL 60137

For Sale|Single Family Residence|Active
3
Beds
2
Total Baths
2
Full Baths
1,596
SqFt
$298
/SqFt
1960
Built
Subdivision:
Valley View
County:
DuPage
Listing Courtesy of MRED as distributed by MLS Grid of Keller Williams Premiere Properties

Due to the health concerns created by Coronavirus we are offering personal 1-1 online video walkthough tours where possible.
22W524 Birchwood Drive22W524 Birchwood Drive22W524 Birchwood Drive22W524 Birchwood Drive
Save
Ask
Tour
Hide
Share

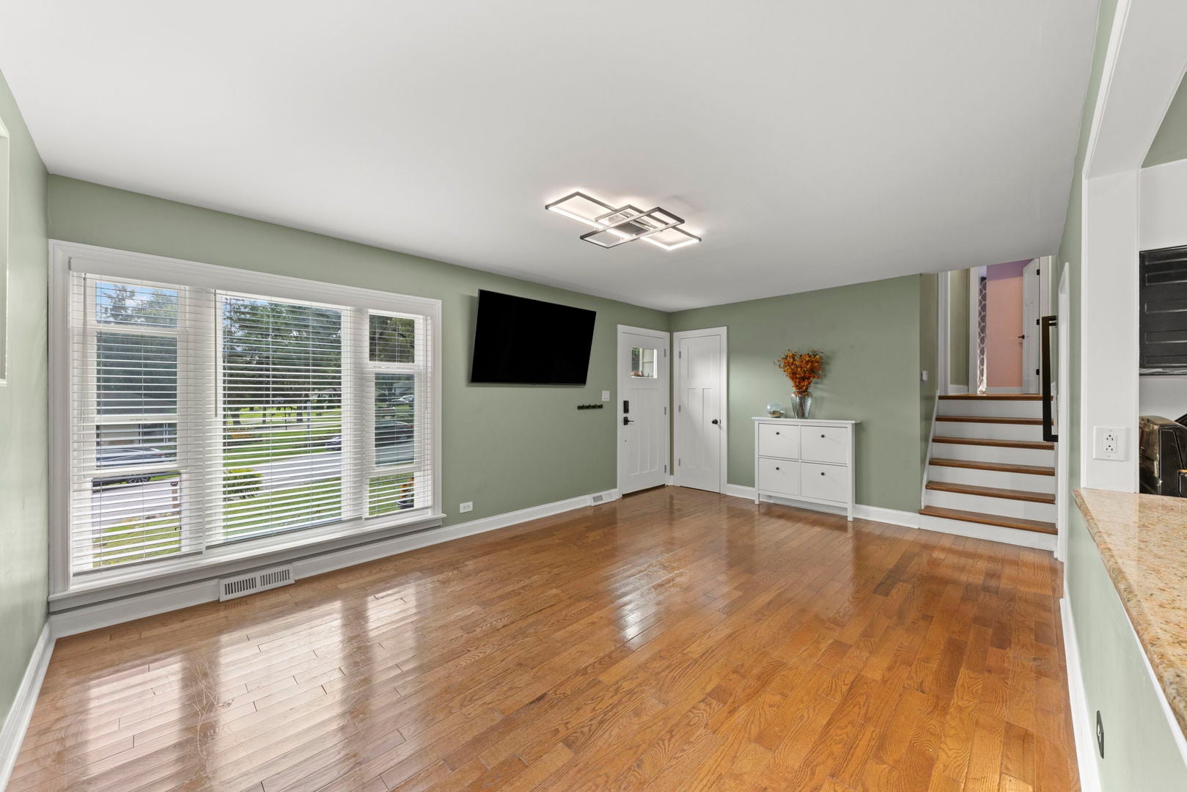
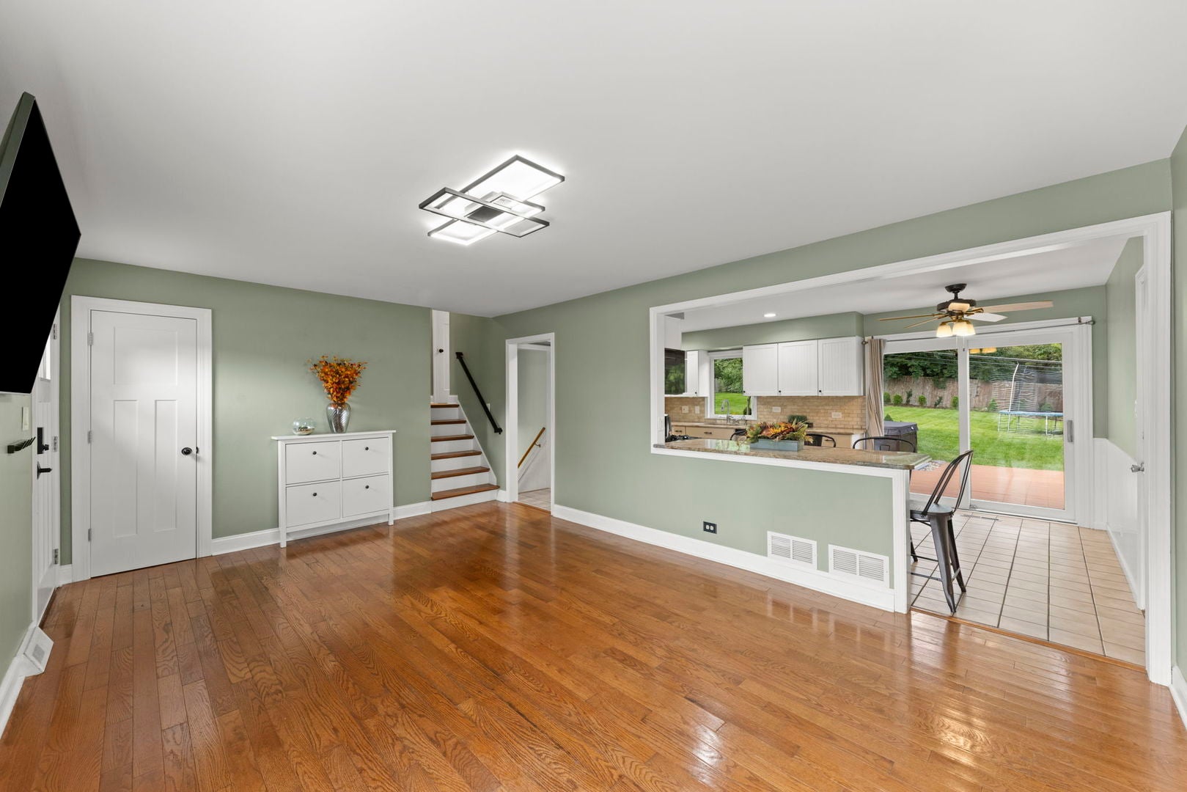
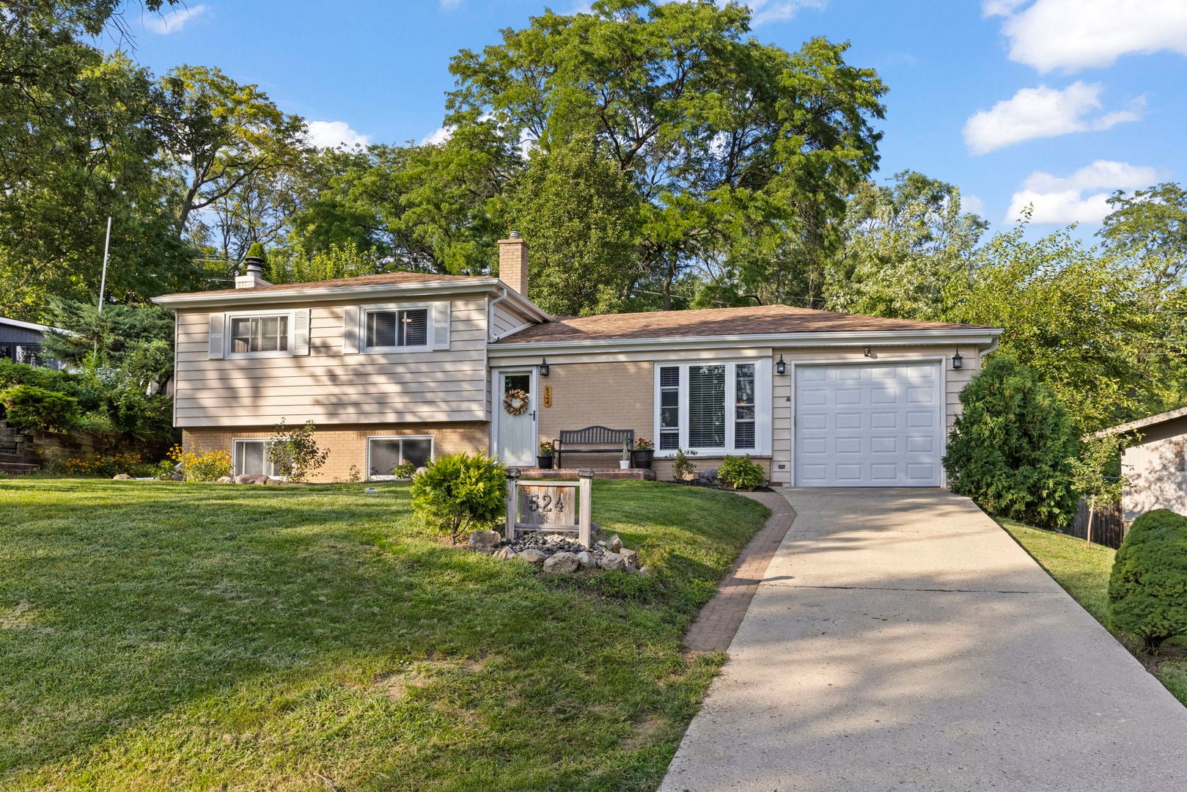
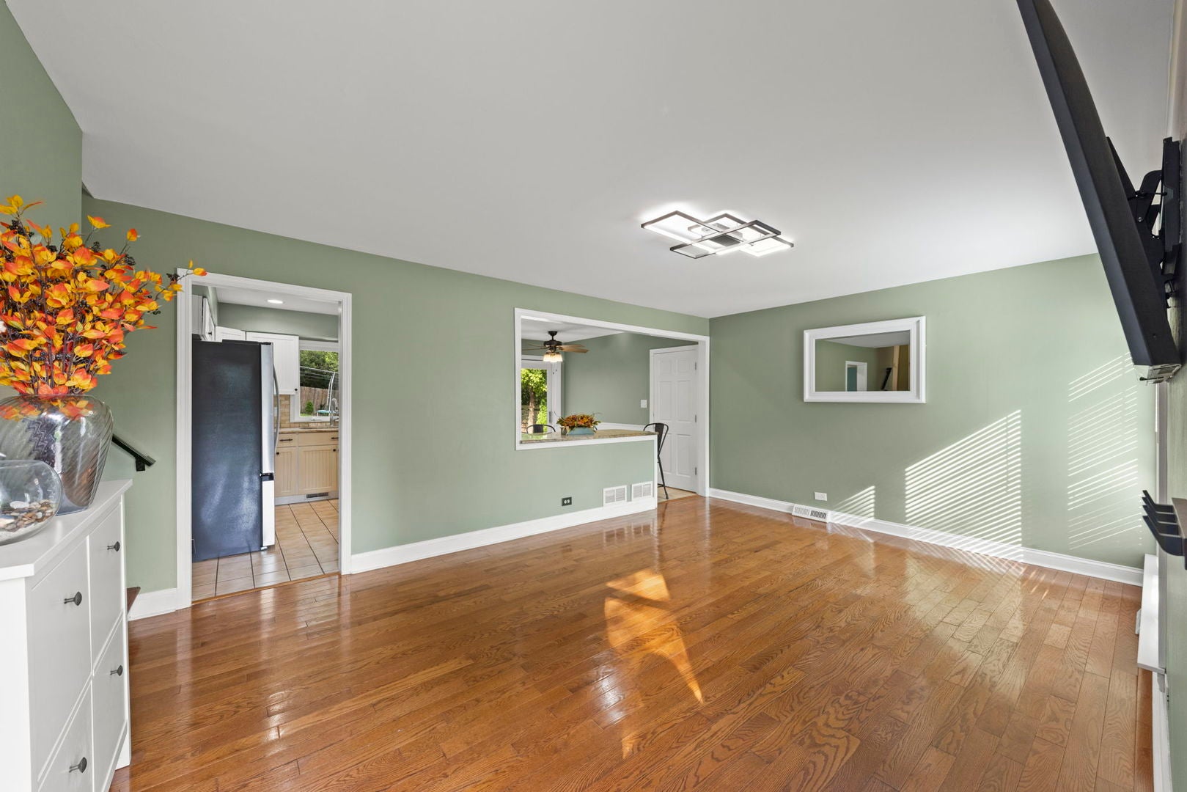
Showings start Sunday morning as Sellers are moving out Saturday! Welcome to this beautifully renovated single-family home, offering stylish updates inside and out. The open-concept kitchen features soft-close cabinetry, granite countertops, stainless steel appliances, a new Whirlpool refrigerator (2026), and recessed lighting. Additional improvements include new main-level light fixtures, two fully remodeled bathrooms, continuous hardwood flooring in the living room & throughout the second-floor bedrooms. Recent upgrades include a new roof, garage door, Bradford water heater, and sump pump (2026); ceiling fans and electrical panel (2025); and a front door with digital keypad and new interior doors/ (2024). The home has ample storage, and low property taxes. Step outside to a multi-level deck overlooking an expansive, private backyard that backs up to a wooded area. The backyard offers a combination of tranquility and space to play. Whether you're relaxing in the spa, playing soccer with the kids, or hanging out around the fire pit with friends, this outdoor space has something for you. Mature trees and bushes line the yard, providing year-round privacy and beauty. Arbor View Elementary School and playground are just steps away. Conveniently located near parks, schools, shopping, the College of DuPage, Morton Arboretum, restaurants, and major expressways, this move-in-ready home is not to be missed.

Save
Ask
Tour
Hide
Share
Listing Snapshot
Price 
$475,000
Days On Site 
0 Days
Bedrooms 
3
Inside Area (SqFt) 
1,596 sqft
Total Baths 
2
Full Baths 
2
Partial Baths 
N/A
Lot Size 
0.26 Acres
Year Built 
1960
MLS® Number 
12725217
Status 
Active
Property Tax 
$7,628.98
HOA/Condo/Coop Fees 
N/A
Sq Ft Source 
Assessor
Friends & Family
Recent Activity
3 hours agoListing updated with changes from the MLS®
4 hours agoListing first seen on site
General Features
Acres 
0.26
Attached Garage 
Yes
Foundation 
Concrete Perimeter
Garage 
Yes
Garage Spaces 
1.5
Parking 
ConcreteGarage Door OpenerAttachedGarage
Parking Spaces 
1.5
Property Sub Type 
Single Family Residence
Sewer 
Public Sewer
SqFt Total 
1596
Style 
Step Ranch
Utilities 
Cable Available
Interior Features
Appliances 
RangeMicrowaveDishwasherRefrigeratorWasherDryerStainless Steel Appliance(s)Gas OvenHumidifier
Basement 
Sump PumpPartially FinishedCrawl SpaceExterior EntryPartial
Cooling 
Ceiling Fan(s)Central Air
Electric 
Circuit Breakers
Fireplace 
Yes
Fireplace Features 
Family RoomWood Burning
Fireplaces 
1
Flooring 
Hardwood
Heating 
Natural GasForced Air
Laundry Features 
Electric Dryer HookupIn UnitSink
Window Features 
ScreensBlindsDouble Pane WindowsDrapesWindow Treatments
Bedroom 2 
Dimensions - 11X10Level - Second
Bedroom 3 
Dimensions - 11X9Level - Second
Bedroom 4 
Deck 
Dimensions - 16X20Level - Main
Dining Room 
Family Room 
Dimensions - 20X16Level - Lower
Kitchen 
Dimensions - 12X11Level - MainDescription - Eating Area-Breakfast Bar,Granite Counters,SolidSurfaceCounter,Updated Kitchen
Laundry 
Dimensions - 7X6Level - Lower
Living Room 
Dimensions - 18X12Level - Main
Master Bedroom 
Dimensions - 12X11Level - Second
Save
Ask
Tour
Hide
Share
Exterior Features
Construction Details 
Aluminum SidingBrick
Fencing 
Fenced
Lot Features 
Landscaped
Patio And Porch 
DeckPorch
Roof 
Asphalt
Windows/Doors 
ScreensBlindsDouble Pane WindowsDrapesWindow Treatments
Community Features
MLS Area 
Glen Ellyn
School District 
Glenbard South High School
Township 
Milton
Schools
School District
Glenbard South High School
Elementary School
Arbor View Elementary School
Middle School
Glen Crest Middle School
High School
Glenbard South High School
Listing Courtesy of MRED as distributed by MLS Grid of Keller Williams Premiere Properties


Based on information submitted to the MLS GRID as of 2026-08-27 08:35 AM UTC. All data is obtained from various sources and may not have been verified by broker or MLS GRID. Supplied Open House Information is subject to change without notice. All information should be independently reviewed and verified for accuracy. Properties may or may not be listed by the office/agent presenting the information.
Last checked: 2026-08-27 08:35 AM UTC
MRED DMCA Copyright Information Copyright © 2026 Midwest Real Estate Data LLC. All rights reserved.

Neighborhood & Commute
Source: Walkscore
Disclosure: Community information and market data powered by Constellation Data Labs. Information is deemed reliable but not guaranteed.
Save
Ask
Tour
Hide
Share