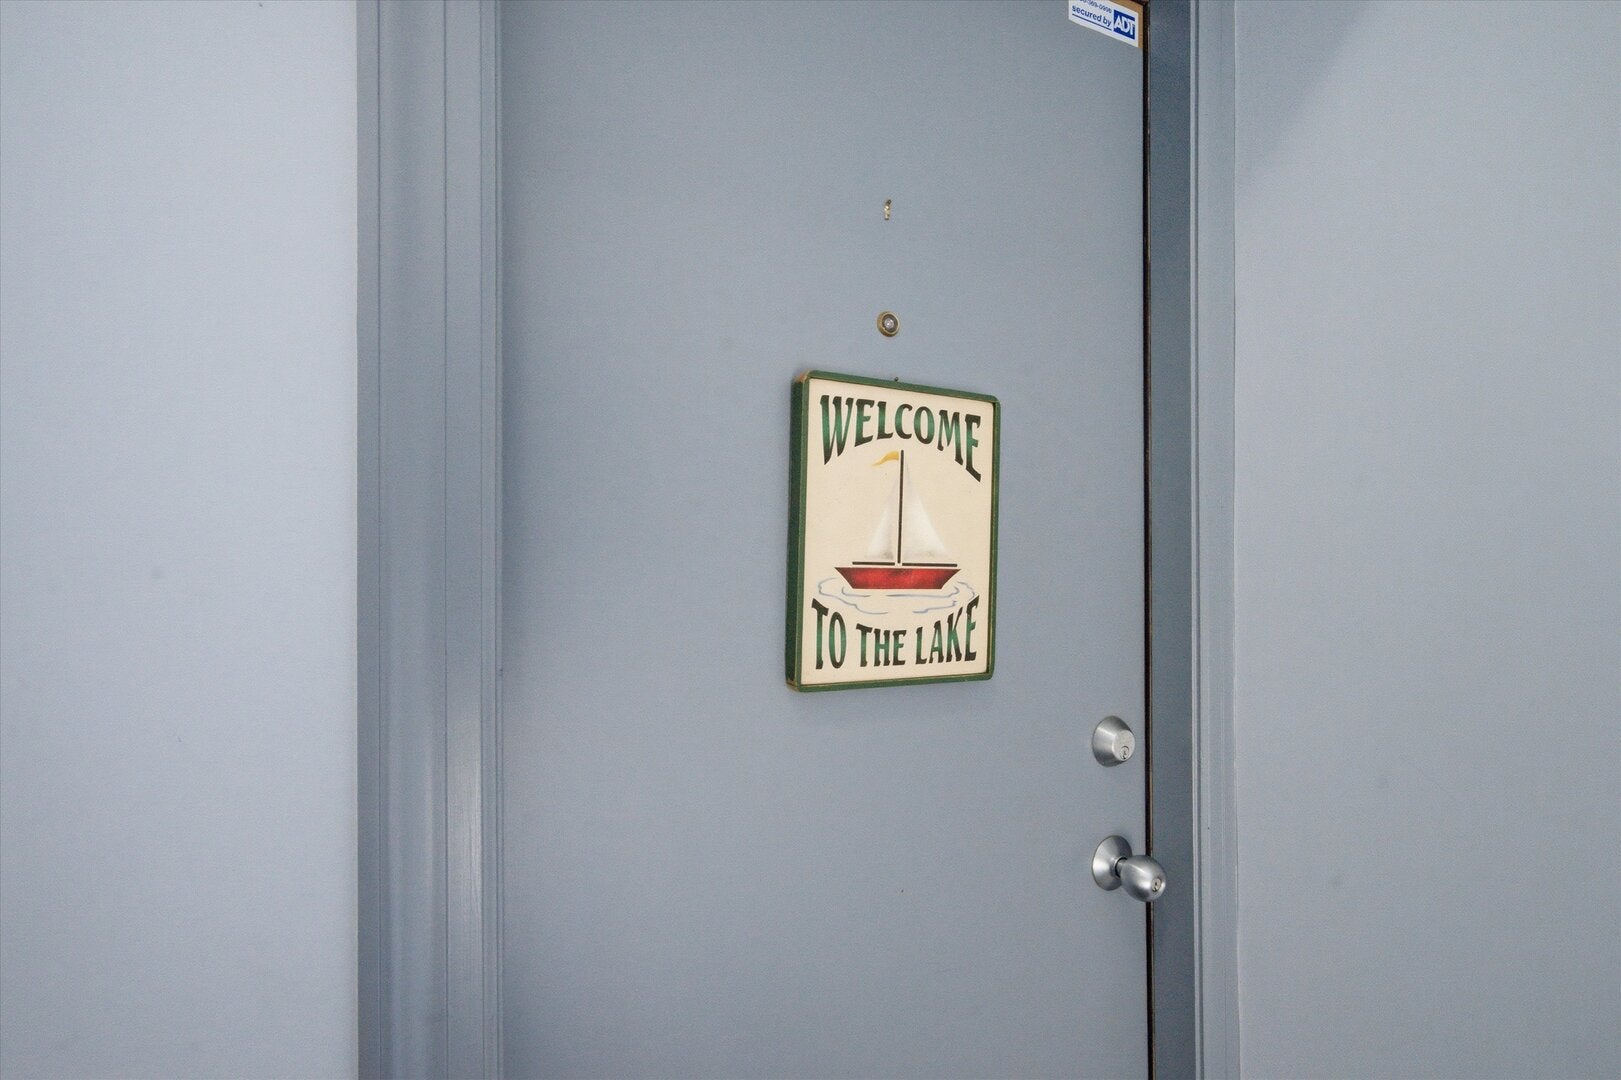
1221 W Greenleaf Avenue 3S, Chicago, IL, 60626

Save
Ask
Tour
Hide
Share
$315,000
New Listing

1221 W Greenleaf Avenue 3S
Chicago, IL 60626

For Sale|Condominium|Active
2
Beds
1
Total Bath
1
Full Bath
900
SqFt
$350
/SqFt
1920
Built
County:
Cook
Listing Courtesy of MRED as distributed by MLS Grid of Keller Williams Infinity

Due to the health concerns created by Coronavirus we are offering personal 1-1 online video walkthough tours where possible.
1221 W Greenleaf Avenue 3S1221 W Greenleaf Avenue 3S1221 W Greenleaf Avenue 3S1221 W Greenleaf Avenue 3S
Save
Ask
Tour
Hide
Share

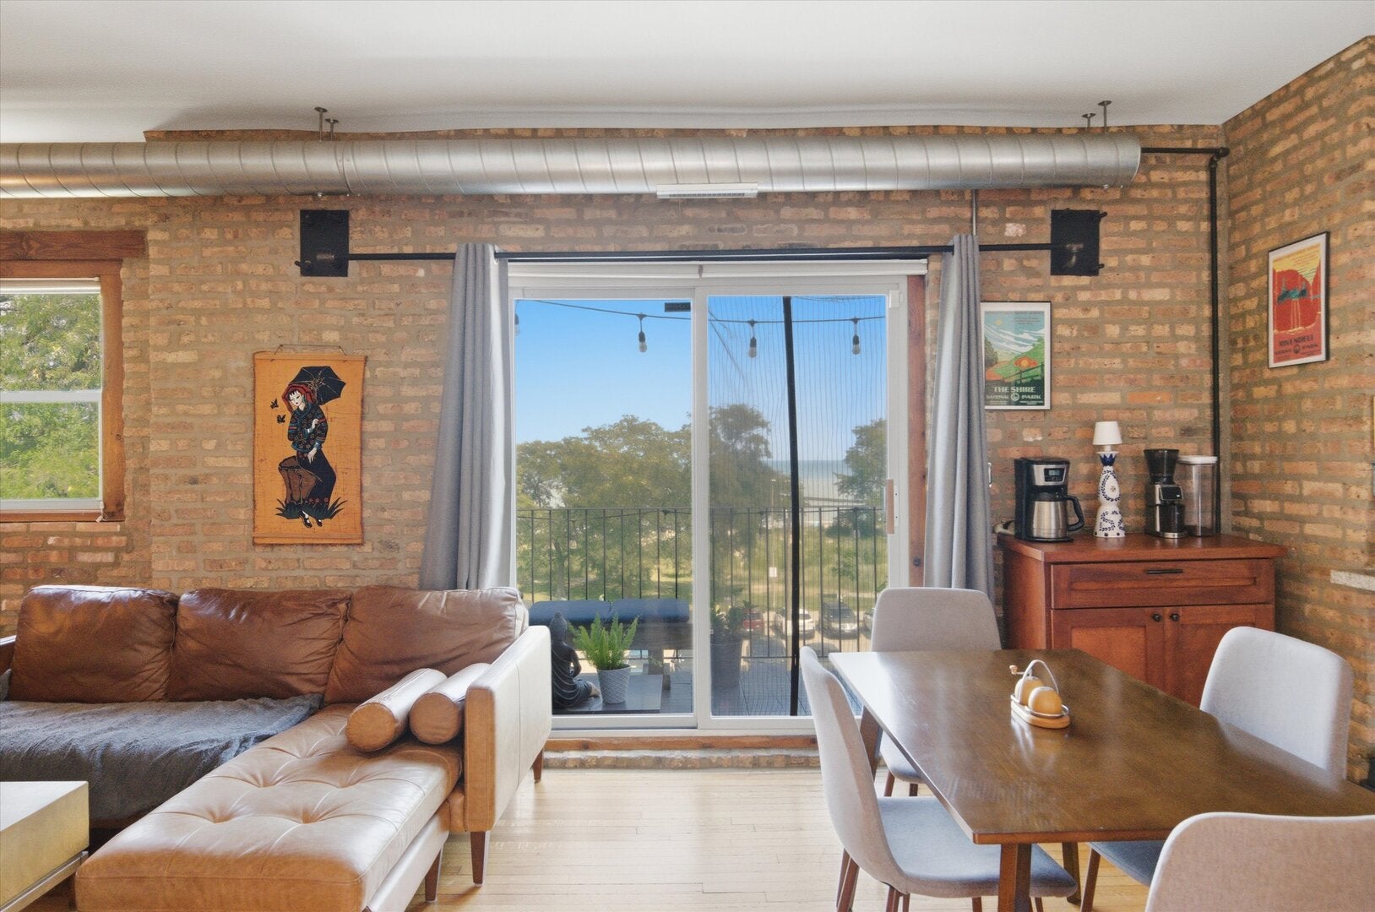
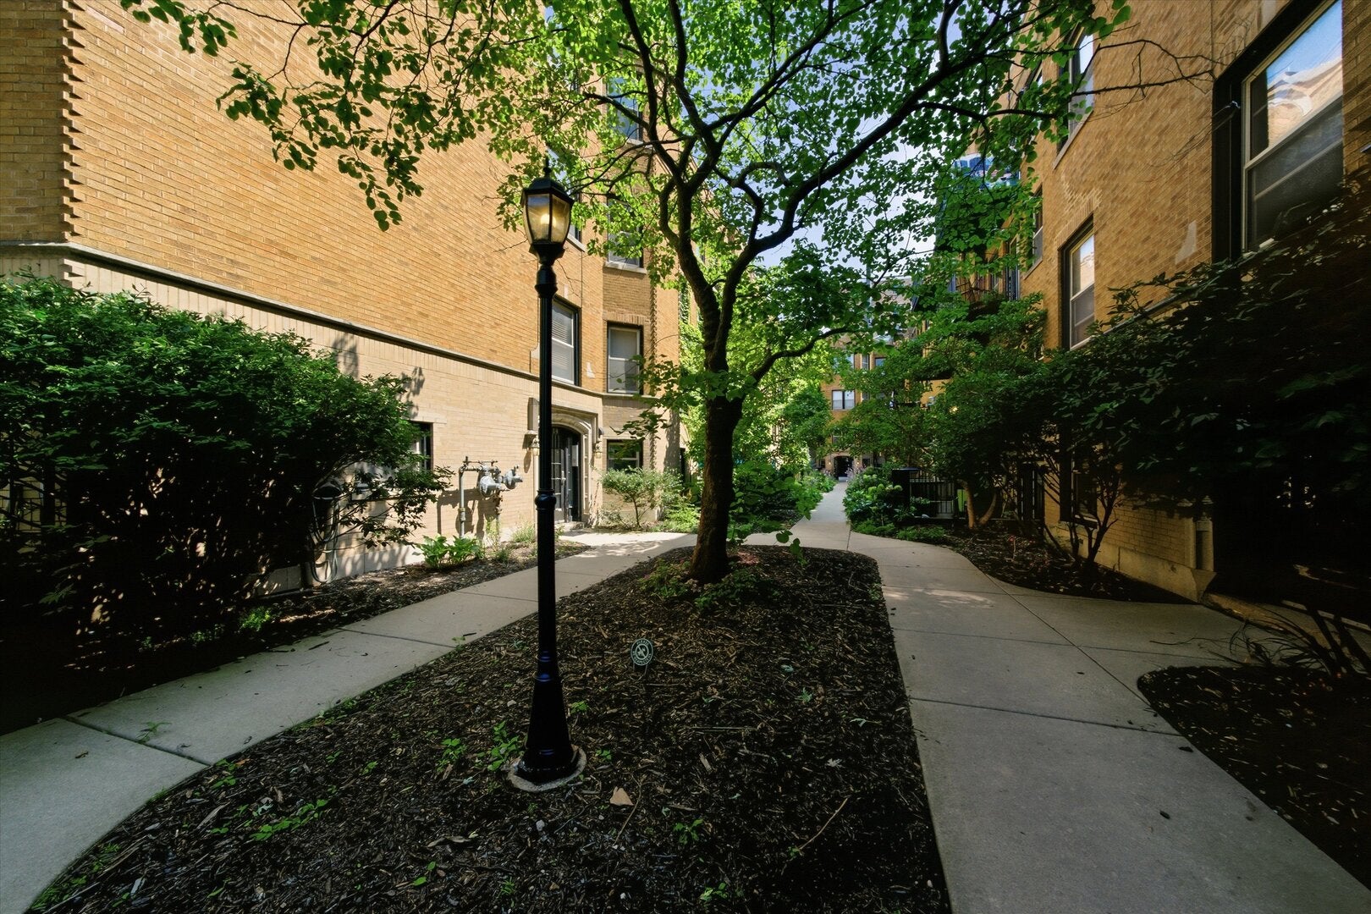
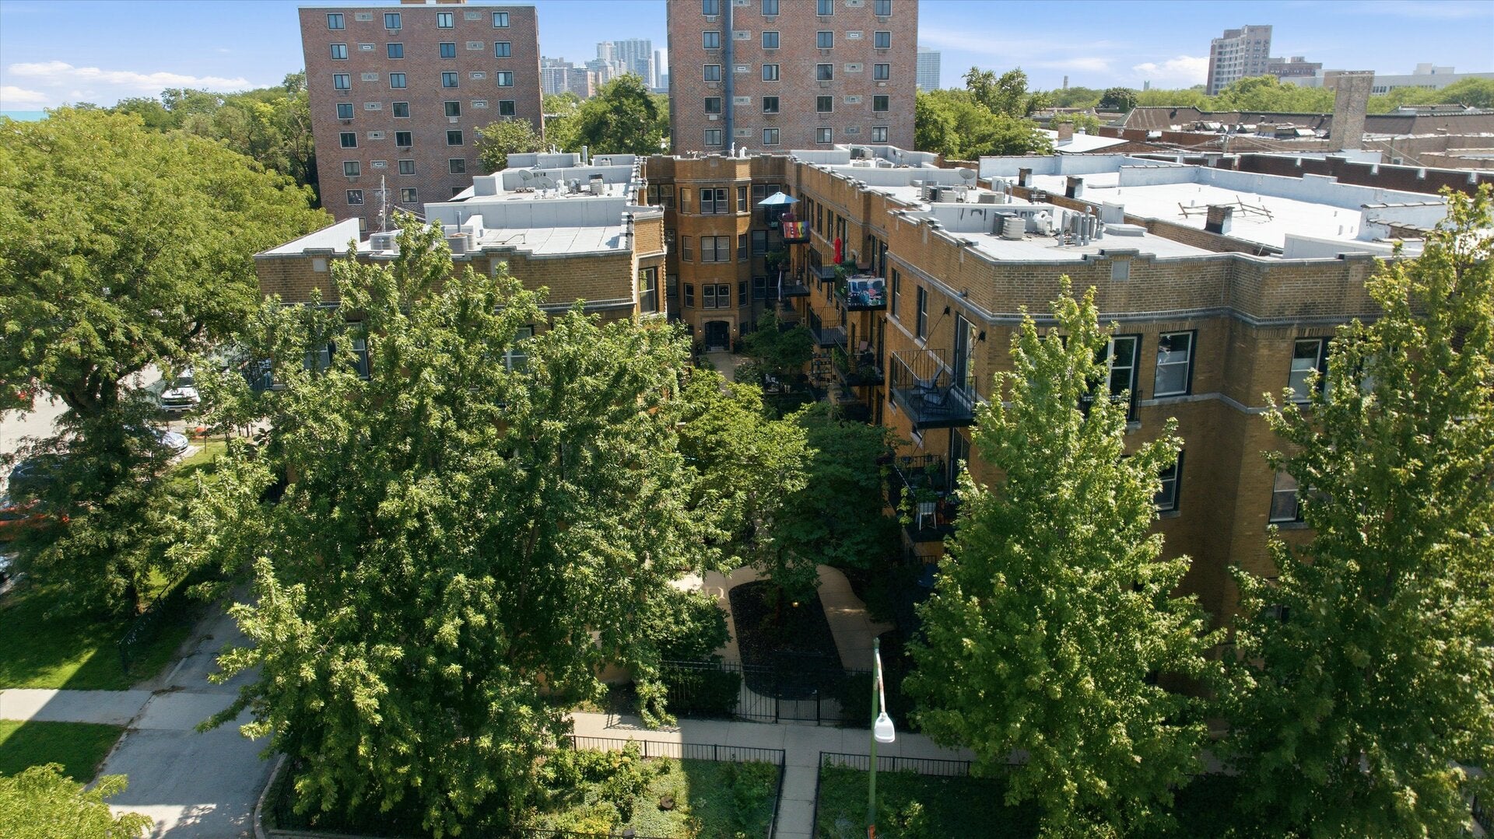
Welcome home to your new 2 bed 1 bath top floor condo. Just steps from the lake, this nestled within a charming century-old courtyard building and features exposed brick, soaring ceilings, hardwood floors, and abundant natural light. The open-concept living, dining, and kitchen area creates an inviting space for entertaining or relaxing, complete with a cozy gas fireplace and direct access to your private balcony overlooking the lake. Wake up to breathtaking lake views and enjoy the peaceful setting from your own outdoor retreat. The kitchen is equipped with a refrigerator, dishwasher, microwave, central air and in-unit washer and dryer. Heat is included in the monthly assessments, and additional amenities include private storage and a bike room. Enjoy lakefront living in one of Chicago's most vibrant neighborhoods, with easy access to neighborhood shops, restaurants, beaches, and parks. Less than a 10 minutes walk to the Morse Red Line. Monthly ,daily and hourly parking options are available through the Chicago Park District. The lot is located directly behind the condo and is free from 7PM-9AM. Pet friendly and investor friendly with some restrictions.

Save
Ask
Tour
Hide
Share
Listing Snapshot
Price 
$315,000
Days On Site 
0 Days
Bedrooms 
2
Inside Area (SqFt) 
900 sqft
Total Baths 
1
Full Baths 
1
Partial Baths 
N/A
Lot Size 
N/A
Year Built 
1920
MLS® Number 
12725213
Status 
Active
Property Tax 
$4,891.01
HOA/Condo/Coop Fees 
$512 monthly
Sq Ft Source 
Estimated
Friends & Family
Recent Activity
3 hours agoListing updated with changes from the MLS®
4 hours agoListing first seen on site
General Features
Direction Faces 
East
Number Of Stories 
3
Parking 
UnassignedOff StreetParking LotOff SiteLeased
Pets 
Cats OKDogs OK
Property Sub Type 
Condominium
Security 
Security System
Sewer 
Public Sewer
Water Source 
Public
Interior Features
Appliances 
RangeMicrowaveDishwasherRefrigeratorWasherDryer
Basement 
None
Cooling 
Central Air
Electric 
Circuit Breakers100 Amp Service
Fireplace 
Yes
Fireplace Features 
Living RoomGas LogGas Starter
Fireplaces 
1
Flooring 
Hardwood
Heating 
Natural GasForced Air
Interior 
Storage
Laundry Features 
Washer HookupIn Unit
Balcony/Porch/Lanai 
Dimensions - 10X12Level - Main
Bedroom 2 
Dimensions - 10X12Level - Main
Bedroom 3 
Bedroom 4 
Dining Room 
Dimensions - 10X16Level - Main
Family Room 
Kitchen 
Dimensions - 9X10Level - MainDescription - Eating Area-Breakfast Bar
Laundry 
Living Room 
Dimensions - 12X14Level - Main
Master Bedroom 
Dimensions - 11X12Level - Main
Storage 
Dimensions - 4X4Level - Lower
Save
Ask
Tour
Hide
Share
Exterior Features
Construction Details 
Brick
Exterior 
Balcony
View 
Water
Waterfront 
Yes
Waterfront Features 
Lake Front
Waterview 
Water
Community Features
Association Amenities 
StoragePark
Association Dues 
512
HOA Fee Frequency 
Monthly
MLS Area 
CHI - Rogers Park
School District 
299
Township 
Rogers Park
Schools
School District
299
Elementary School
Unknown
Middle School
Unknown
High School
Unknown
Listing Courtesy of MRED as distributed by MLS Grid of Keller Williams Infinity


Based on information submitted to the MLS GRID as of 2026-08-06 10:53 PM UTC. All data is obtained from various sources and may not have been verified by broker or MLS GRID. Supplied Open House Information is subject to change without notice. All information should be independently reviewed and verified for accuracy. Properties may or may not be listed by the office/agent presenting the information.
Last checked: 2026-08-06 10:53 PM UTC
MRED DMCA Copyright Information Copyright © 2026 Midwest Real Estate Data LLC. All rights reserved.

Neighborhood & Commute
Source: Walkscore
Disclosure: Community information and market data powered by Constellation Data Labs. Information is deemed reliable but not guaranteed.
Save
Ask
Tour
Hide
Share