

2325 County Road 975 ERinard, IL 62878
Due to the health concerns created by Coronavirus we are offering personal 1-1 online video walkthough tours where possible.
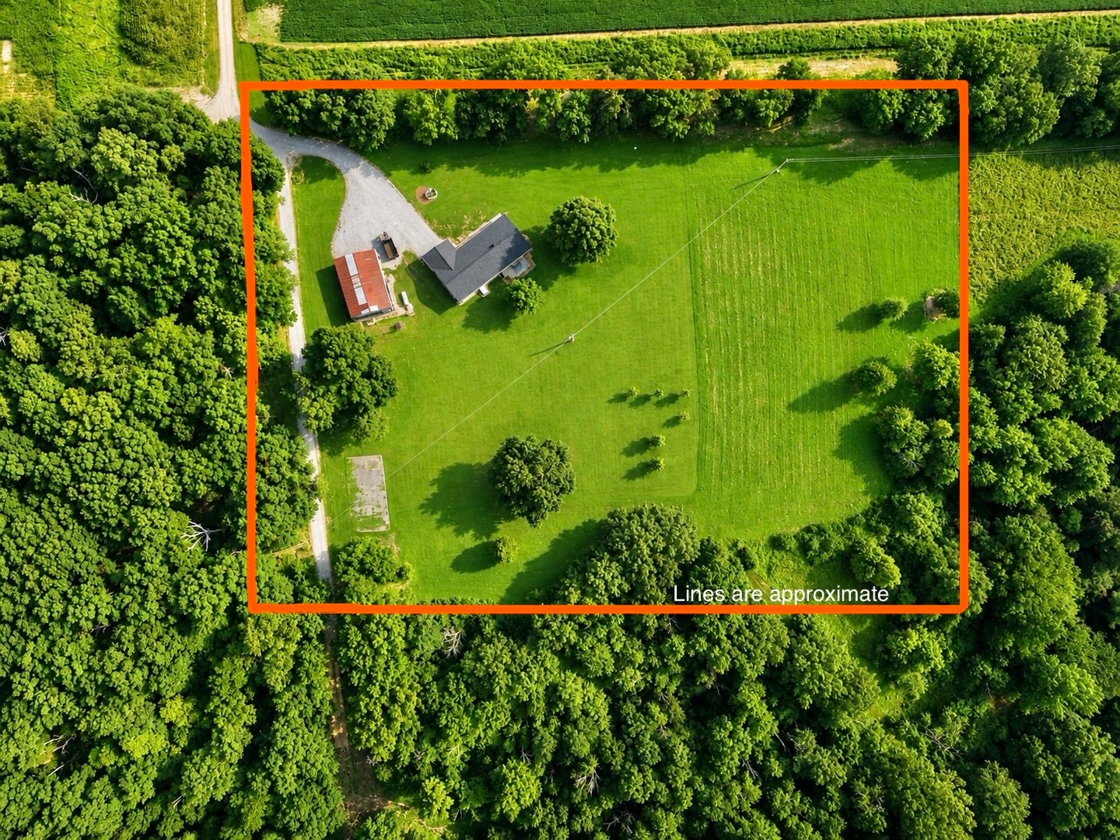
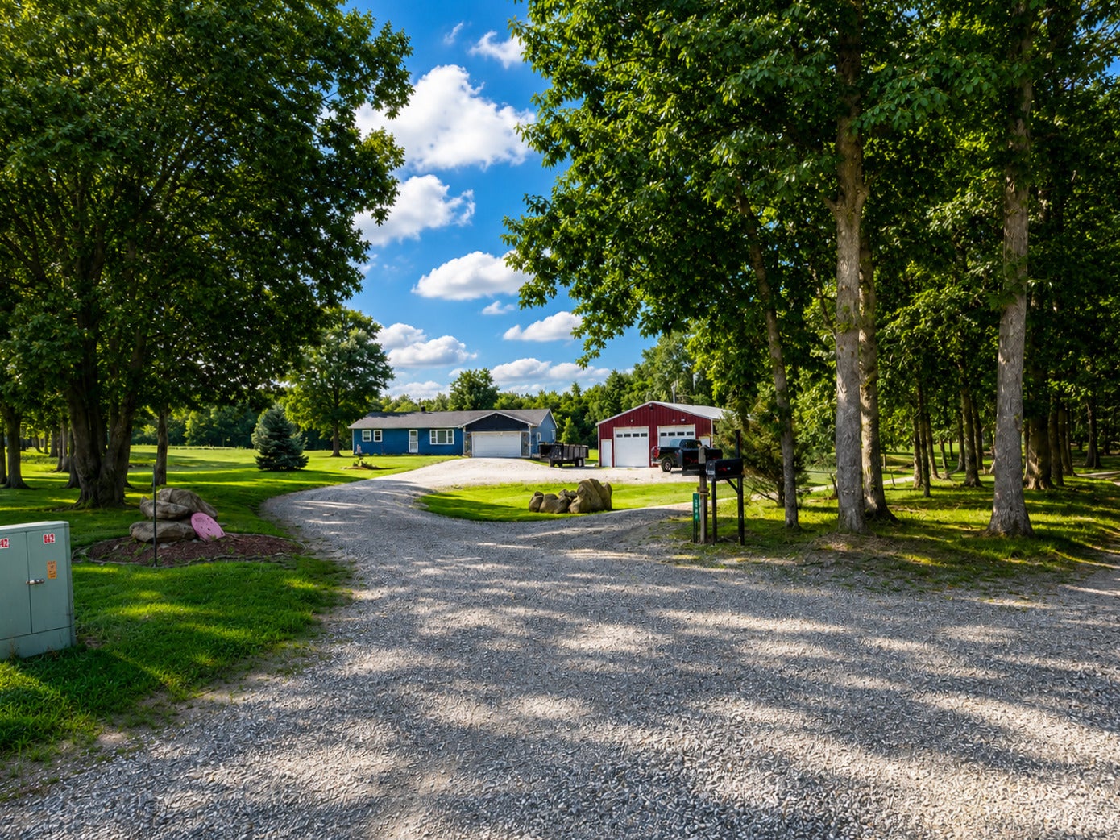
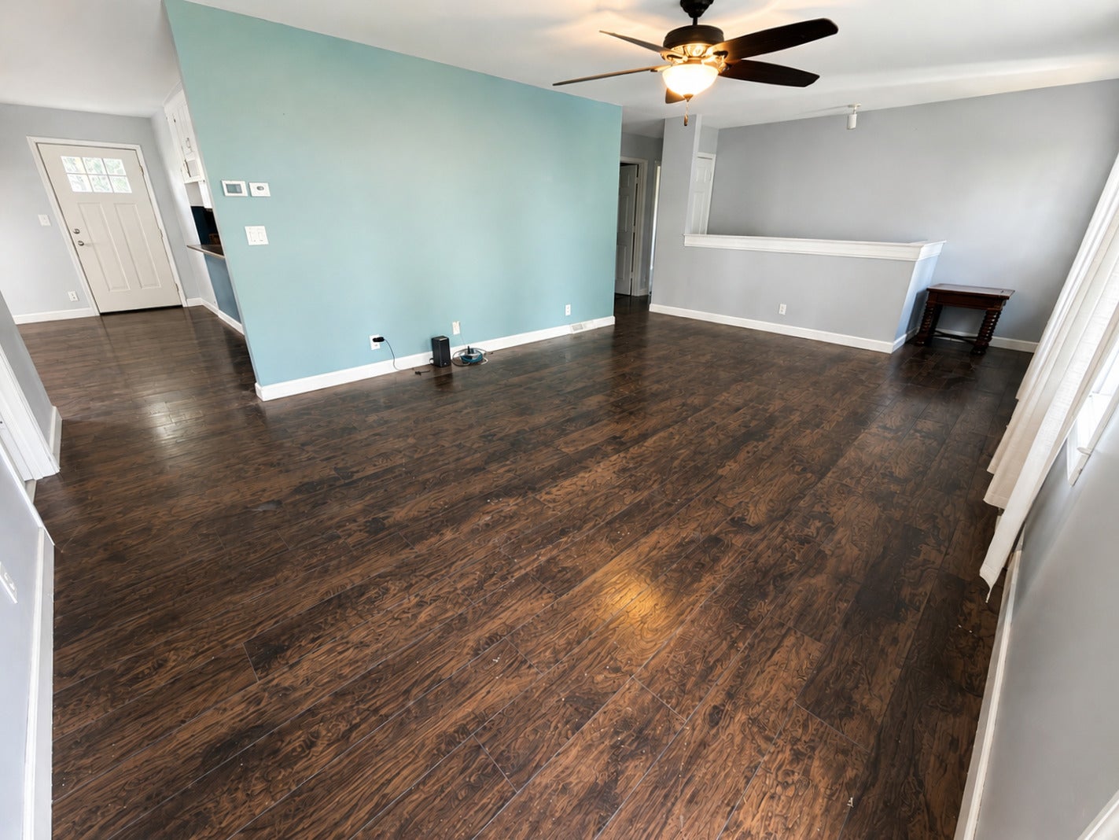
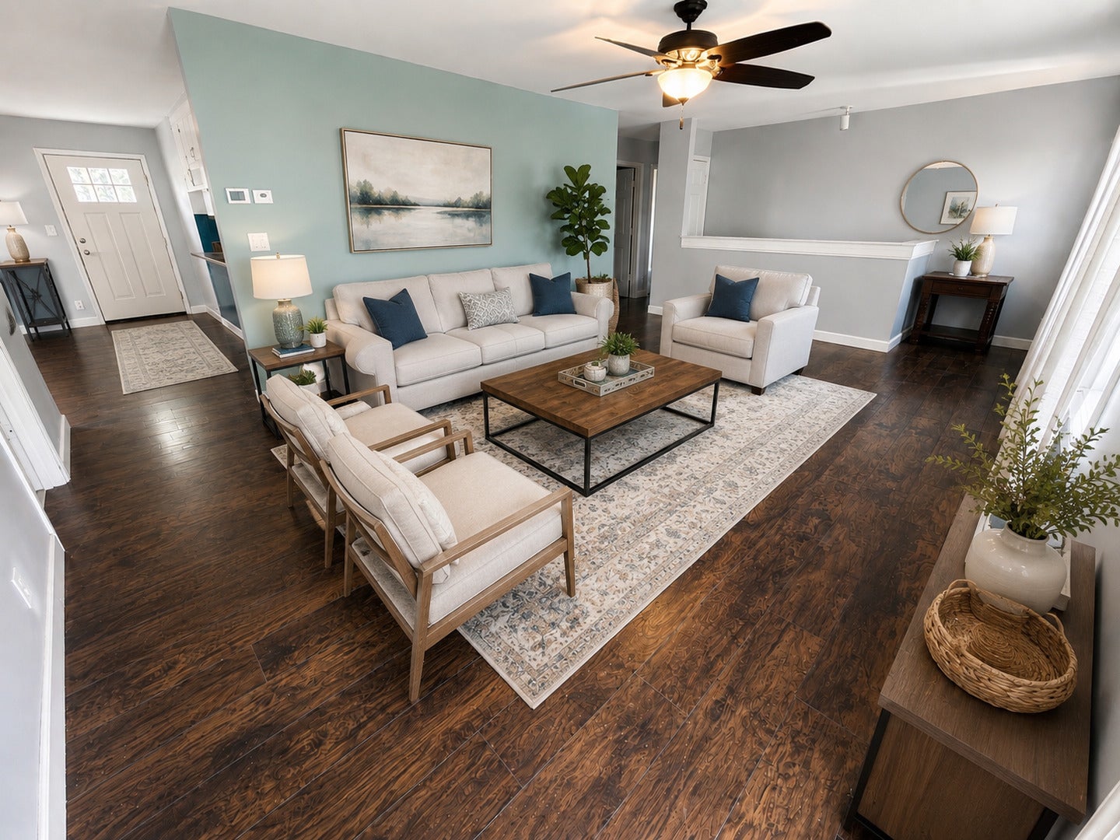
Beautiful Views, Private Setting & Incredible Space! Beautiful views, a secluded location, a spacious updated home, a full basement, attached 2-car garage, and an impressive 32' x 50' shop-this property has it all! Situated on a beautiful 5-acre, tree-lined tract, this 3-bedroom, 2-bath home offers the privacy and peaceful setting you've been looking for. With 2,536 sq. ft. under roof plus a full basement, a new roof with a 25-year warranty, fresh paint, and other recent updates this home is truly move-in ready! The inviting floor plan offers a designated living room that opens into a comfortable family room, dining area, and spacious kitchen. French doors from the family area lead to a huge deck, creating a wonderful connection between indoor and outdoor living. The large primary bedroom features access to a shared full bath, while two additional bedrooms provide plenty of room for family or guests. The 1,960 sq. ft. full basement is a fantastic extra, featuring poured concrete walls, tall ceilings, two separate rooms, and a large family/recreation area. Whether you need additional living space, a game room, hobby area, or storage, this basement offers incredible possibilities. The attached 20 x 27, 2-car garage is insulated and provides protected parking plus extra space for kids, pets, or outdoor equipment. Need a shop? You'll love the 32' x 50' tall shop building! The south side features two 10' overhead doors for a boats, camper, tractor, or other large equipment, while the north side has a standard overhead door. There's room for a vehicle lift, plenty of storage, and still lots of space to tinker and work on projects. The property is served by a spring-fed well providing fresh, great-tasting water, with rural water available at the edge of the property if you prefer to connect. Private location, beautiful acreage, a move-in-ready home, incredible basement, attached garage, fantastic shop, and views you'll enjoy from morning until sunset. The only thing missing is you!**
| 19 hours ago | Listing updated with changes from the MLS® | |
| 19 hours ago | Listing first seen on site |

Based on information submitted to the MLS GRID as of 2026-08-27 11:00 AM UTC. All data is obtained from various sources and may not have been verified by broker or MLS GRID. Supplied Open House Information is subject to change without notice. All information should be independently reviewed and verified for accuracy. Properties may or may not be listed by the office/agent presenting the information.
Last checked: 2026-08-27 11:00 AM UTC
MRED DMCA Copyright Information Copyright © 2026 Midwest Real Estate Data LLC. All rights reserved.

Did you know? You can invite friends and family to your search. They can join your search, rate and discuss listings with you.