

5830 Fresno Court AHanover Park, IL 60133
Due to the health concerns created by Coronavirus we are offering personal 1-1 online video walkthough tours where possible.
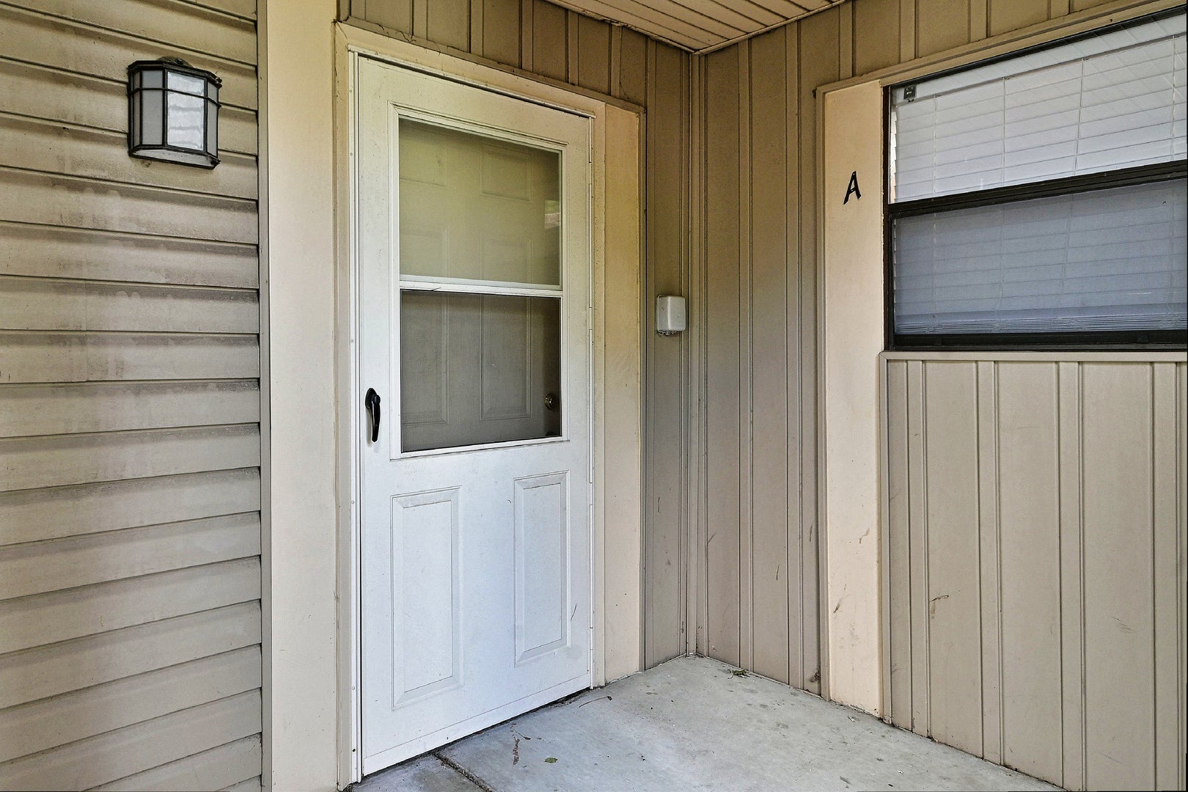
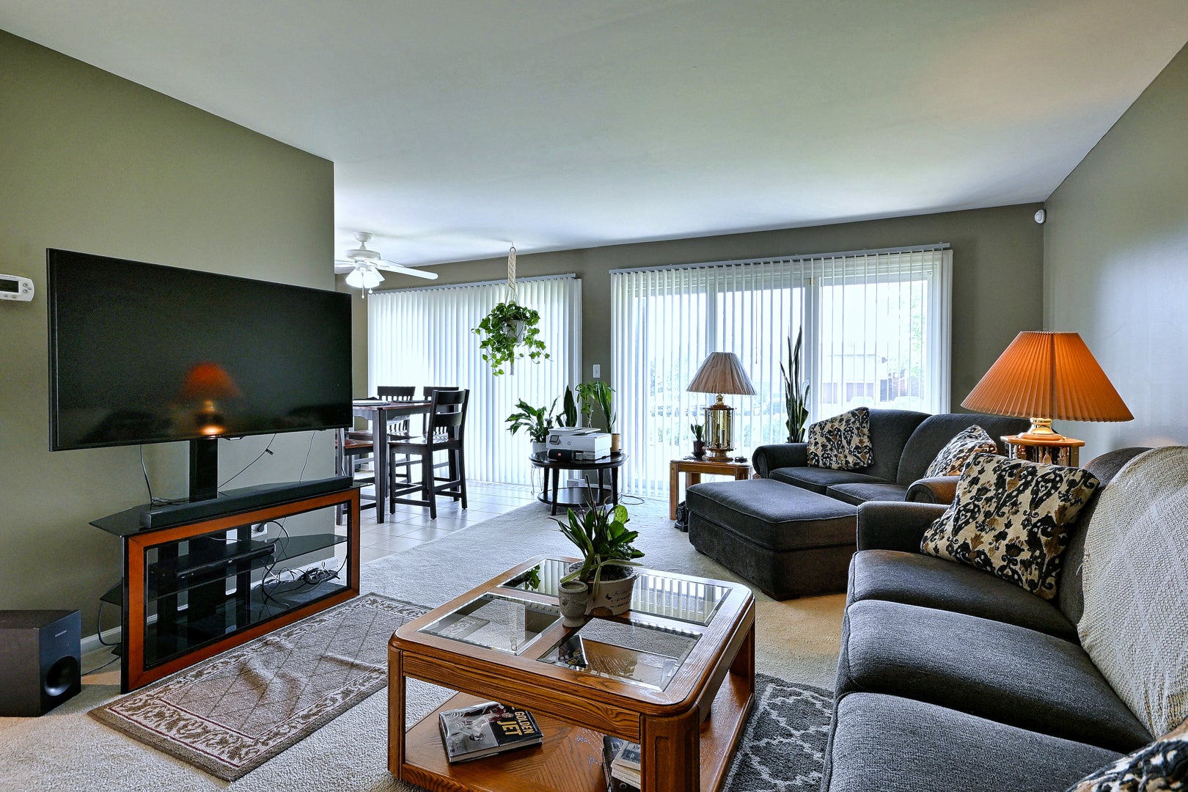
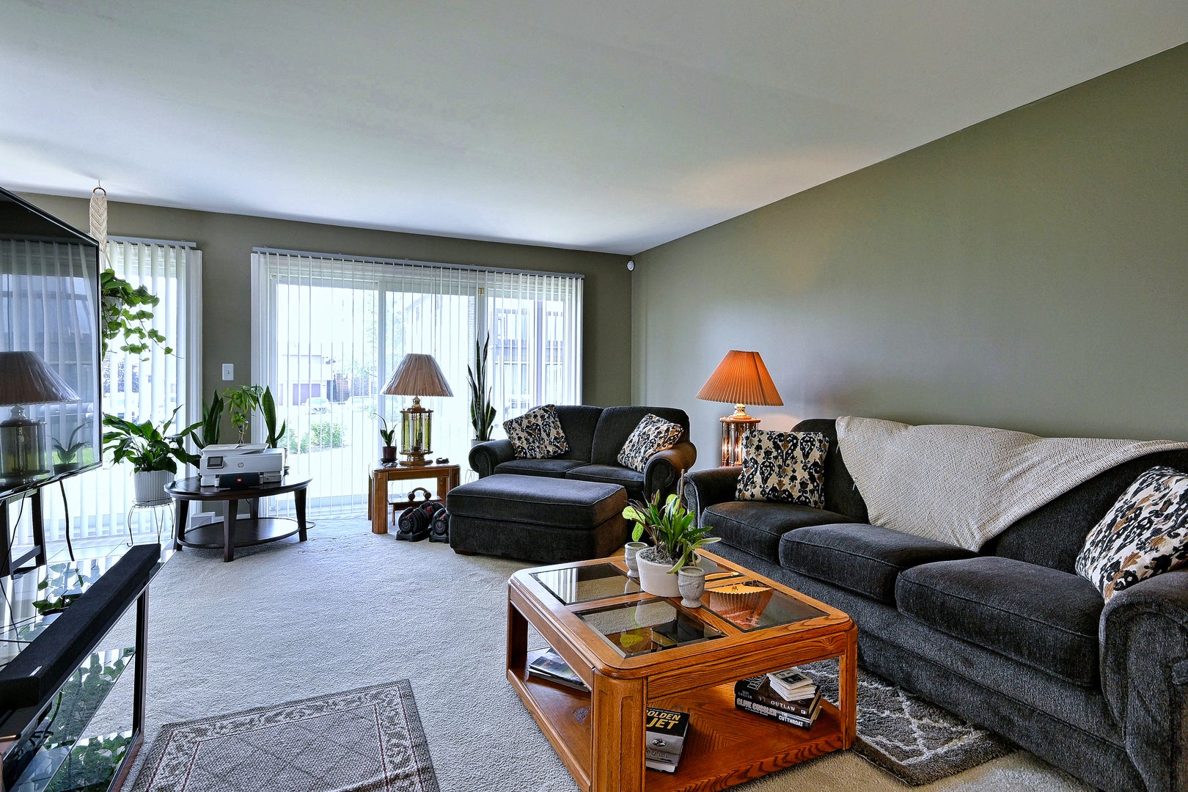
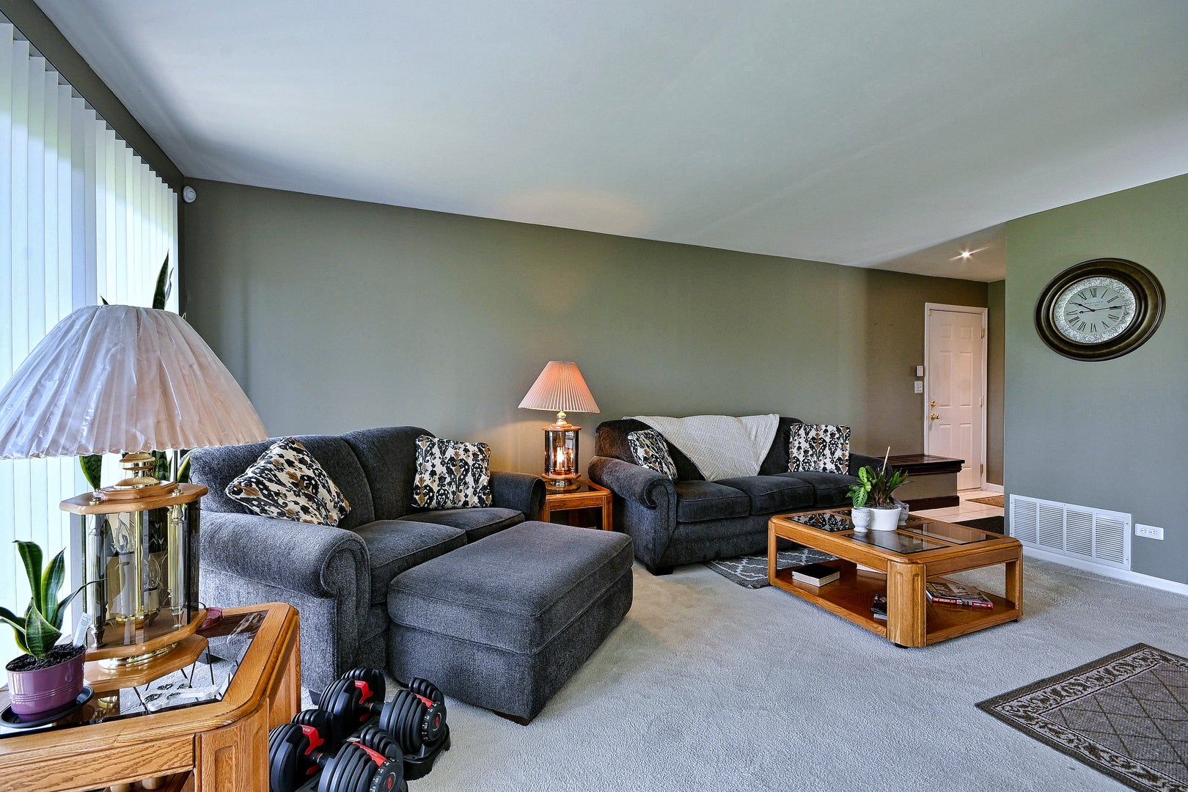
Welcome to Fresno Court, Unit A! This well-maintained 2-bedroom, ground-floor home offers a comfortable, easy-living layout with thoughtful updates throughout. Step inside through the tiled entry, complete with a convenient built-in bench area for kicking off your shoes, and into an inviting L-shaped living and dining space with plenty of room to relax, entertain or work from home. The updated kitchen features rich wood cabinetry, ceramic tile flooring, stainless steel appliances, a brand-new garbage disposal & dishwasher, with an abundance of natural light flowing in from the generous sliding doors. A remodeled full bathroom offers a fresh, modern look with an updated vanity, fixtures and tile, creating that spa-like ambience. Both bedrooms provide comfortable living space, while in-unit laundry adds everyday convenience. Several important improvements have already been handled, including a new hot water heater approximately three months ago, new dishwasher and heating and central air units that are approximately five years old. Outside, enjoy the benefits of the Sierra Blanca community, including a brand-new community pool and newly completed driveways. Parking is easy with a garage space, plus driveway parking, and ability for storage in the garage too. Convenient ground-floor living, valuable updates and community amenities come together in a home that is ready for its next owner. Move in and enjoy!
| 18 hours ago | Listing updated with changes from the MLS® | |
| 21 hours ago | Listing first seen on site |

Based on information submitted to the MLS GRID as of 2026-08-07 03:44 PM UTC. All data is obtained from various sources and may not have been verified by broker or MLS GRID. Supplied Open House Information is subject to change without notice. All information should be independently reviewed and verified for accuracy. Properties may or may not be listed by the office/agent presenting the information.
Last checked: 2026-08-07 03:44 PM UTC
MRED DMCA Copyright Information Copyright © 2026 Midwest Real Estate Data LLC. All rights reserved.

Did you know? You can invite friends and family to your search. They can join your search, rate and discuss listings with you.