4141 45th Avenue, Rock Island, IL, 61201

Save
Ask
Tour
Hide
Share
$999,999
New Listing

4141 45th Avenue
Rock Island, IL 61201

For Sale|Single Family Residence|Active
5
Beds
8
Total Baths
5
Full Baths
3
Partial Baths
10,183
SqFt
$98
/SqFt
1931
Built
County:
Rock Island
Listing Courtesy of MRED as distributed by MLS Grid of Ruhl&Ruhl REALTORS Bettendorf

Due to the health concerns created by Coronavirus we are offering personal 1-1 online video walkthough tours where possible.
Upcoming Open Houses
Due to COVID-19, we recommend you verify Open Houses before attending.
Sat, Aug 8, 1:30 PM - 3:30 PM
4141 45th Avenue4141 45th Avenue4141 45th Avenue4141 45th Avenue
Save
Ask
Tour
Hide
Share

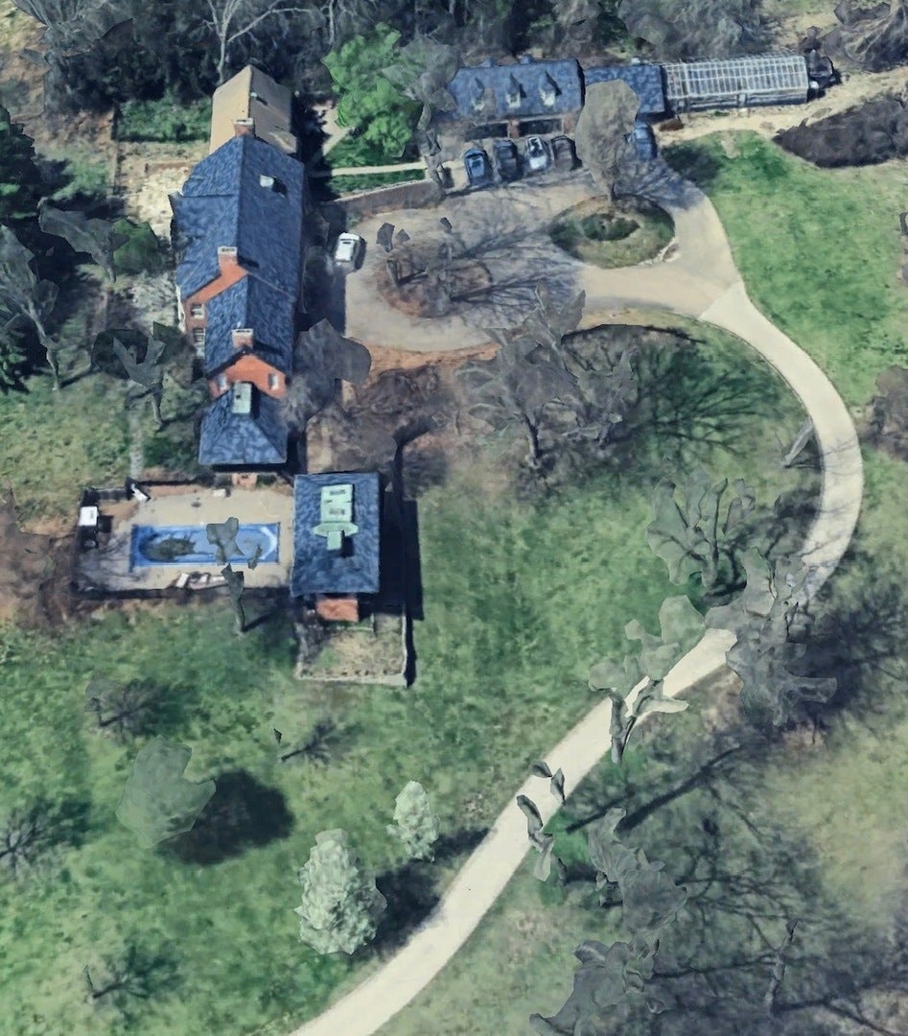
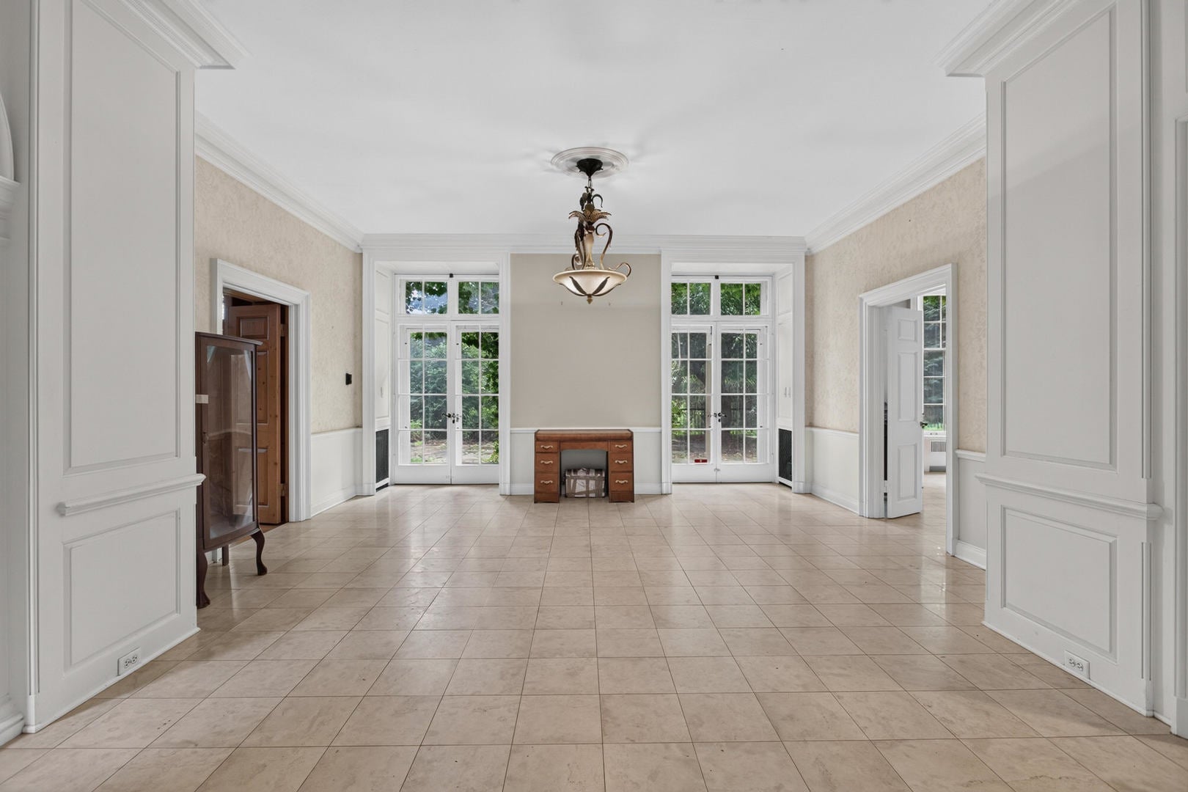
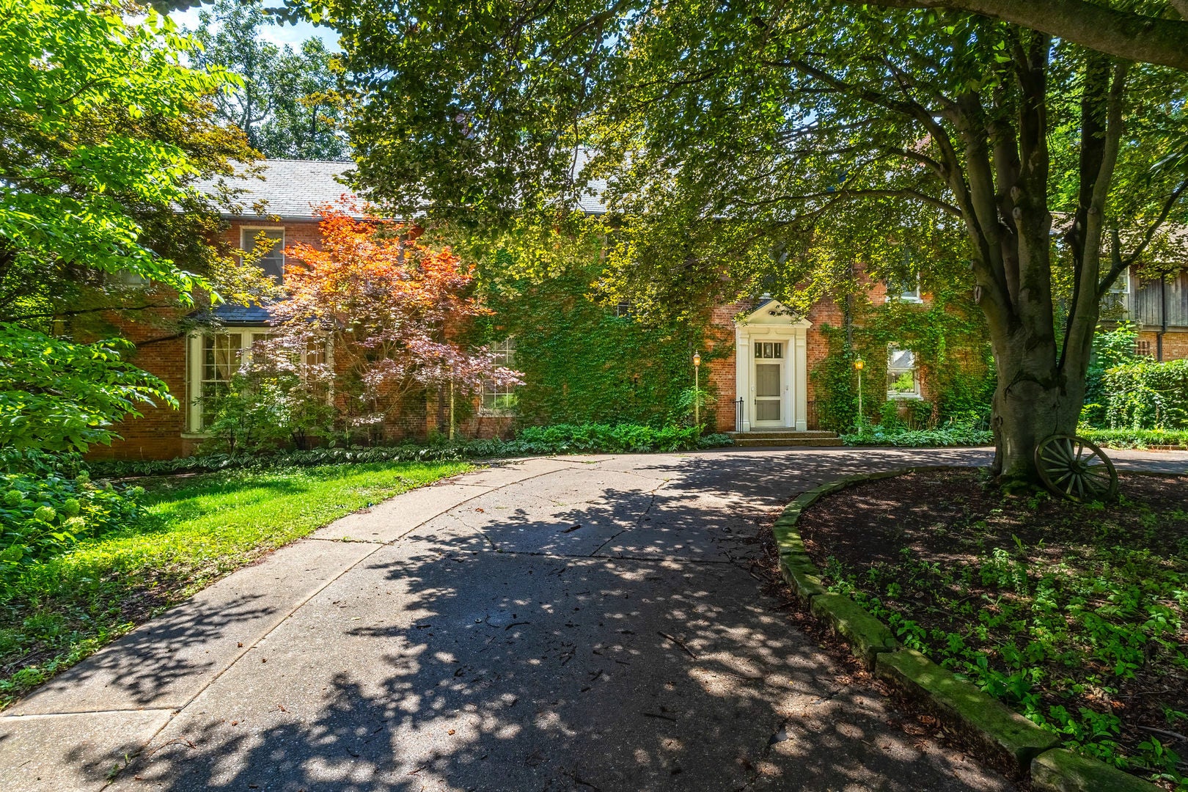
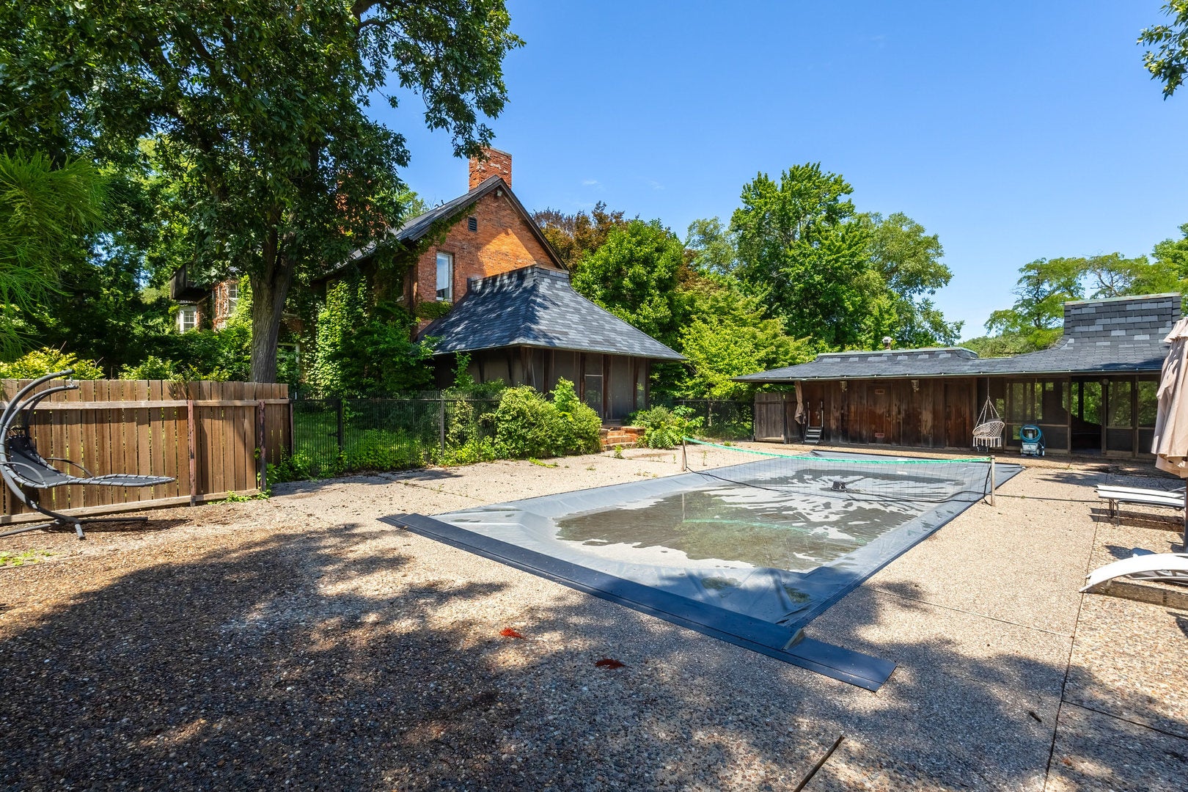
Secluded & gorgeous on 8+ acres, this 1931 brick colonial estate is known as the "Hewitt Mansion" and regarded as one of Rock Island's most distinguished homes. Originally, this property belonged to William & Tish Deere-Wiman (William was President & CEO of Deere & Co. & Tish Deere-Wiman, great-great granddaughter of John Deere). Every architecturally detailed room is filled with natural light and picturesque views of lush landscapes. The dining room, cozy library & expansive living room all feature a fireplace & bay windows. The kitchen is spacious w/ Neff cabinets, granite counters, hardwood floors and a workstation for prepping for meals to entertain family & guests in the adjacent dining room. There are two master suites with ample storage & relaxing baths - one suite has an upgraded walk in shower. Each additional bedroom has a private bath. Second floor hosts an in-law quarters. Up & down laundry - one in the east master suite and one on the main floor. The third floor has a unique studio and a half bath. Finished basement also features a fireplace, bar, wine storage, plus a 1/2 bath. SIX car garage, PLUS a 1BR apartment above. Property also features a 3 seasons room, stone terrace, in-ground pool (with automatic cover and new heater) and pool house with sauna, outdoor bathroom and bar/entertainment area. There is also an elevator from main floor up! If you desire privacy this property is for you! Measurements are approximate and should be verified by buyers and buyers' agent prior to any offer. Square footage does not include apartment living above the garage. Some photos have been virtually staged.

Save
Ask
Tour
Hide
Share
Listing Snapshot
Price 
$999,999
Days On Site 
0 Days
Bedrooms 
5
Inside Area (SqFt) 
10,183 sqft
Total Baths 
8
Full Baths 
5
Partial Baths 
3
Lot Size 
8 Acres
Year Built 
1931
MLS® Number 
12724153
Status 
Active
Property Tax 
$31,875
HOA/Condo/Coop Fees 
N/A
Sq Ft Source 
Assessor
Friends & Family
Recent Activity
8 hours agoListing updated with changes from the MLS®
20 hours agoListing first seen on site
General Features
Acres 
8
Foundation 
Concrete PerimeterOther
Garage 
Yes
Garage Spaces 
6
Parking 
AsphaltDetachedOtherGarage
Parking Spaces 
6
Property Sub Type 
Single Family Residence
Sewer 
Public Sewer
SqFt Below 
616
SqFt Total 
9567
Water Source 
Public
Interior Features
Appliances 
Double OvenRangeDishwasherWasherDryerGas Cooktop
Basement 
Partially FinishedFull
Cooling 
Central Air
Fireplace 
Yes
Fireplace Features 
Living RoomWood Burning
Fireplaces 
4
Flooring 
HardwoodCarpet
Heating 
Natural Gas
Interior 
In-Law FloorplanBuilt-in FeaturesGranite Counters
Laundry Features 
Main LevelMultiple Locations
Bar/Entertainment 
Dimensions - 17X8Level - Basement
Bedroom 2 
Dimensions - 16X14Level - Second
Bedroom 3 
Dimensions - 19X16Level - Second
Bedroom 4 
Dimensions - 14X10Level - Second
Bedroom 5 
Dimensions - 22X12Level - Second
Dark Room 
Dimensions - 8X7Level - Third
Dining Room 
Dimensions - 20X19Level - Main
Family Room 
Heated Sun Room 
Dimensions - 15X13Level - Main
Kitchen 
Dimensions - 15X24Level - MainDescription - Island,Granite Counters
Laundry 
Dimensions - 9X11Level - Main
Library 
Dimensions - 20X19Level - Main
Living Room 
Dimensions - 20X30Level - Main
Master Bedroom 
Dimensions - 20X19Level - Second
Other Room 
Dimensions - 42X19Level - Third
Recreation Rm 
Dimensions - 22X20Level - Basement
Screened Porch 
Dimensions - 20X18Level - Main
Sewing Room 
Dimensions - 11X9Level - Second
Save
Ask
Tour
Hide
Share
Exterior Features
Construction Details 
Brick
Fencing 
Chain LinkPartial
Lot Features 
LevelOtherSloped
Other Structures 
GreenhouseGuest HouseOutbuildingPool House
Patio And Porch 
ScreenedPatio
Pool Features 
In Ground
Roof 
AsphaltMetalRubber
Community Features
Accessibility Features 
Accessible Entrance
MLS Area 
Rock Island
School District 
41
Schools
School District
41
Elementary School
Unknown
Middle School
Unknown
High School
Unknown
Listing Courtesy of MRED as distributed by MLS Grid of Ruhl&Ruhl REALTORS Bettendorf


Based on information submitted to the MLS GRID as of 2026-08-07 03:44 PM UTC. All data is obtained from various sources and may not have been verified by broker or MLS GRID. Supplied Open House Information is subject to change without notice. All information should be independently reviewed and verified for accuracy. Properties may or may not be listed by the office/agent presenting the information.
Last checked: 2026-08-07 03:44 PM UTC
MRED DMCA Copyright Information Copyright © 2026 Midwest Real Estate Data LLC. All rights reserved.

Neighborhood & Commute
Source: Walkscore
Disclosure: Community information and market data powered by Constellation Data Labs. Information is deemed reliable but not guaranteed.
Save
Ask
Tour
Hide
Share