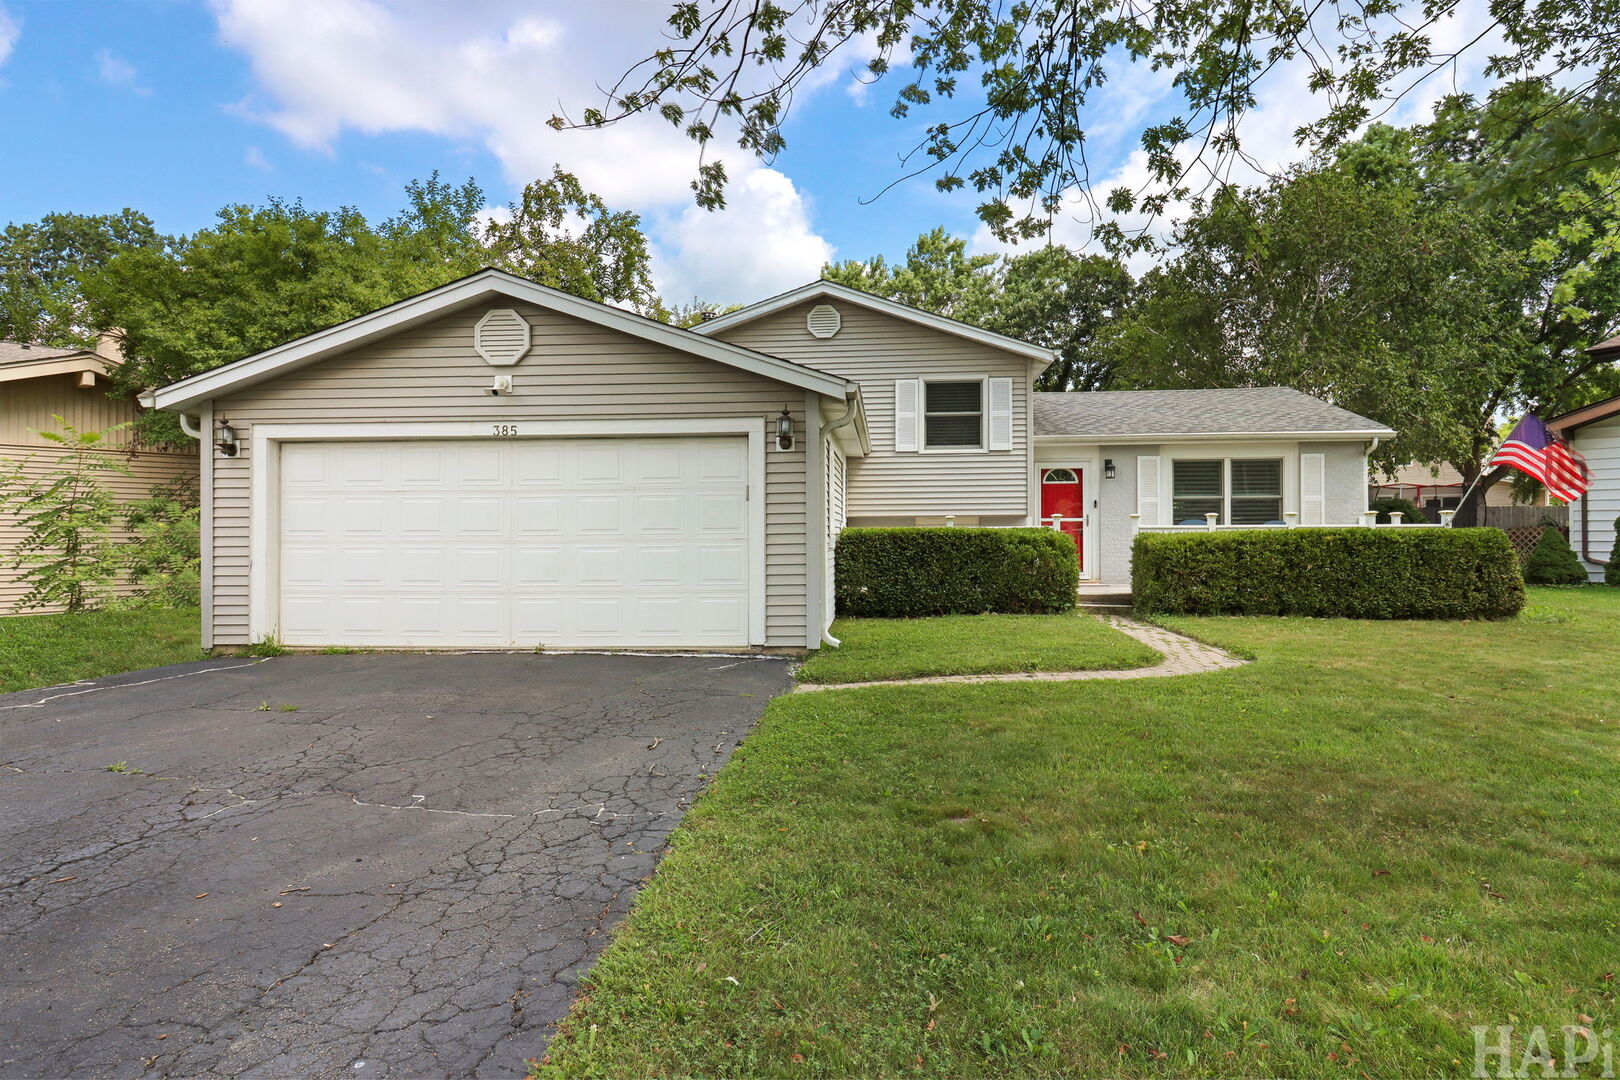
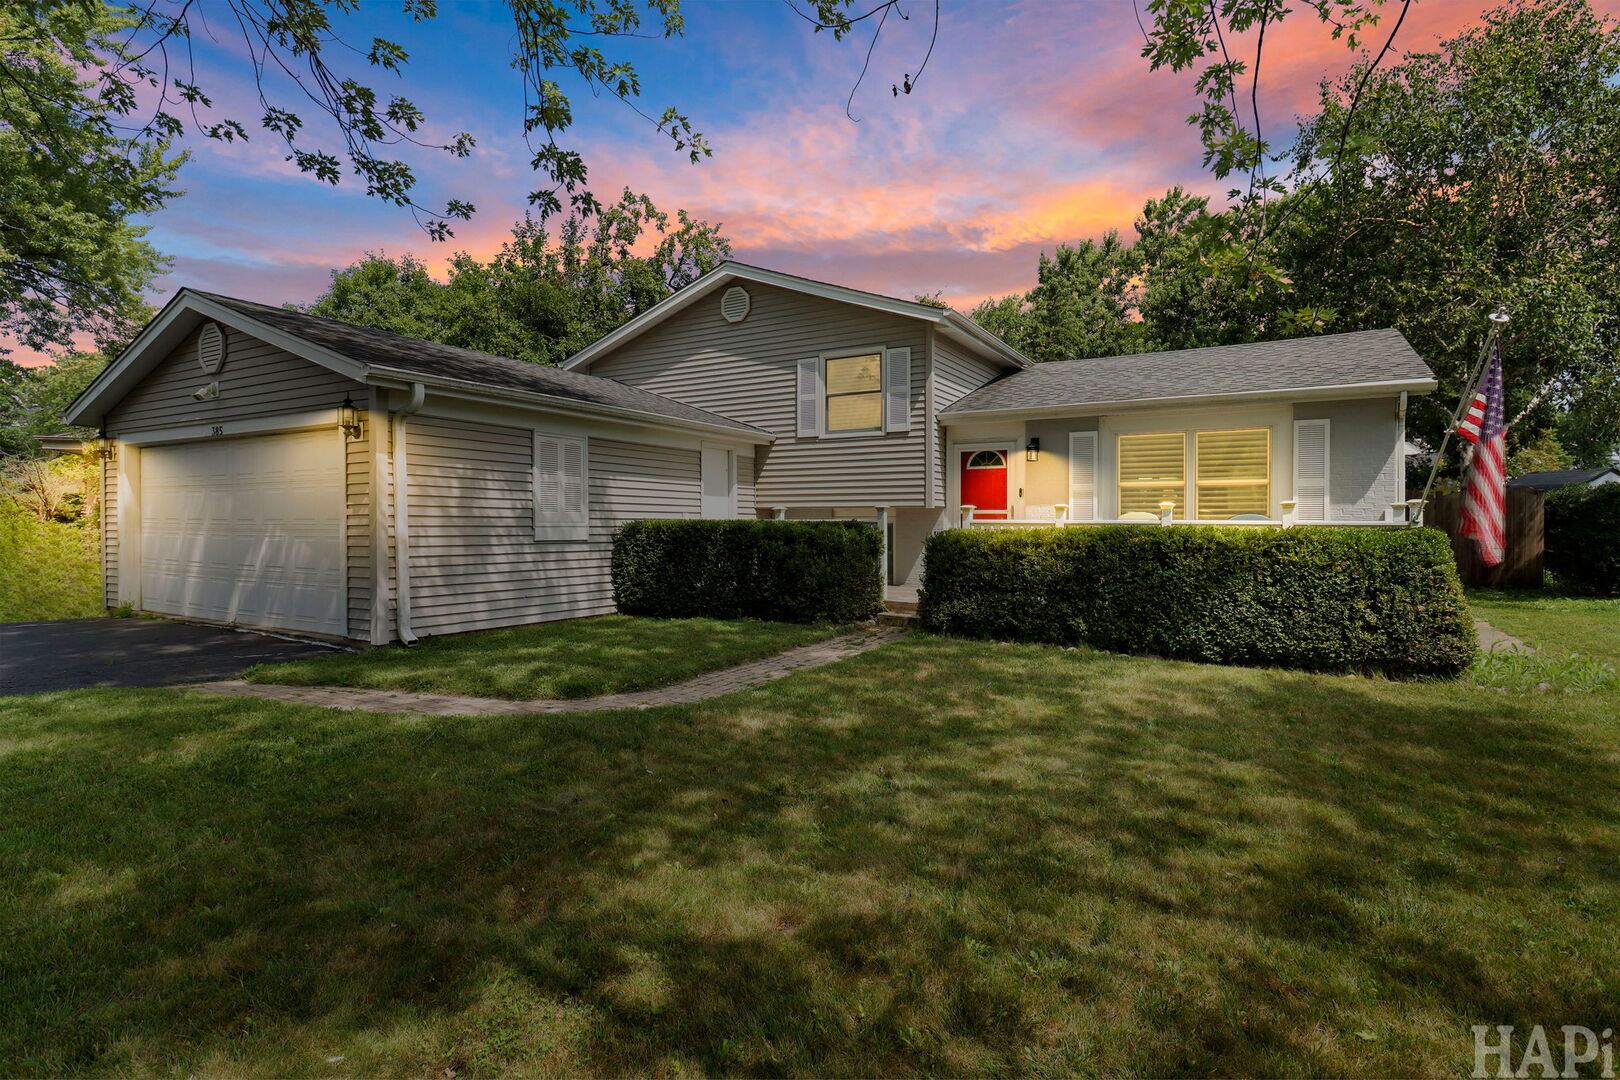
385 Northgate Road, Lindenhurst, IL, 60046

Save
Ask
Tour
Hide
Share
$369,000
New Listing

385 Northgate Road
Lindenhurst, IL 60046

For Sale|Single Family Residence|Active
3
Beds
2
Total Baths
2
Full Baths
1,532
SqFt
$241
/SqFt
1978
Built
Subdivision:
Seven Hills
County:
Lake
Listing Courtesy of MRED as distributed by MLS Grid of Results Realty USA

Due to the health concerns created by Coronavirus we are offering personal 1-1 online video walkthough tours where possible.
385 Northgate Road385 Northgate Road385 Northgate Road385 Northgate Road
Save
Ask
Tour
Hide
Share

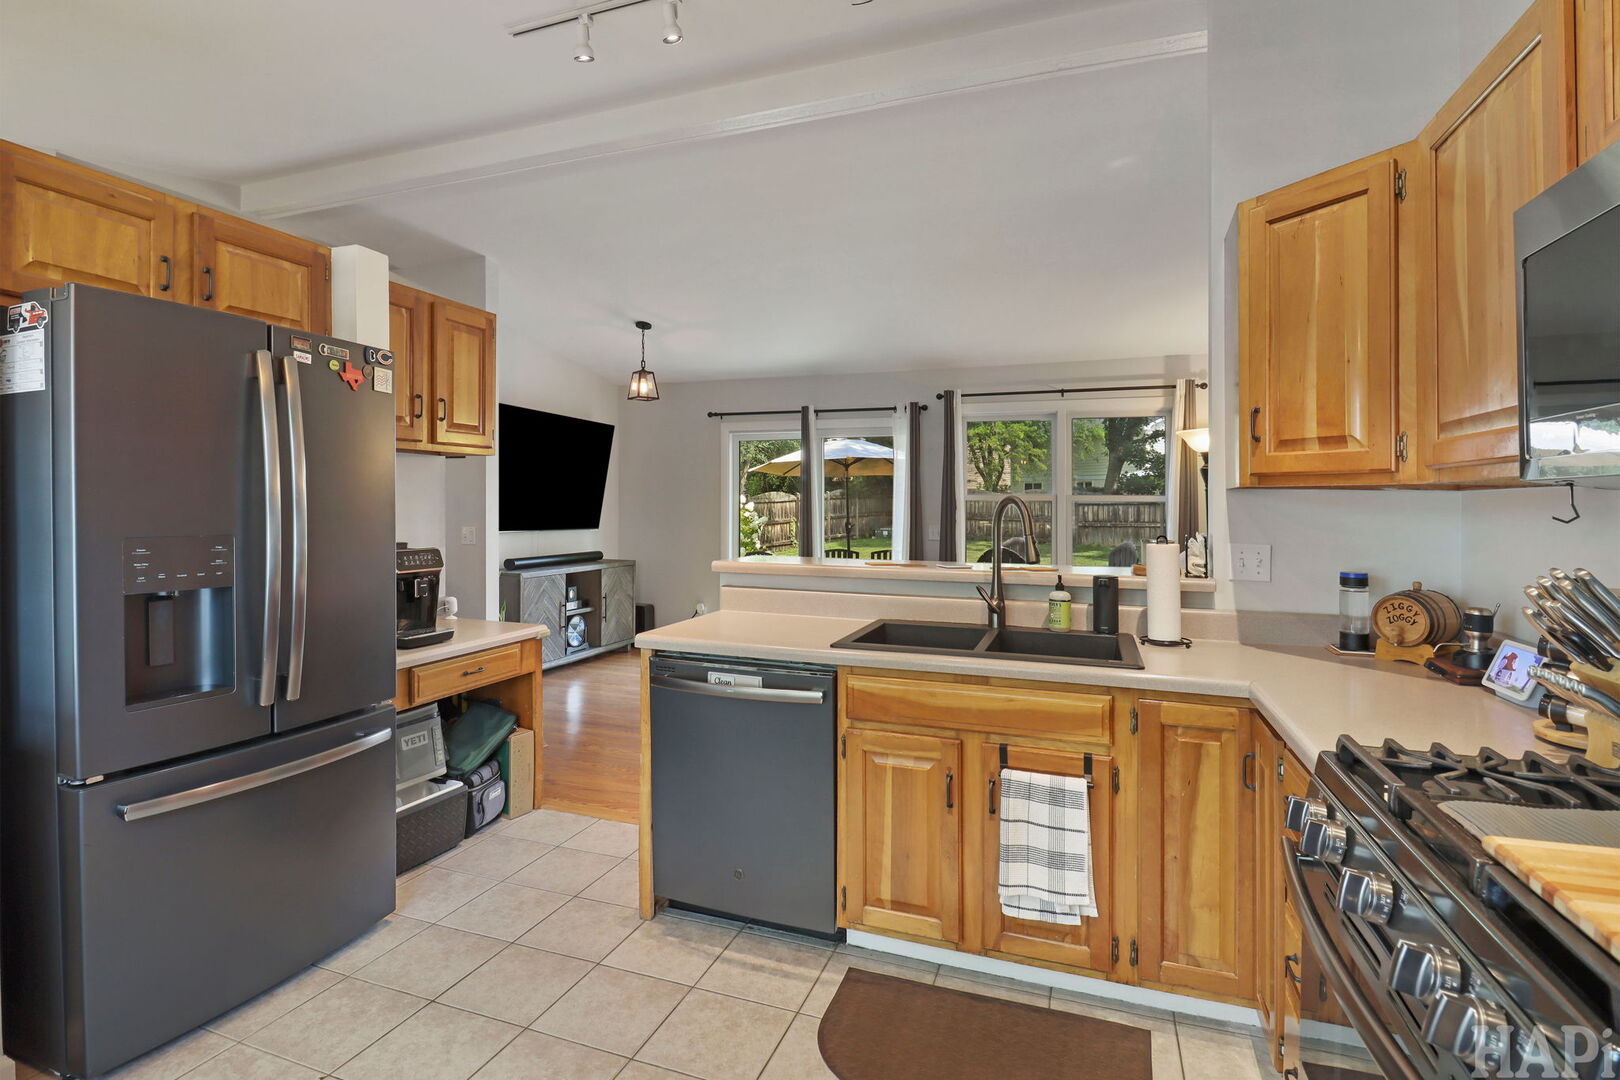
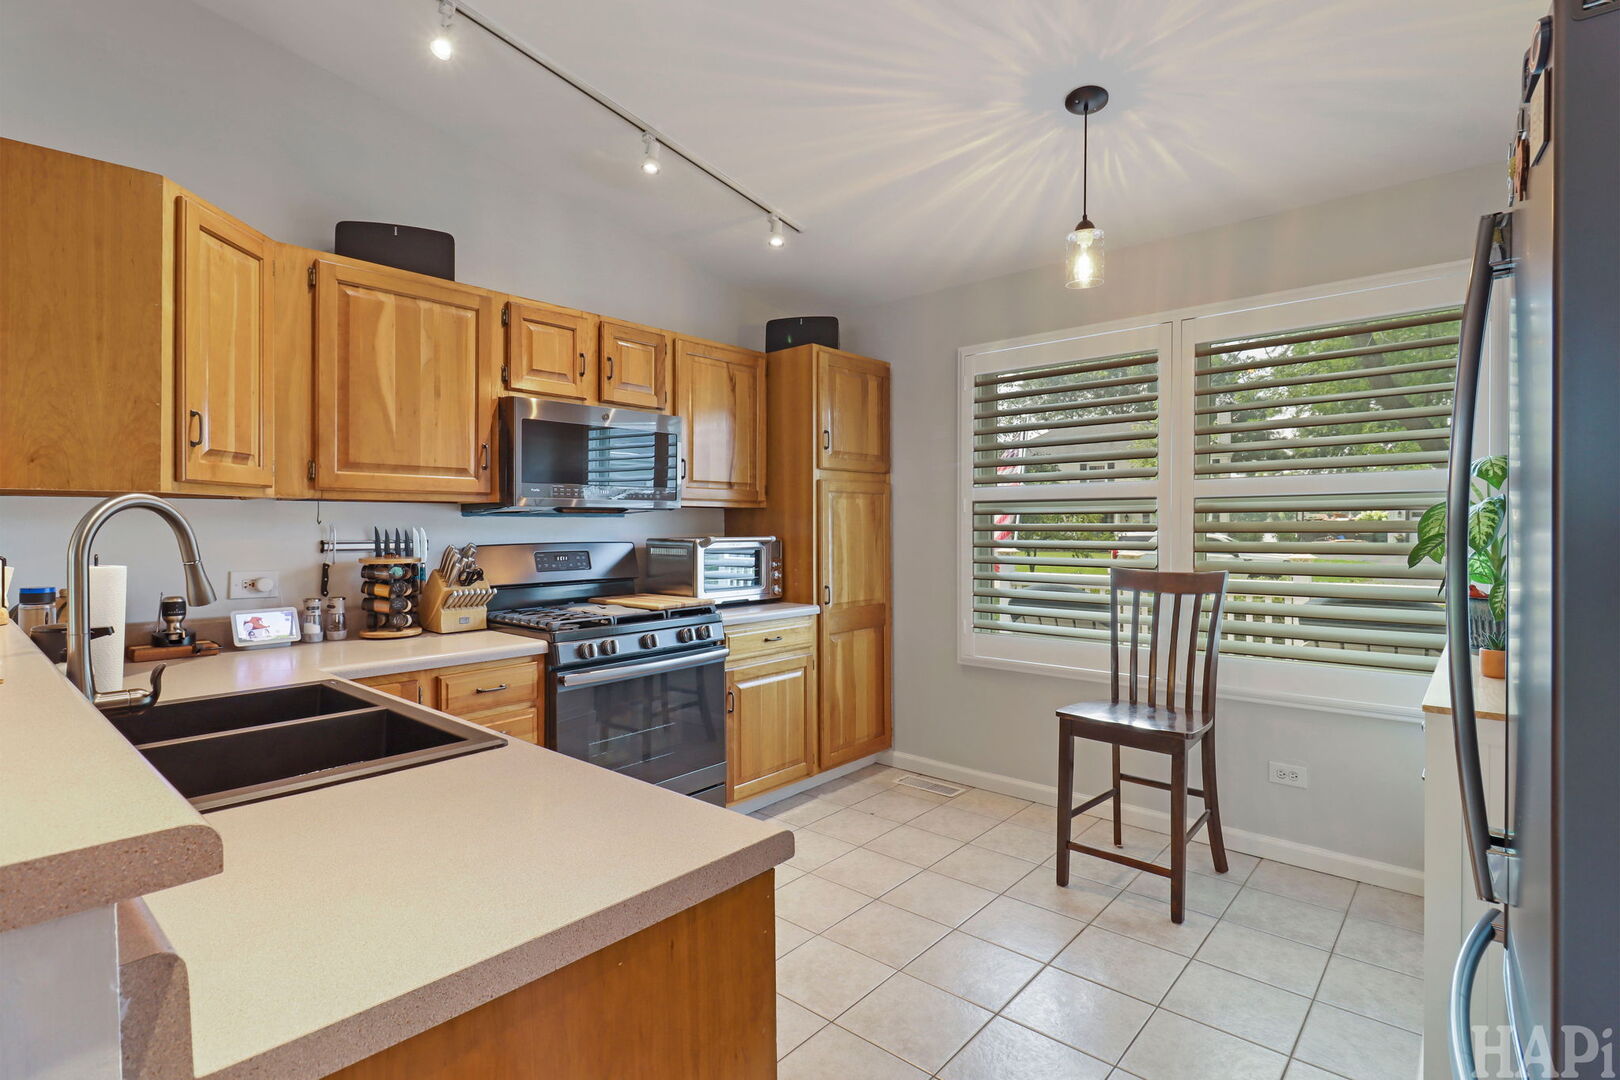
DO NOT MISS OUT ON THIS IMMACULATE 3 BED 2 BATH TRI-LEVEL IN THE HEART OF LINDENHURST** WHETHER YOU ARE A FIRST TIME HOME BUYER, A BIG FAMILY, SINGLE OR LOOKING FOR A GOOD RENTAL, THIS HOME IS THE PERFECT HOME FOR YOU** WALK INTO THE OPEN FLOOR CONCEPT, WITH TONS OF NATURAL LIGHT, GREAT FOR ENTERTAINING** IMAGINE SITTING ON YOUR FRONT PORCH IN THE MORNING DRINKING A HOT CUP OF COFFEE** OR STEP INTO YOUR PRIVATE FENCED IN BACKYARD, GREAT FOR GRILLIN AND CHILLIN** THIS HOME HAS ALL NEW WINDOWS AS WELL** ABSOLUTELY NOTHING TO DO BUT MOVE IN AND ENJOY**GREAT SCHOOLS** THIS HOME IS CLOSE TO PARKS,THE LAKE IS RIGHT ACROSS THE STREET, WALKING TRAILS, FOREST PRESERVE, LINDENHURST PARK DISTRICT, PUBLIC TRANSPORTATION, GREAT NIGHT LIFE**

Save
Ask
Tour
Hide
Share
Listing Snapshot
Price 
$369,000
Days On Site 
0 Days
Bedrooms 
3
Inside Area (SqFt) 
1,532 sqft
Total Baths 
2
Full Baths 
2
Partial Baths 
N/A
Lot Size 
0.1972 Acres
Year Built 
1978
MLS® Number 
12723835
Status 
Active
Property Tax 
$8,277
HOA/Condo/Coop Fees 
N/A
Sq Ft Source 
Assessor
Friends & Family
Recent Activity
3 hours agoListing updated with changes from the MLS®
4 hours agoListing first seen on site
General Features
Acres 
0.1972
Attached Garage 
Yes
Foundation 
Concrete Perimeter
Garage 
Yes
Garage Spaces 
2.5
Parking 
AsphaltGarage Door OpenerAttachedGarage
Parking Spaces 
2.5
Property Sub Type 
Single Family Residence
Sewer 
Public Sewer
SqFt Total 
2060
Interior Features
Appliances 
RangeMicrowaveDishwasherRefrigeratorWasherDryerDisposal
Basement 
Sump PumpCrawl Space
Cooling 
Ceiling Fan(s)Central Air
Electric 
Circuit Breakers
Flooring 
Laminate
Heating 
Natural GasForced Air
Interior 
Entrance FoyerCathedral Ceiling(s)
Laundry Features 
Main LevelGas Dryer HookupIn Unit
Window Features 
Screens
Bedroom 2 
Dimensions - 14X11Level - Second
Bedroom 3 
Dimensions - 11X10Level - Second
Bedroom 4 
Dining Room 
Family Room 
Dimensions - 22X13Level - Lower
Foyer 
Level - Main
Kitchen 
Dimensions - 13X9Level - MainDescription - Eating Area-Breakfast Bar,Eating Area-Table Space
Laundry 
Dimensions - 12X11Level - Lower
Living Room 
Dimensions - 18X13Level - Main
Master Bedroom 
Dimensions - 14X12Level - Second
Office 
Level - Lower
Save
Ask
Tour
Hide
Share
Exterior Features
Construction Details 
Vinyl SidingBrickFrame
Fencing 
Fenced
Patio And Porch 
DeckPatio
Roof 
Asphalt
Windows/Doors 
Screens
Community Features
Community Features 
ParkLakeCurbs
MLS Area 
Lake Villa / Lindenhurst
School District 
Lakes Community High School
Township 
Lake Villa
Schools
School District
Lakes Community High School
Elementary School
Oakland Elementary School
Middle School
Antioch Upper Grade School
High School
Lakes Community High School
Listing Courtesy of MRED as distributed by MLS Grid of Results Realty USA


Based on information submitted to the MLS GRID as of 2026-08-06 10:53 PM UTC. All data is obtained from various sources and may not have been verified by broker or MLS GRID. Supplied Open House Information is subject to change without notice. All information should be independently reviewed and verified for accuracy. Properties may or may not be listed by the office/agent presenting the information.
Last checked: 2026-08-06 10:53 PM UTC
MRED DMCA Copyright Information Copyright © 2026 Midwest Real Estate Data LLC. All rights reserved.

Neighborhood & Commute
Source: Walkscore
Disclosure: Community information and market data powered by Constellation Data Labs. Information is deemed reliable but not guaranteed.
Save
Ask
Tour
Hide
Share