19 Pebble Creek Circle, Leclaire, IA, 52753

Save
Ask
Tour
Hide
Share
$1,295,000
New Listing

19 Pebble Creek Circle
Leclaire, IA 52753

For Sale|Single Family Residence|Active
5
Beds
5
Total Baths
4
Full Baths
1
Partial Bath
4,672
SqFt
$277
/SqFt
2021
Built
County:
Scott
Listing Courtesy of MRED as distributed by MLS Grid of Rainmaker Collective - Real Broker, LLC

Due to the health concerns created by Coronavirus we are offering personal 1-1 online video walkthough tours where possible.
19 Pebble Creek Circle19 Pebble Creek Circle19 Pebble Creek Circle19 Pebble Creek Circle
Save
Ask
Tour
Hide
Share

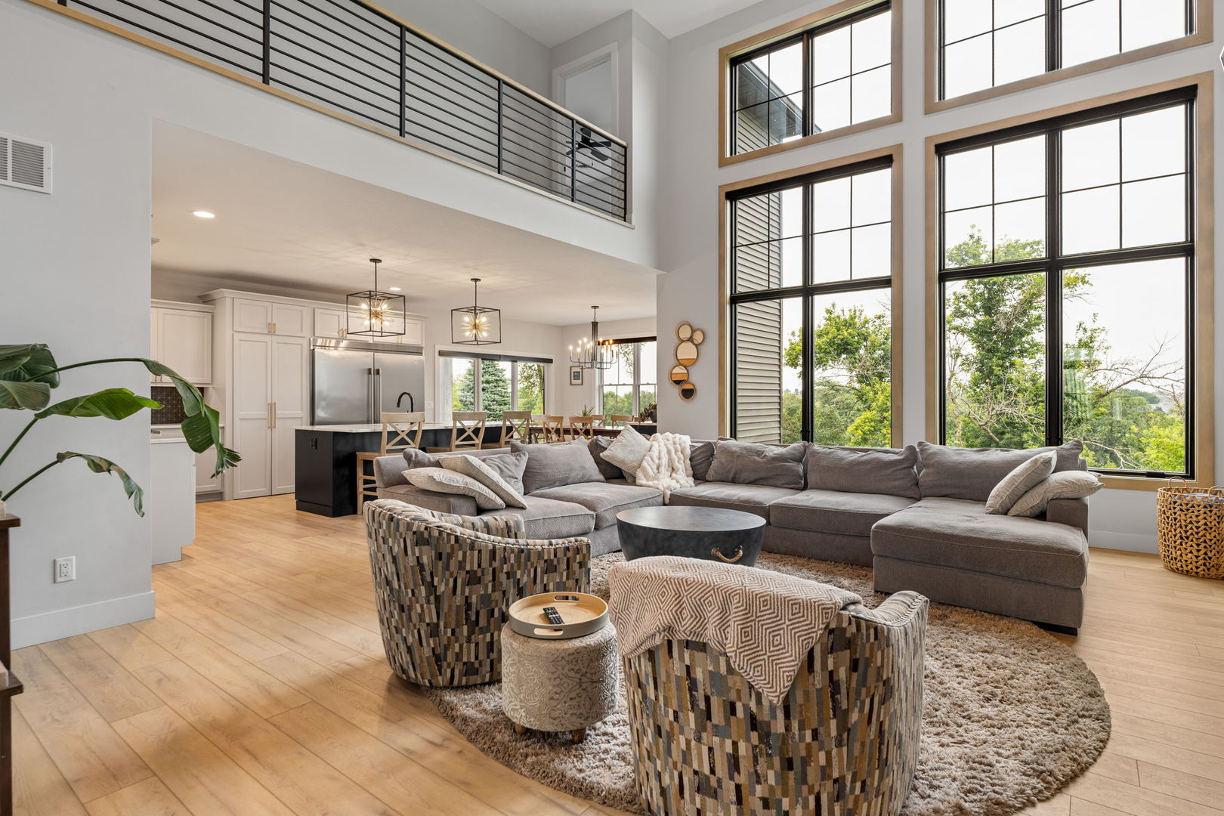
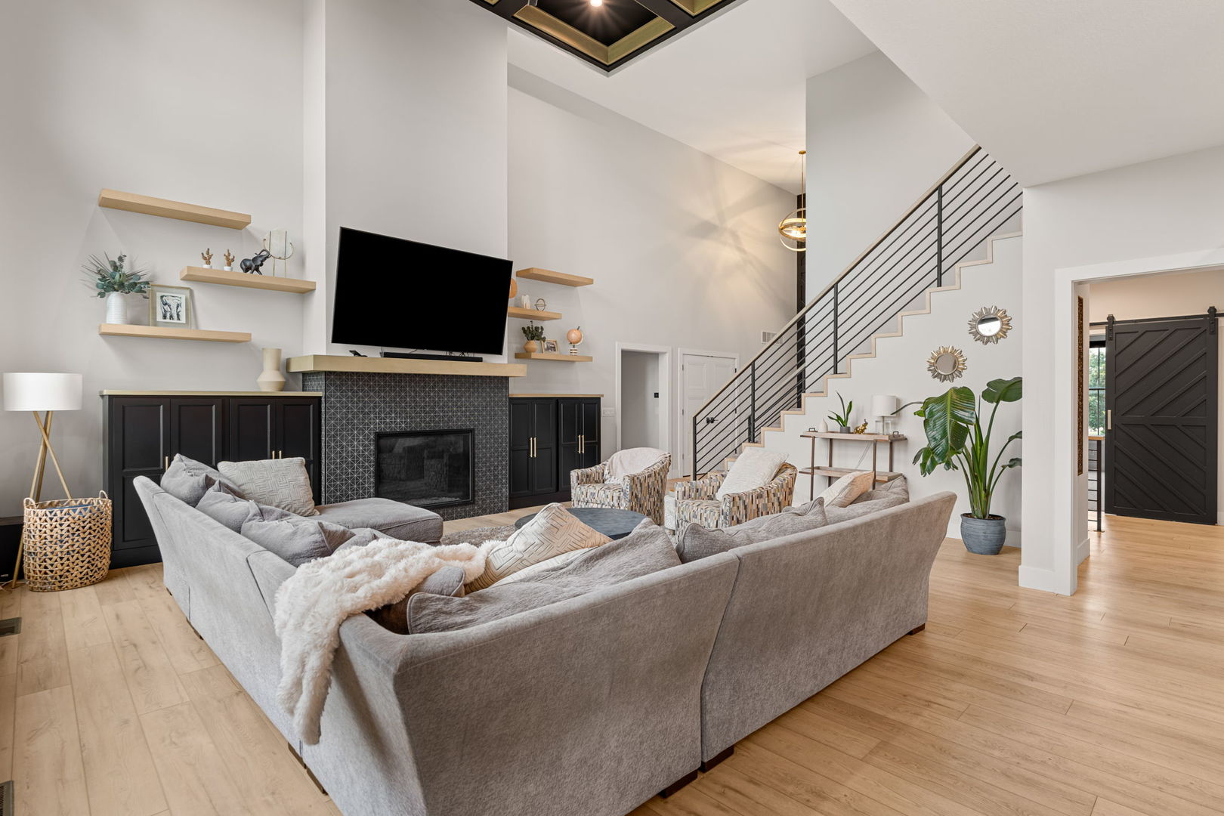
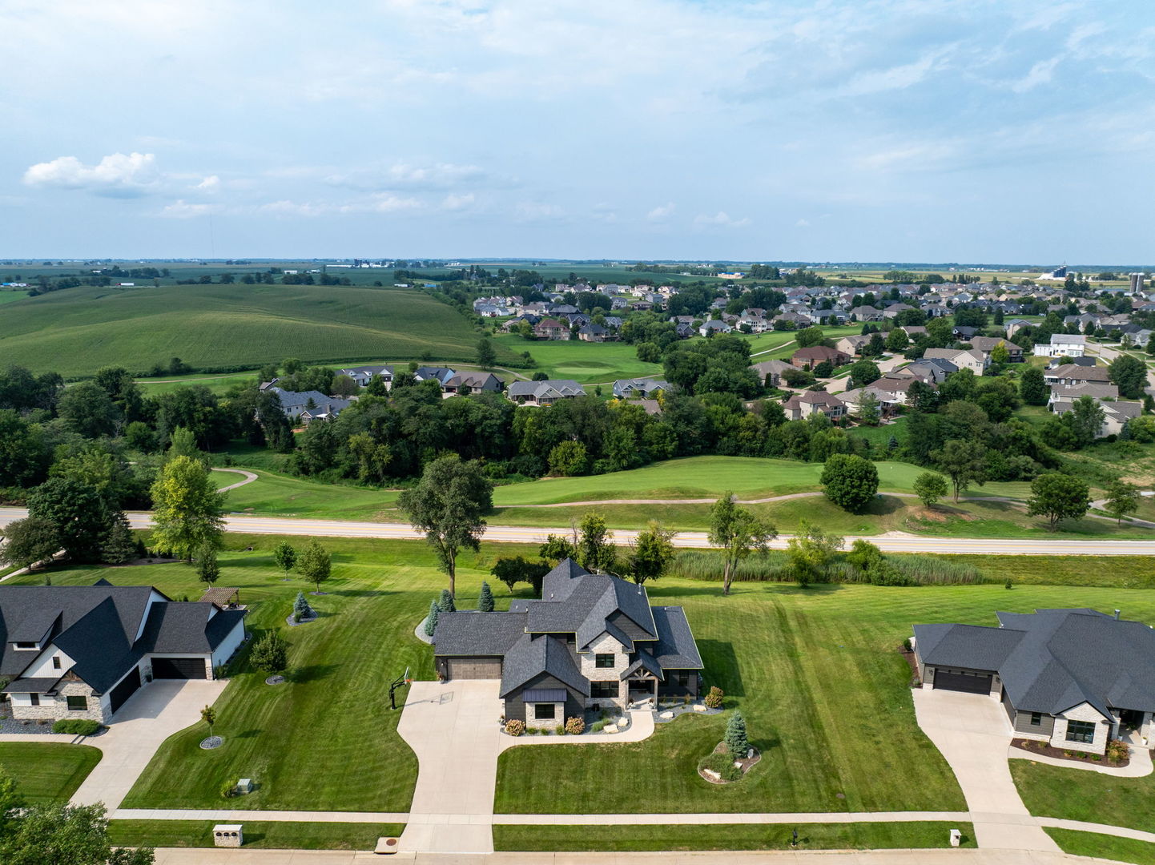
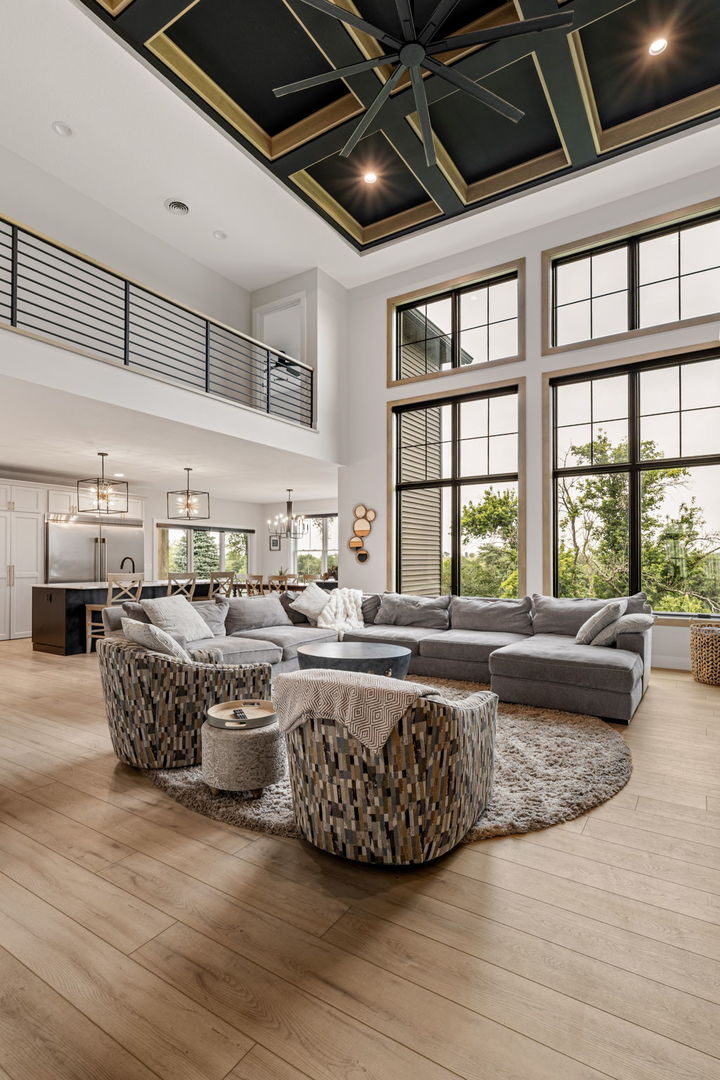
Just like new custom built 5 bedroom, 5 bathroom 1.5 story home in Pebble Creek South! Nearly 4,800 square feet of finished living space & oversized 4 car garage. Stunning custom details throughout! Open concept main level with soaring ceiling, gas fireplace, dining space, island with breakfast bar, walk in pantry, stainless steel appliances! Slider leads out to covered patio, firepit area, and nearly 1 acre lot. Main level laundry with custom cabinets. The main level primary suite has an attached full bathroom, dual vanities, soaking tub, tile shower, and huge walk in closet. Additional flex space on the main level could be used as an office, family room, bedroom or play room! Upstairs features 3 bedrooms & two additional bathrooms. The finished walk out basement has a nice rec room, built in wet bar, simulator space, 5th bedroom, full bathroom and ample storage space! Cart path access to DCC! Pleasant Valley Schools! Call for your private showing!

Save
Ask
Tour
Hide
Share
Listing Snapshot
Price 
$1,295,000
Days On Site 
0 Days
Bedrooms 
5
Inside Area (SqFt) 
4,672 sqft
Total Baths 
5
Full Baths 
4
Partial Baths 
1
Lot Size 
0.99 Acres
Year Built 
2021
MLS® Number 
12723551
Status 
Active
Property Tax 
$14,342
HOA/Condo/Coop Fees 
N/A
Sq Ft Source 
Assessor
Friends & Family
Recent Activity
3 hours agoListing updated with changes from the MLS®
4 hours agoListing first seen on site
General Features
Acres 
0.99
Attached Garage 
Yes
Foundation 
Concrete Perimeter
Garage 
Yes
Garage Spaces 
4
Parking 
ConcreteGarage Door OpenerAttachedGarage
Parking Spaces 
4
Property Sub Type 
Single Family Residence
Sewer 
Public Sewer
SqFt Below 
1305
SqFt Total 
3489
Style 
Other
Water Source 
Public
Interior Features
Appliances 
Double OvenMicrowaveDishwasherRefrigeratorWasherDryer
Basement 
FinishedFull
Cooling 
Central Air
Fireplace 
Yes
Fireplace Features 
Family Room
Fireplaces 
1
Heating 
Natural GasForced Air
Interior 
Built-in FeaturesWalk-In Closet(s)Coffered Ceiling(s)Pantry
Laundry Features 
Main Level
Window Features 
Drapes
Bar/Entertainment 
Dimensions - 14X16
Bedroom 2 
Dimensions - 14X12Level - Second
Bedroom 3 
Dimensions - 15X15Level - Second
Bedroom 4 
Dimensions - 13X16Level - Second
Bedroom 5 
Dimensions - 13X11
Dining Room 
Dimensions - 14X10Level - Main
Family Room 
Dimensions - 17X21Level - Main
Game Room 
Dimensions - 14X24
Kitchen 
Dimensions - 15X17Level - MainDescription - Island,Pantry-Butler
Laundry 
Dimensions - 15X12Level - Main
Living Room 
Dimensions - 13X16Level - Main
Master Bedroom 
Dimensions - 14X23Level - Main
Recreation Room 
Dimensions - 32X25
Save
Ask
Tour
Hide
Share
Exterior Features
Construction Details 
Brick
Lot Features 
Level
Roof 
Asphalt
Windows/Doors 
Drapes
Community Features
MLS Area 
Le Claire
School District 
5250
Township 
N/A
Schools
School District
5250
Elementary School
Unknown
Middle School
Unknown
High School
Unknown
Listing Courtesy of MRED as distributed by MLS Grid of Rainmaker Collective - Real Broker, LLC


Based on information submitted to the MLS GRID as of 2026-08-06 10:53 PM UTC. All data is obtained from various sources and may not have been verified by broker or MLS GRID. Supplied Open House Information is subject to change without notice. All information should be independently reviewed and verified for accuracy. Properties may or may not be listed by the office/agent presenting the information.
Last checked: 2026-08-06 10:53 PM UTC
MRED DMCA Copyright Information Copyright © 2026 Midwest Real Estate Data LLC. All rights reserved.

Neighborhood & Commute
Source: Walkscore
Disclosure: Community information and market data powered by Constellation Data Labs. Information is deemed reliable but not guaranteed.
Save
Ask
Tour
Hide
Share