9478 W Golfview Drive, Frankfort, IL, 60423

Save
Ask
Tour
Hide
Share
$674,900
New Listing

9478 W Golfview Drive
Frankfort, IL 60423

For Sale|Single Family Residence|Active
3
Beds
3
Total Baths
3
Full Baths
3,100
SqFt
$218
/SqFt
2000
Built
County:
Will
Listing Courtesy of MRED as distributed by MLS Grid of Charles Rutenberg Realty of IL

Due to the health concerns created by Coronavirus we are offering personal 1-1 online video walkthough tours where possible.
9478 W Golfview Drive9478 W Golfview Drive9478 W Golfview Drive9478 W Golfview Drive
Save
Ask
Tour
Hide
Share

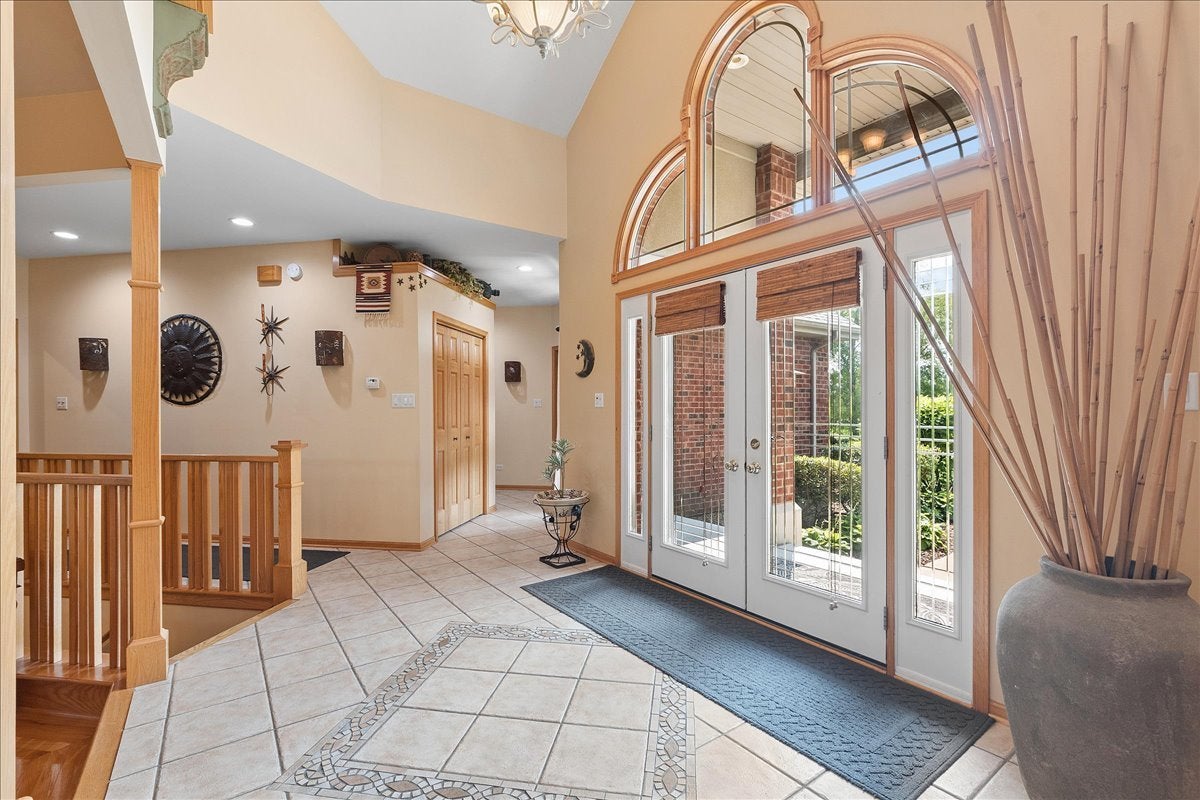
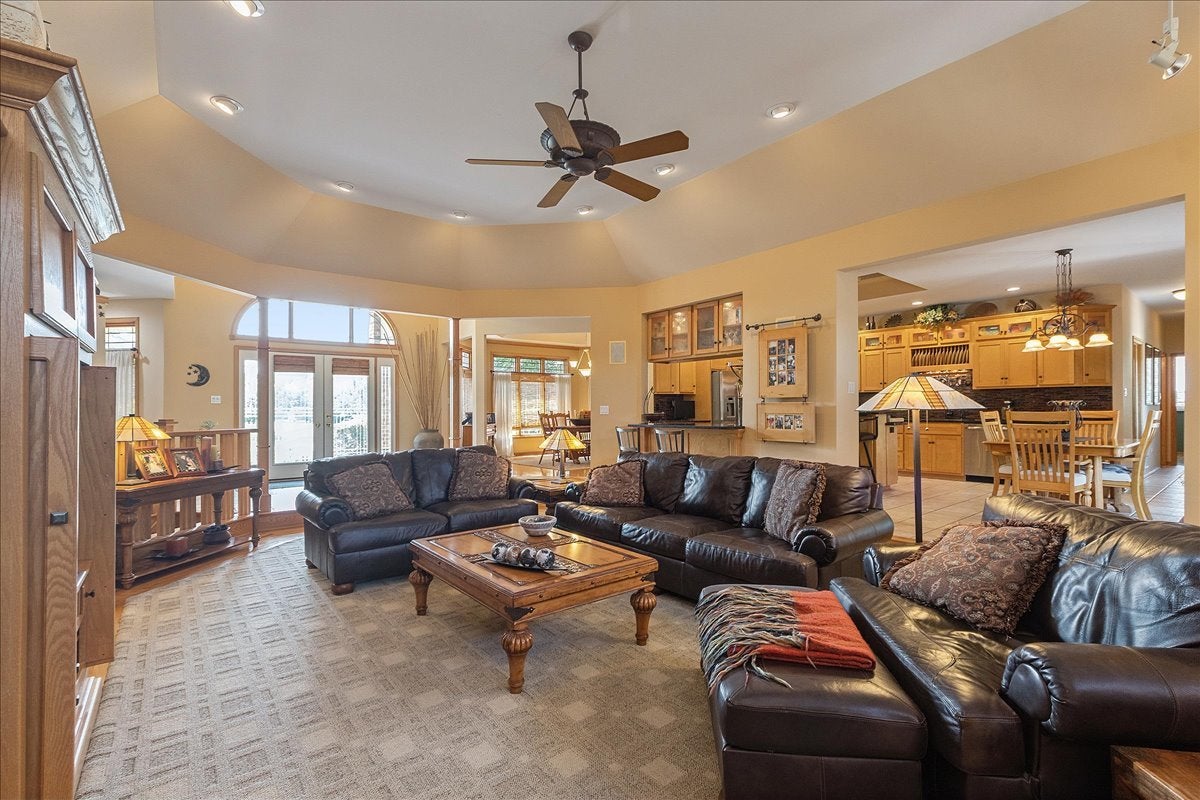
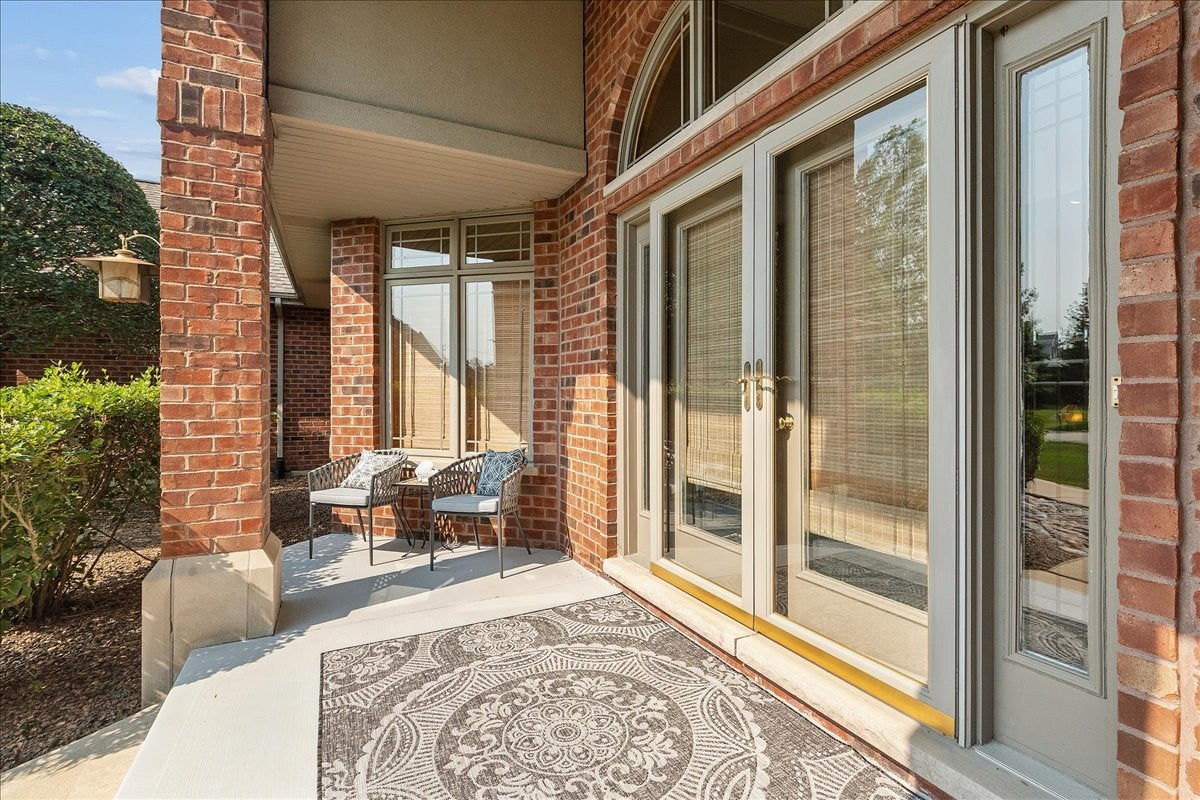
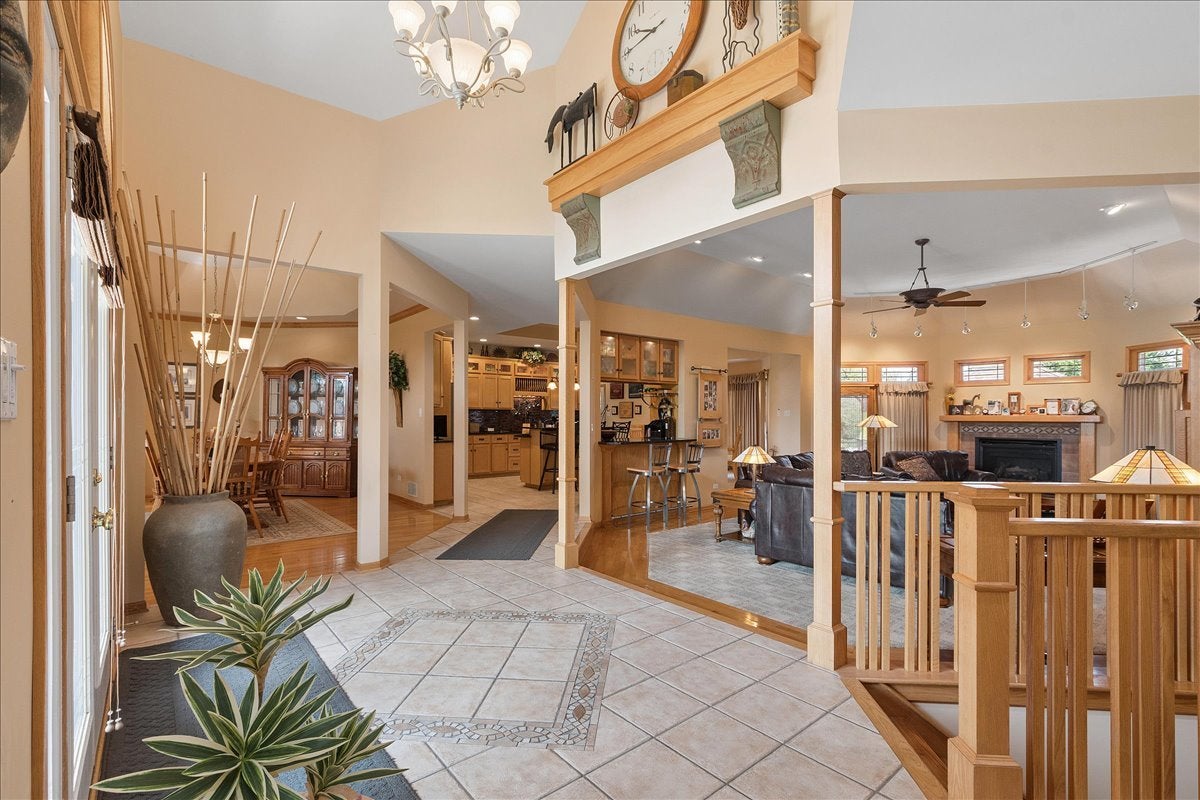
Welcome to 9478 W Golfview Drive in Frankfort, where spacious single-level living meets breathtaking golf course views. This beautifully maintained 3-bedroom, 3-bath ranch with a dedicated home office offers over 3,100 square feet of thoughtfully designed living space, all on one level. Inspired by timeless Arizona-style design and decor, this home features an open, inviting layout with generous room sizes and abundant natural light throughout. The unfinished basement provides endless possibilities for future expansion, storage, or a custom recreation space. Step outside and enjoy your own backyard retreat overlooking the golf course, complete with a spacious deck, hot tub, and gazebo-perfect for relaxing evenings or entertaining family and friends. Recent updates provide added peace of mind, including a newer roof, newer air conditioning system, and newer garage doors. Car enthusiasts and hobbyists will appreciate the oversized garage featuring a durable epoxy-coated floor. Located in one of Frankfort's most desirable golf course communities, this exceptional home combines comfort, style, and incredible outdoor living in a truly picturesque setting. Don't miss your opportunity to make this one-of-a-kind property your own-schedule your private showing today!

Save
Ask
Tour
Hide
Share
Listing Snapshot
Price 
$674,900
Days On Site 
0 Days
Bedrooms 
3
Inside Area (SqFt) 
3,100 sqft
Total Baths 
3
Full Baths 
3
Partial Baths 
N/A
Lot Size 
N/A
Year Built 
2000
MLS® Number 
12723498
Status 
Active
Property Tax 
$7,793
HOA/Condo/Coop Fees 
$25 monthly
Sq Ft Source 
N/A
Friends & Family
Recent Activity
3 hours agoListing updated with changes from the MLS®
4 hours agoListing first seen on site
General Features
Attached Garage 
Yes
Garage 
Yes
Garage Spaces 
3
Parking 
AttachedGarage
Parking Spaces 
3
Property Sub Type 
Single Family Residence
Sewer 
Septic Tank
Water Source 
Well
Interior Features
Appliances 
RangeMicrowaveDishwasherRefrigeratorWasherDryerStainless Steel Appliance(s)Water Softener
Basement 
UnfinishedFull
Cooling 
Central Air
Heating 
Natural GasForced Air
Bedroom 2 
Dimensions - 11X16Level - Main
Bedroom 3 
Dimensions - 11X12Level - Main
Bedroom 4 
Dining Room 
Dimensions - 19X14Level - Main
Family Room 
Kitchen 
Dimensions - 15X24Level - MainDescription - Eating Area-Table Space,Island,Pantry-Closet,Granite Counters,Pantry,Updated Kitchen
Laundry 
Dimensions - 7X8Level - Main
Living Room 
Dimensions - 18X28Level - Main
Master Bedroom 
Dimensions - 19X17Level - Main
Office 
Dimensions - 11X12Level - Main
Save
Ask
Tour
Hide
Share
Exterior Features
Construction Details 
Brick
Community Features
Association Dues 
300
HOA Fee Frequency 
Annually
MLS Area 
Frankfort
School District 
207U
Township 
Green Garden
Schools
School District
207U
Elementary School
Unknown
Middle School
Unknown
High School
Unknown
Listing Courtesy of MRED as distributed by MLS Grid of Charles Rutenberg Realty of IL


Based on information submitted to the MLS GRID as of 2026-08-06 10:53 PM UTC. All data is obtained from various sources and may not have been verified by broker or MLS GRID. Supplied Open House Information is subject to change without notice. All information should be independently reviewed and verified for accuracy. Properties may or may not be listed by the office/agent presenting the information.
Last checked: 2026-08-06 10:53 PM UTC
MRED DMCA Copyright Information Copyright © 2026 Midwest Real Estate Data LLC. All rights reserved.

Neighborhood & Commute
Source: Walkscore
Disclosure: Community information and market data powered by Constellation Data Labs. Information is deemed reliable but not guaranteed.
Save
Ask
Tour
Hide
Share