118 E Diller Street, Pontiac, IL, 61764

Save
Ask
Tour
Hide
Share
$109,900
1 Day On Site

118 E Diller Street
Pontiac, IL 61764

For Sale|Single Family Residence|Active
2
Beds
1
Total Bath
1
Full Bath
864
SqFt
$127
/SqFt
1947
Built
Subdivision:
Not Applicable
County:
Livingston
Listing Courtesy of MRED as distributed by MLS Grid of RE/MAX Rising

Due to the health concerns created by Coronavirus we are offering personal 1-1 online video walkthough tours where possible.
118 E Diller Street118 E Diller Street118 E Diller Street118 E Diller Street
Save
Ask
Tour
Hide
Share

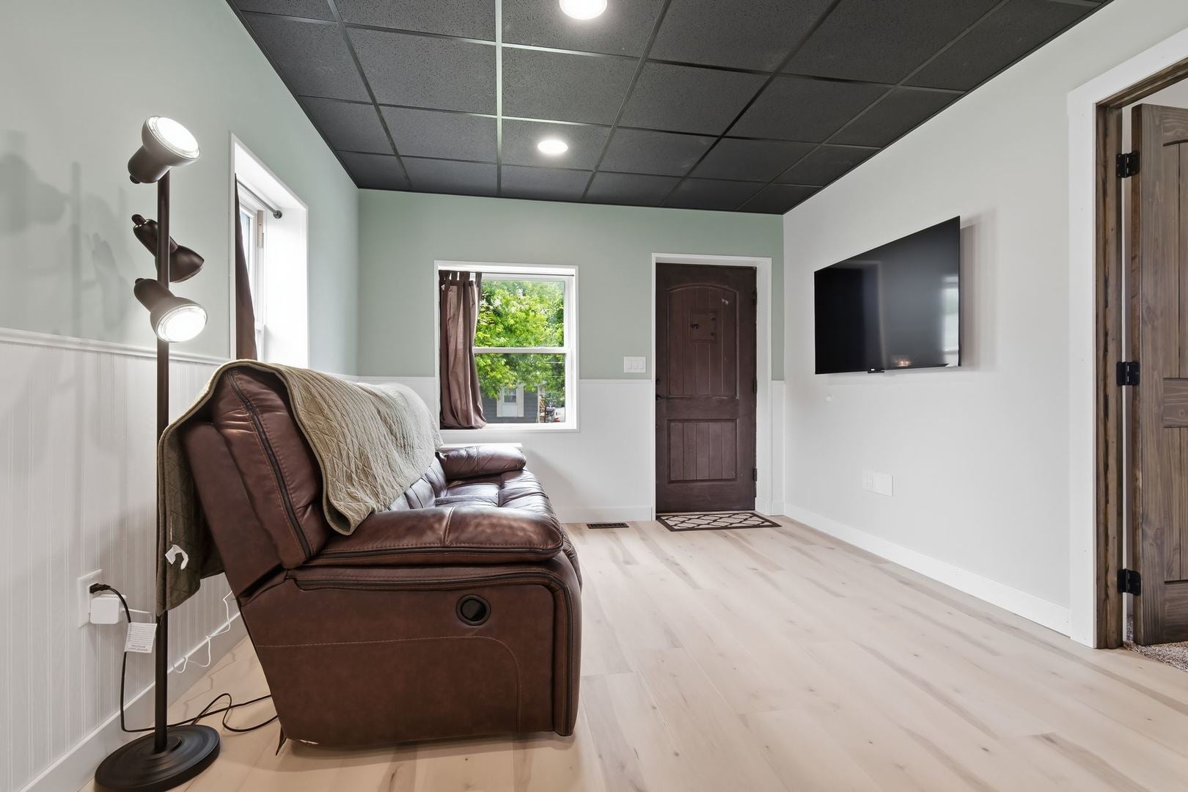
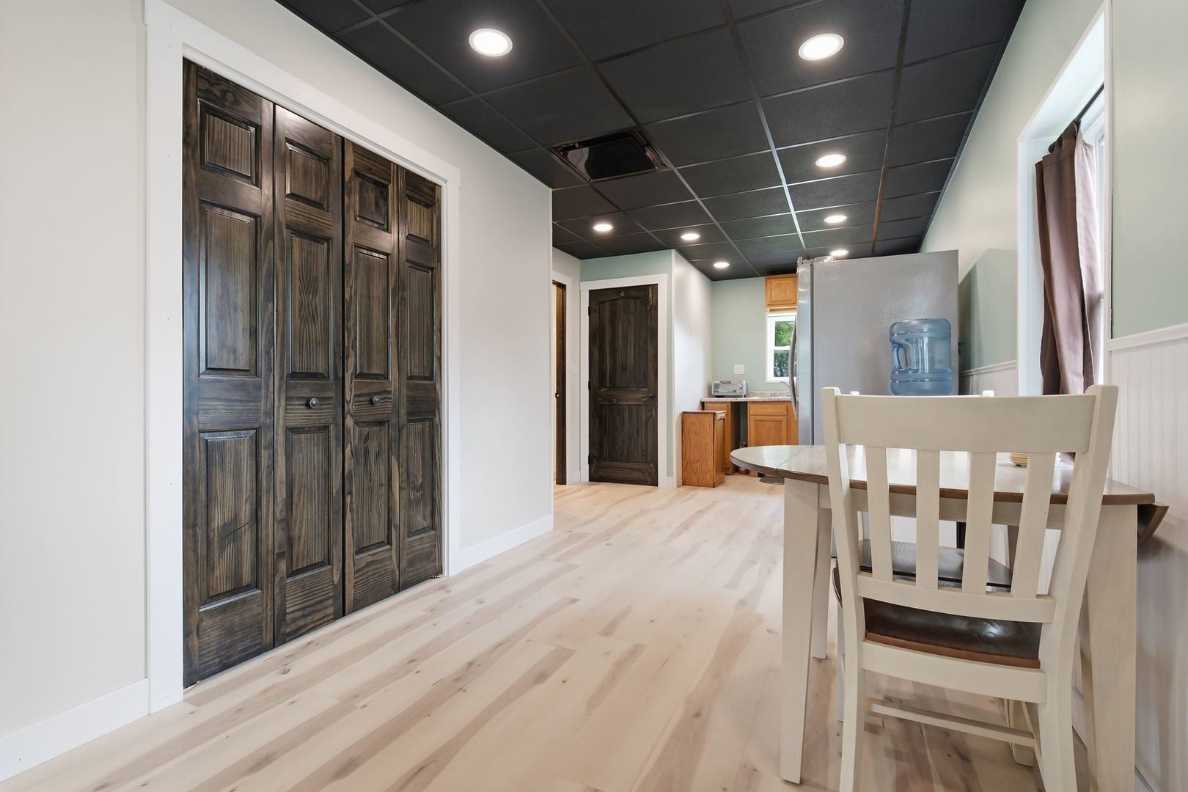
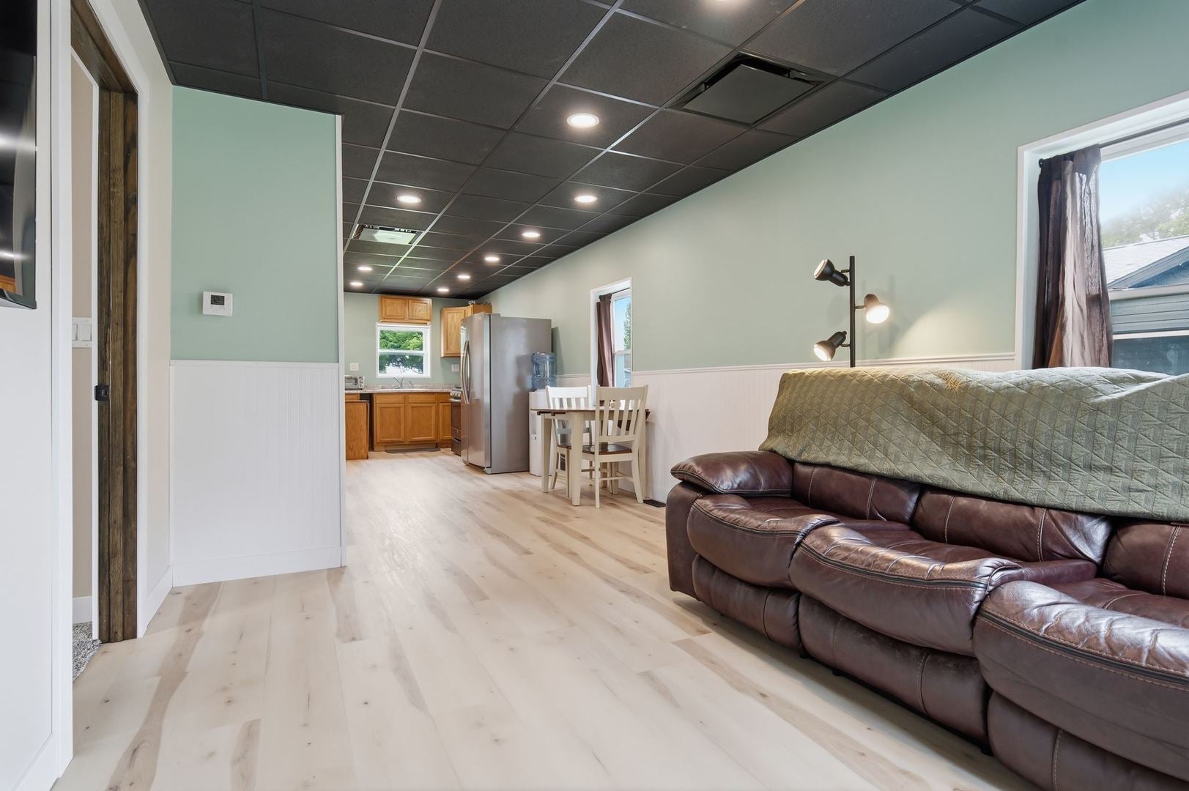
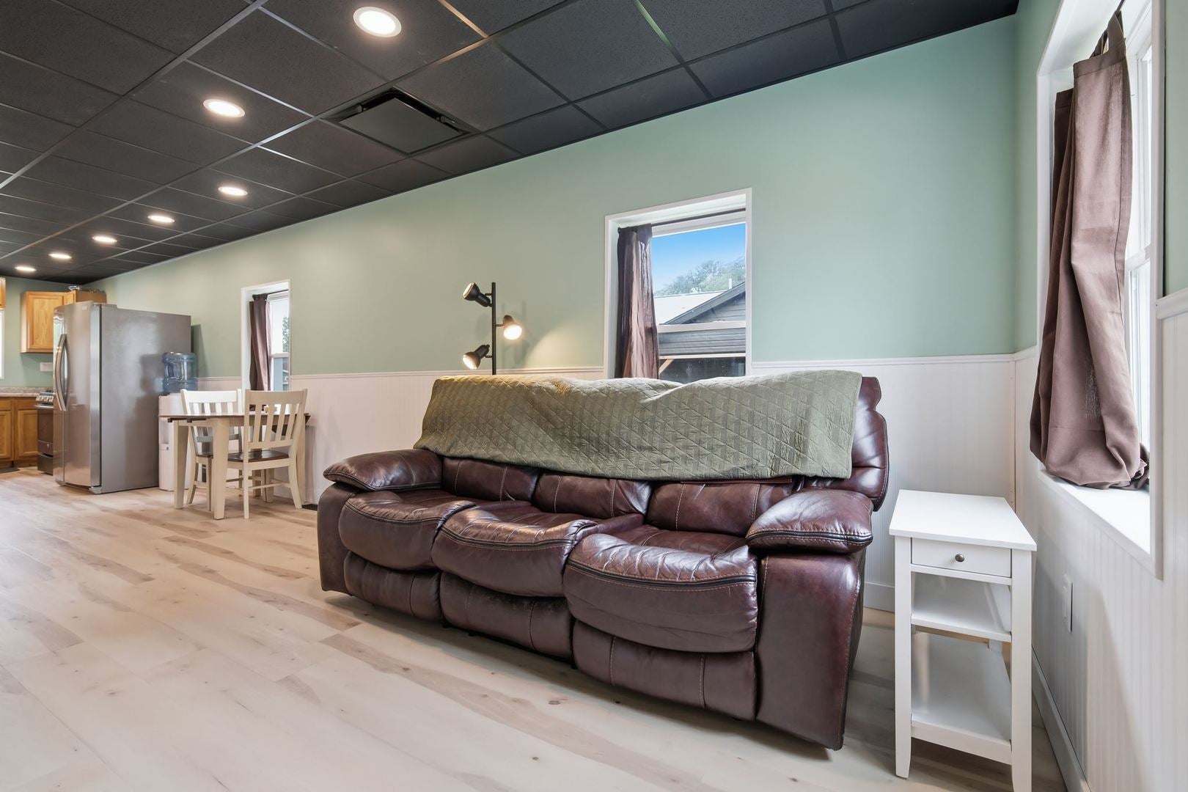
This fully renovated 2-bedroom, 1-bathroom block home (864 sq ft) underwent a complete transformation from 2022 to 2026. The original structure was fully gutted-walls, flooring, ceilings, and openings were replaced. The home features new framing, closed-cell spray insulation, all-new drywall and flooring, a metal roof on both house and garage, and double-layer ceiling insulation. Updated features include new HVAC with an automatic dehumidifier, on-demand water heater, PEX plumbing, PVC drains, new electrical with a 100-amp panel, and a new exterior sewer line. Replacement windows (including basement), siding, exterior doors, concrete drive and sidewalks (June 25), plus a tuckpointed and sealed foundation. With just a bit of finishing work and your personal touch, this home will be fully complete and beautiful for years to come! Set an appointment today before it is gone!

Save
Ask
Tour
Hide
Share
Listing Snapshot
Price 
$109,900
Days On Site 
1 Day
Bedrooms 
2
Inside Area (SqFt) 
864 sqft
Total Baths 
1
Full Baths 
1
Partial Baths 
N/A
Lot Size 
0.15 Acres
Year Built 
1947
MLS® Number 
12723347
Status 
Active
Property Tax 
$1,190
HOA/Condo/Coop Fees 
N/A
Sq Ft Source 
Assessor
Friends & Family
Recent Activity
yesterdayListing updated with changes from the MLS®
yesterdayListing first seen on site
General Features
Acres 
0.15
Foundation 
Block
Garage 
Yes
Garage Spaces 
1.5
Parking 
ConcreteDetachedGarage
Parking Spaces 
1.5
Property Sub Type 
Single Family Residence
Sewer 
Public Sewer
SqFt Total 
864
Style 
Cottage
Water Source 
Public
Interior Features
Appliances 
RangeRefrigerator
Basement 
Sump PumpUnfinishedFull
Cooling 
Central Air
Electric 
Circuit Breakers
Heating 
Natural Gas
Bedroom 2 
Dimensions - 10X11Level - Main
Bedroom 3 
Bedroom 4 
Dining Room 
Family Room 
Kitchen 
Dimensions - 9X21Level - MainDescription - Eating Area-Table Space
Laundry 
Living Room 
Dimensions - 11X13Level - Main
Master Bedroom 
Dimensions - 11X11Level - Main
Save
Ask
Tour
Hide
Share
Exterior Features
Construction Details 
Vinyl Siding
Roof 
Metal
Community Features
MLS Area 
Pontiac
School District 
Pontiac High School
Township 
Pontiac
Schools
School District
Pontiac High School
Elementary School
Attendance Centers
Middle School
Pontiac Junior High School
High School
Pontiac High School
Listing Courtesy of MRED as distributed by MLS Grid of RE/MAX Rising


Based on information submitted to the MLS GRID as of 2026-08-08 04:59 AM UTC. All data is obtained from various sources and may not have been verified by broker or MLS GRID. Supplied Open House Information is subject to change without notice. All information should be independently reviewed and verified for accuracy. Properties may or may not be listed by the office/agent presenting the information.
Last checked: 2026-08-08 04:59 AM UTC
MRED DMCA Copyright Information Copyright © 2026 Midwest Real Estate Data LLC. All rights reserved.

Neighborhood & Commute
Source: Walkscore
Disclosure: Community information and market data powered by Constellation Data Labs. Information is deemed reliable but not guaranteed.
Save
Ask
Tour
Hide
Share