6301 N Keating Avenue, Chicago, IL, 60646

Save
Ask
Tour
Hide
Share
$959,900
New Listing

6301 N Keating Avenue
Chicago, IL 60646

For Sale|Single Family Residence|Active
3
Beds
3
Total Baths
3
Full Baths
1,825
SqFt
$526
/SqFt
1958
Built
Subdivision:
Sauganash
County:
Cook
Listing Courtesy of MRED as distributed by MLS Grid of RE/MAX Premier

Due to the health concerns created by Coronavirus we are offering personal 1-1 online video walkthough tours where possible.
6301 N Keating Avenue6301 N Keating Avenue6301 N Keating Avenue6301 N Keating Avenue
Save
Ask
Tour
Hide
Share

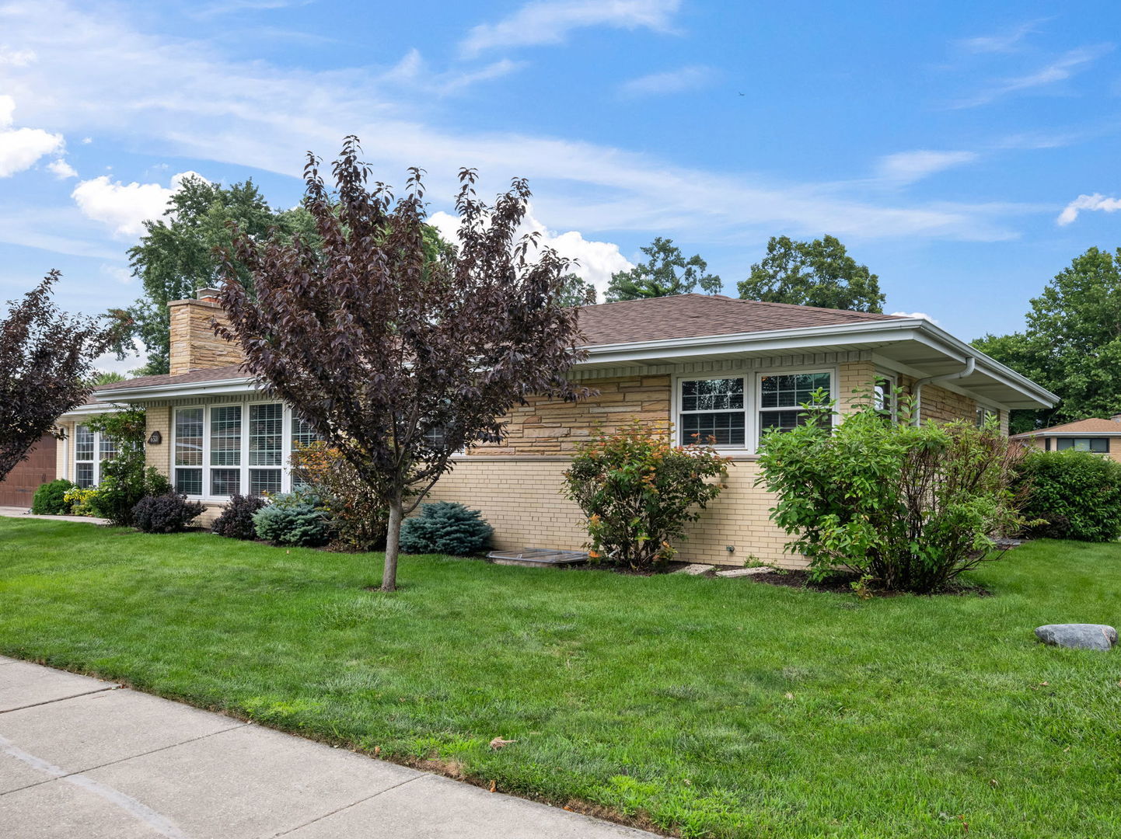
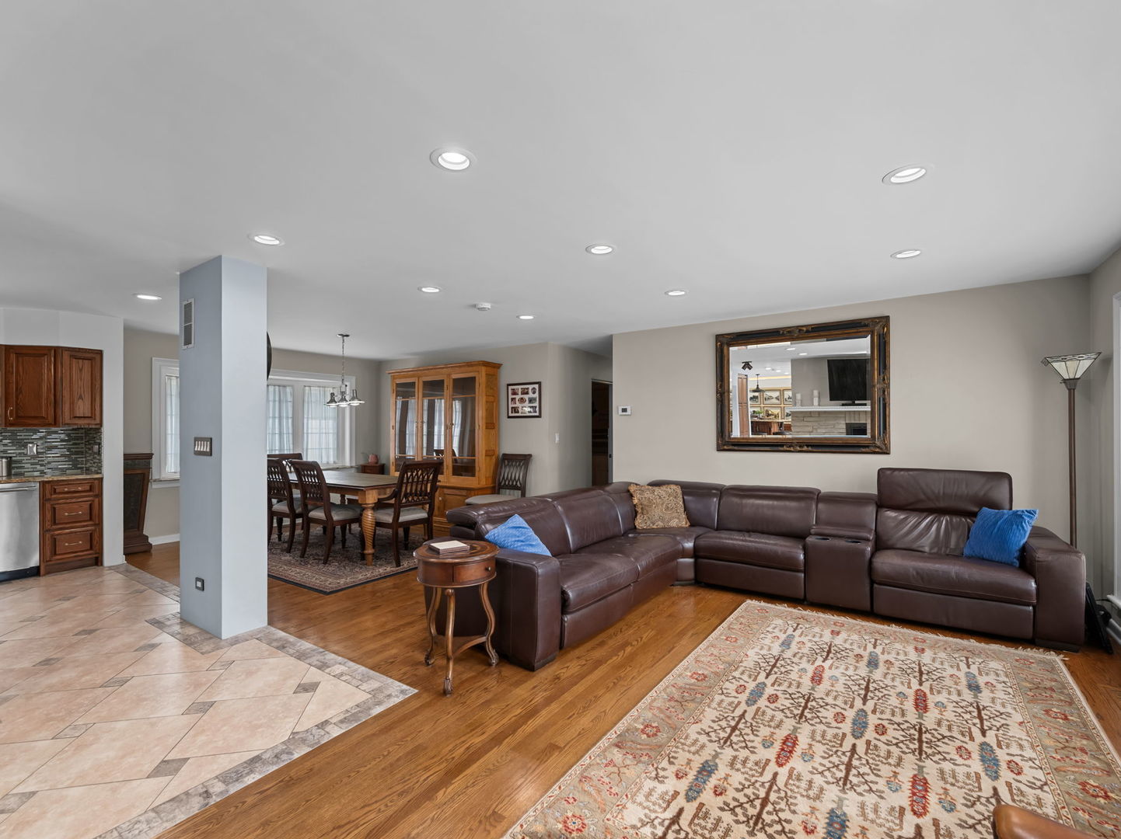
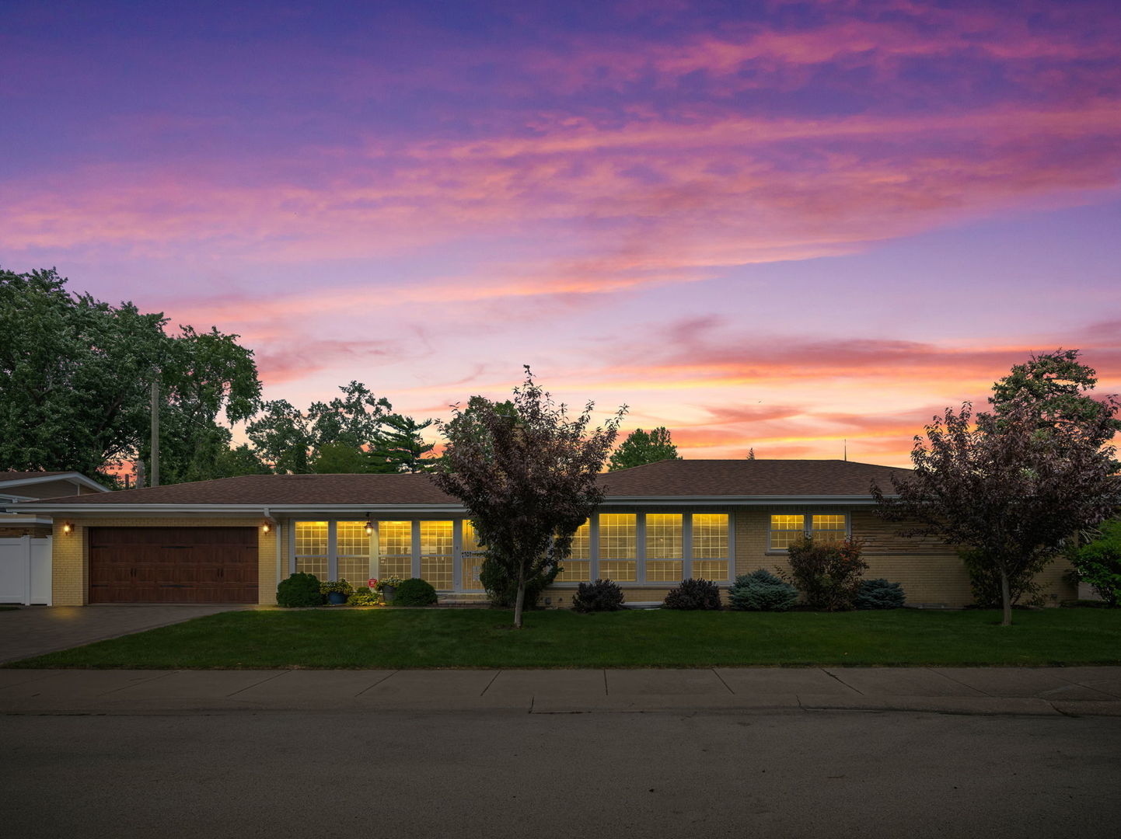
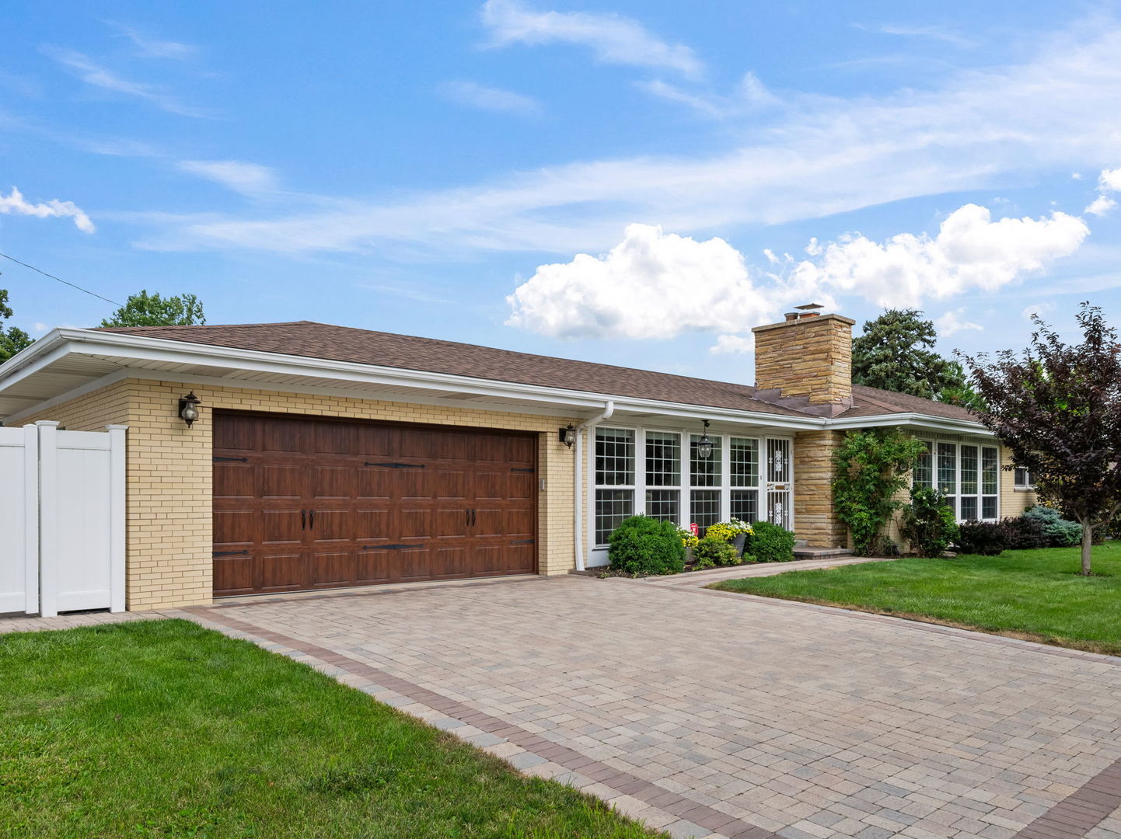
Beautiful sprawling ranch with tons of upgrades in convenient Sauganash location, minutes to I-94. Corner lot in a cul-de-sac. Open floor plan. Recess lights. All new windows 2016-2017. Crown molding in the family room, sliding door to the patio. Travertine/ceramic tile floor in the kitchen and family room. Thermador range top, hood, double oven & dishwasher, 2016-2017. Sharp warming drawer- 2017. Granite countertops, ceramic back splash. Triple pane windows 2016-2017. Furnace- 2018, A/C -2025. Overhead garage door-2020, sump pump-2026, window well covers-2026, fence-2018. Paver driveway and patio. Newly remodeled, finished basement, new floor and doors. Glass blocks and egress windows. This house has it all, too much to list. Walking distance to playground, shopping, restaurants and transportation.

Save
Ask
Tour
Hide
Share
Listing Snapshot
Price 
$959,900
Days On Site 
0 Days
Bedrooms 
3
Inside Area (SqFt) 
1,825 sqft
Total Baths 
3
Full Baths 
3
Partial Baths 
N/A
Lot Size 
N/A
Year Built 
1958
MLS® Number 
12722879
Status 
Active
Property Tax 
$8,776
HOA/Condo/Coop Fees 
N/A
Sq Ft Source 
N/A
Friends & Family
Recent Activity
3 hours agoListing updated with changes from the MLS®
3 hours agoListing first seen on site
General Features
Attached Garage 
Yes
Direction Faces 
East
Foundation 
Concrete Perimeter
Garage 
Yes
Garage Spaces 
2
Parking 
Garage Door OpenerAttachedGarageDriveway
Parking Spaces 
2
Property Sub Type 
Single Family Residence
Sewer 
Public Sewer
SqFt Total 
3306
Style 
Ranch
Interior Features
Appliances 
Double OvenRangeMicrowaveDishwasherRefrigeratorWasherDryerStainless Steel Appliance(s)Range Hood
Basement 
Sump PumpFinishedFull
Cooling 
Central Air
Electric 
Circuit Breakers
Fireplace 
Yes
Fireplace Features 
Living Room
Fireplaces 
1
Flooring 
Hardwood
Heating 
Natural GasForced Air
Interior 
Open FloorplanGranite Counters
Window Features 
Triple Pane WindowsWindow Treatments
Bedroom 2 
Dimensions - 12X12Level - Main
Bedroom 3 
Dimensions - 12X11Level - Main
Bedroom 4 
Dimensions - 16X10Level - Basement
Dining Room 
Dimensions - 13X12Level - Main
Family Room 
Dimensions - 22X20Level - Main
Kitchen 
Dimensions - 19X12Level - MainDescription - Granite Counters
Laundry 
Dimensions - 25X10Level - Basement
Living Room 
Dimensions - 22X15Level - Main
Master Bedroom 
Dimensions - 15X11Level - Main
Recreation Room 
Dimensions - 27X9Level - Basement
Storage 
Dimensions - 24X14Level - Basement
Save
Ask
Tour
Hide
Share
Exterior Features
Construction Details 
Brick
Lot Features 
Corner LotCul-De-Sac
Patio And Porch 
Patio
Roof 
Asphalt
Windows/Doors 
Triple Pane WindowsWindow Treatments
Community Features
Community Features 
ParkSidewalksStreet Lights
MLS Area 
CHI - Forest Glen
School District 
299
Township 
Jefferson
Schools
School District
299
Elementary School
Unknown
Middle School
Unknown
High School
Unknown
Listing Courtesy of MRED as distributed by MLS Grid of RE/MAX Premier


Based on information submitted to the MLS GRID as of 2026-08-06 10:53 PM UTC. All data is obtained from various sources and may not have been verified by broker or MLS GRID. Supplied Open House Information is subject to change without notice. All information should be independently reviewed and verified for accuracy. Properties may or may not be listed by the office/agent presenting the information.
Last checked: 2026-08-06 10:53 PM UTC
MRED DMCA Copyright Information Copyright © 2026 Midwest Real Estate Data LLC. All rights reserved.

Neighborhood & Commute
Source: Walkscore
Disclosure: Community information and market data powered by Constellation Data Labs. Information is deemed reliable but not guaranteed.
Save
Ask
Tour
Hide
Share