1128 Heron Circle, Joliet, IL, 60431

Save
Ask
Tour
Hide
Share
$250,000
New Listing

1128 Heron Circle
Joliet, IL 60431

For Sale|Townhouse|Active
2
Beds
2
Total Baths
1
Full Bath
1
Partial Bath
1,561
SqFt
$160
/SqFt
2006
Built
Subdivision:
Sable Ridge
County:
Kendall
Listing Courtesy of MRED as distributed by MLS Grid of Keller Williams Infinity

Due to the health concerns created by Coronavirus we are offering personal 1-1 online video walkthough tours where possible.
Upcoming Open Houses
Due to COVID-19, we recommend you verify Open Houses before attending.
Sun, Aug 9, 12:00 PM - 2:00 PM
1128 Heron Circle1128 Heron Circle1128 Heron Circle1128 Heron Circle
Save
Ask
Tour
Hide
Share


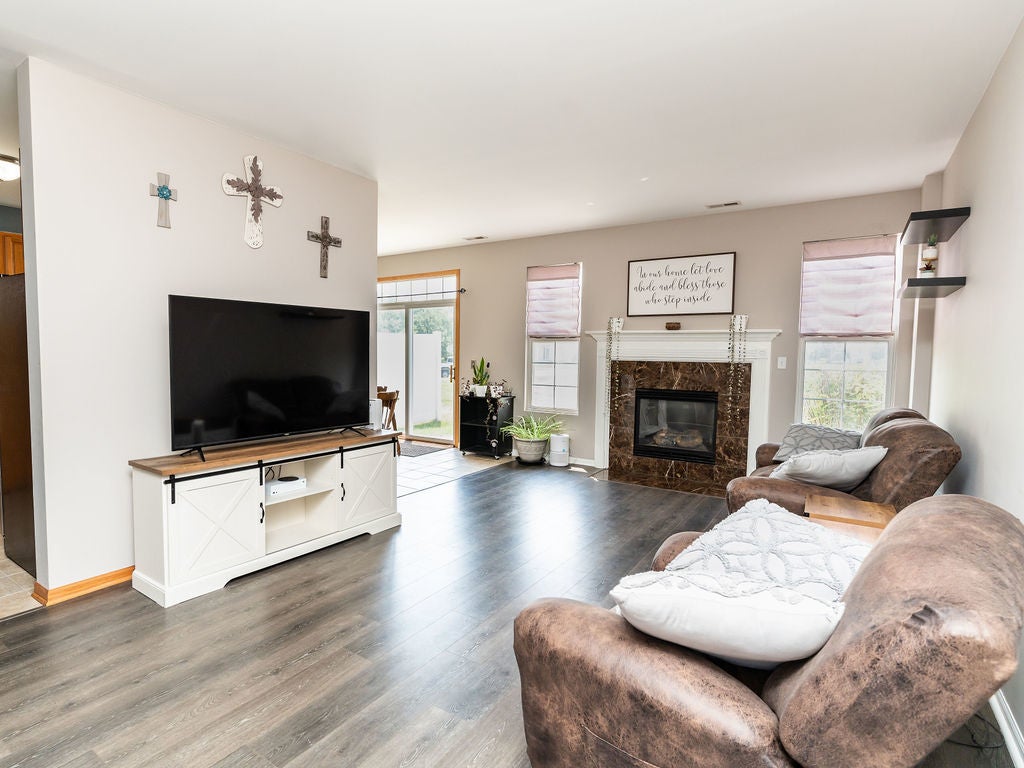
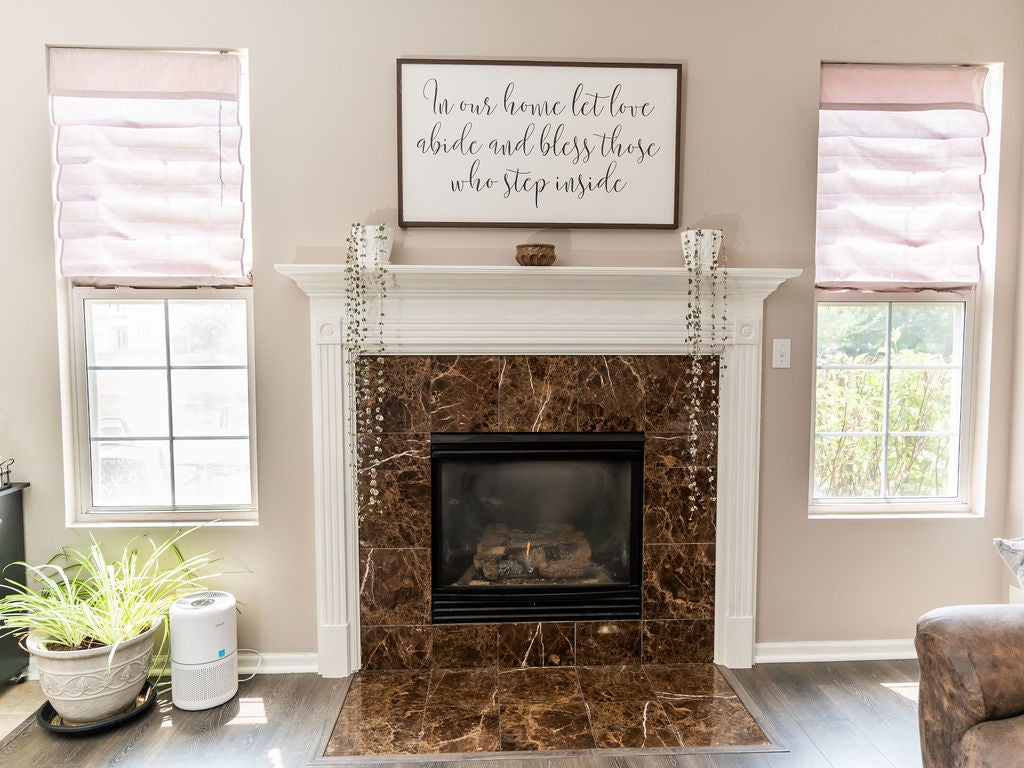
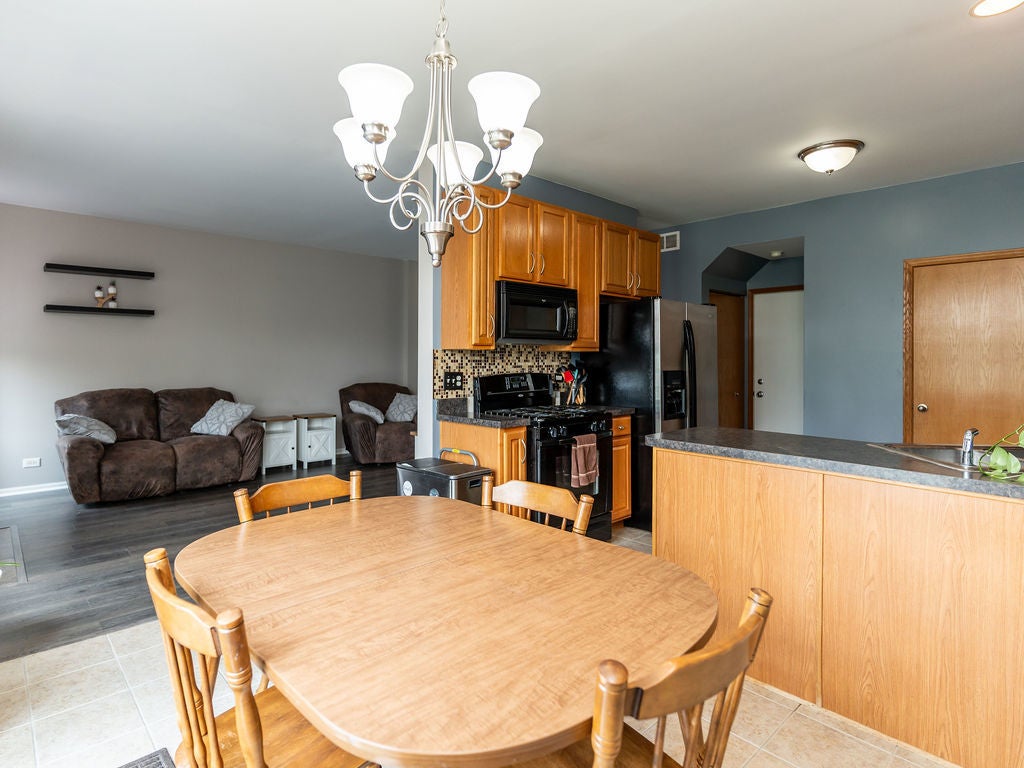
Welcome to 1128 Heron Circle, a spacious two-story townhome in Joliet's sought-after Sable Ridge community! Offering approximately 1,560 square feet of living space, this home features two bedrooms, 1.5 bathrooms, a versatile loft, and an attached two-car garage. Move-in ready with major recent updates for total peace of mind, including new main-level waterproof luxury vinyl plank flooring, fresh upstairs carpet, and a newer HVAC system with whole-home humidifier (all 2024), plus a brand-new roof (2025). The main level boasts a comfortable living area anchored by a gas fireplace, flowing seamlessly into the dining space and kitchen with ample storage. A glass sliding door leads out to the back patio and fills the space with natural light. Upstairs, you'll find a large primary bedroom with a walk-in closet, a second generous bedroom, convenient second-floor laundry, a full bath, and a bright loft perfect for a home office or flex space. Enjoy fantastic community amenities including a pool, clubhouse, fitness center, sand volleyball, and tennis courts. Schedule your private showing today!

Save
Ask
Tour
Hide
Share
Listing Snapshot
Price 
$250,000
Days On Site 
0 Days
Bedrooms 
2
Inside Area (SqFt) 
1,561 sqft
Total Baths 
2
Full Baths 
1
Partial Baths 
1
Lot Size 
N/A
Year Built 
2006
MLS® Number 
12710660
Status 
Active
Property Tax 
$5,739
HOA/Condo/Coop Fees 
$350 monthly
Sq Ft Source 
Assessor
Friends & Family
Recent Activity
3 hours agoListing updated with changes from the MLS®
4 hours agoListing first seen on site
General Features
Attached Garage 
Yes
Foundation 
Concrete Perimeter
Garage 
Yes
Garage Spaces 
2
Number Of Stories 
2
Parking 
AsphaltGarage Door OpenerAttachedGarage
Parking Spaces 
2
Pets 
Cats OKDogs OKNumber Limit
Property Sub Type 
Townhouse
Sewer 
Public Sewer
Water Source 
Public
Interior Features
Appliances 
RangeMicrowaveDishwasherRefrigeratorWasherDryerDisposalHumidifier
Basement 
None
Cooling 
Ceiling Fan(s)Central Air
Electric 
Circuit Breakers
Fireplace 
Yes
Fireplace Features 
Family RoomLiving RoomGas LogGas Starter
Fireplaces 
1
Heating 
Natural GasForced Air
Interior 
Walk-In Closet(s)High Ceilings
Laundry Features 
Upper Level
Bedroom 2 
Dimensions - 11X11Level - Second
Bedroom 3 
Bedroom 4 
Dining Room 
Family Room 
Dimensions - 20X12Level - Main
Kitchen 
Dimensions - 11X11Level - MainDescription - Eating Area-Table Space
Laundry 
Dimensions - 4X6Level - Second
Living Room 
Loft 
Dimensions - 20X18Level - Second
Master Bedroom 
Dimensions - 14X13Level - Second
Save
Ask
Tour
Hide
Share
Exterior Features
Construction Details 
Vinyl SidingBrick
Patio And Porch 
Patio
Roof 
Asphalt
Community Features
Association Amenities 
ParkPoolTennis Court(s)Clubhouse
Association Dues 
350
HOA Fee Frequency 
Monthly
MLS Area 
Joliet
School District 
111
Township 
Seward
Schools
School District
111
Elementary School
Unknown
Middle School
Unknown
High School
Unknown
Listing Courtesy of MRED as distributed by MLS Grid of Keller Williams Infinity


Based on information submitted to the MLS GRID as of 2026-08-06 10:53 PM UTC. All data is obtained from various sources and may not have been verified by broker or MLS GRID. Supplied Open House Information is subject to change without notice. All information should be independently reviewed and verified for accuracy. Properties may or may not be listed by the office/agent presenting the information.
Last checked: 2026-08-06 10:53 PM UTC
MRED DMCA Copyright Information Copyright © 2026 Midwest Real Estate Data LLC. All rights reserved.

Neighborhood & Commute
Source: Walkscore
Disclosure: Community information and market data powered by Constellation Data Labs. Information is deemed reliable but not guaranteed.
Save
Ask
Tour
Hide
Share