705 S Humphrey Avenue, Oak Park, IL, 60304

Save
Ask
Tour
Hide
Share
$600,000
New Listing

705 S Humphrey Avenue
Oak Park, IL 60304

For Sale|Single Family Residence|Active
4
Beds
3
Total Baths
2
Full Baths
1
Partial Bath
2,374
SqFt
$253
/SqFt
1922
Built
County:
Cook
Listing Courtesy of MRED as distributed by MLS Grid of Berkshire Hathaway HomeServices Starck Real Estate

Due to the health concerns created by Coronavirus we are offering personal 1-1 online video walkthough tours where possible.
705 S Humphrey Avenue705 S Humphrey Avenue705 S Humphrey Avenue705 S Humphrey Avenue
Save
Ask
Tour
Hide
Share

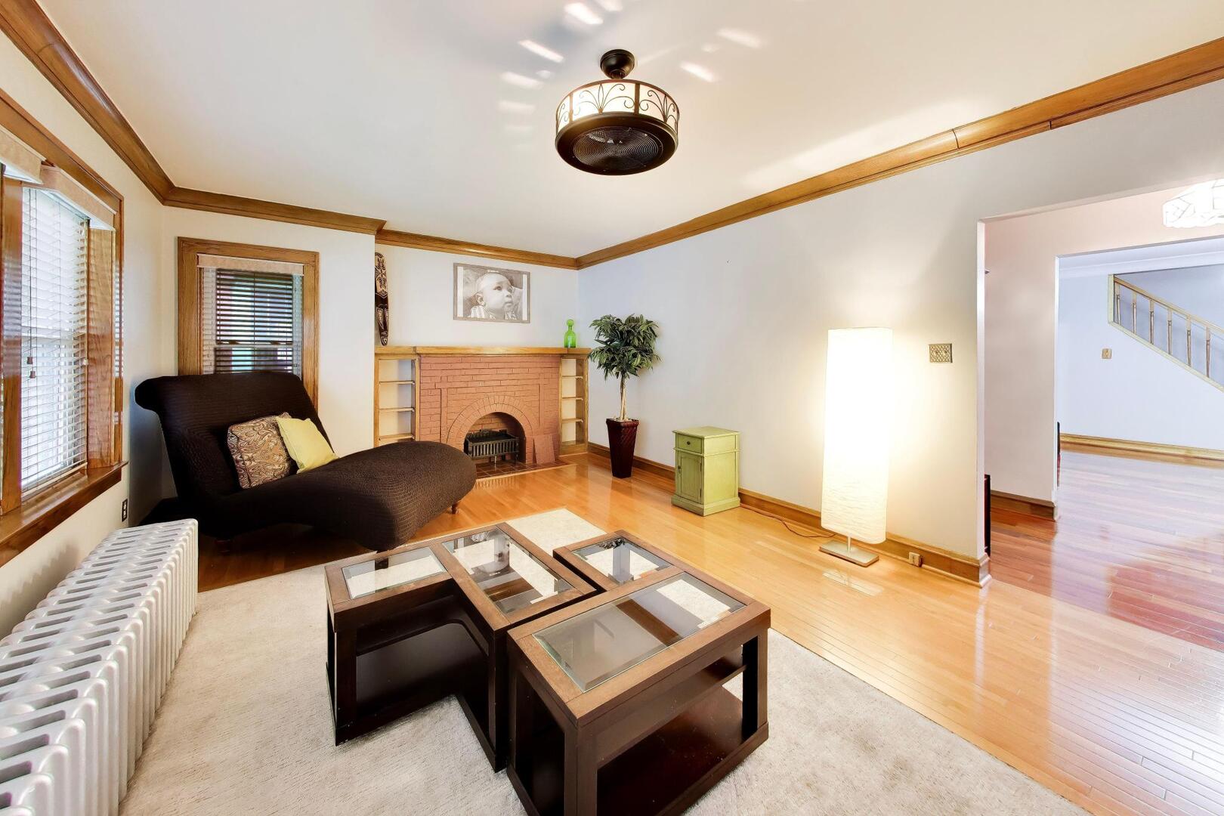
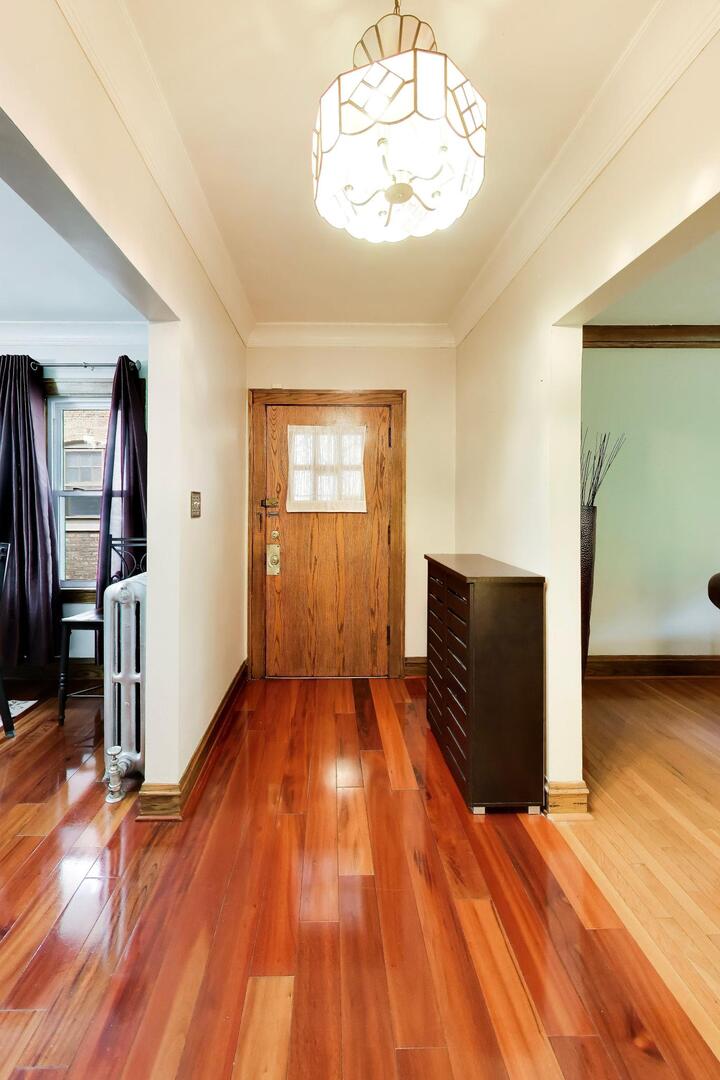
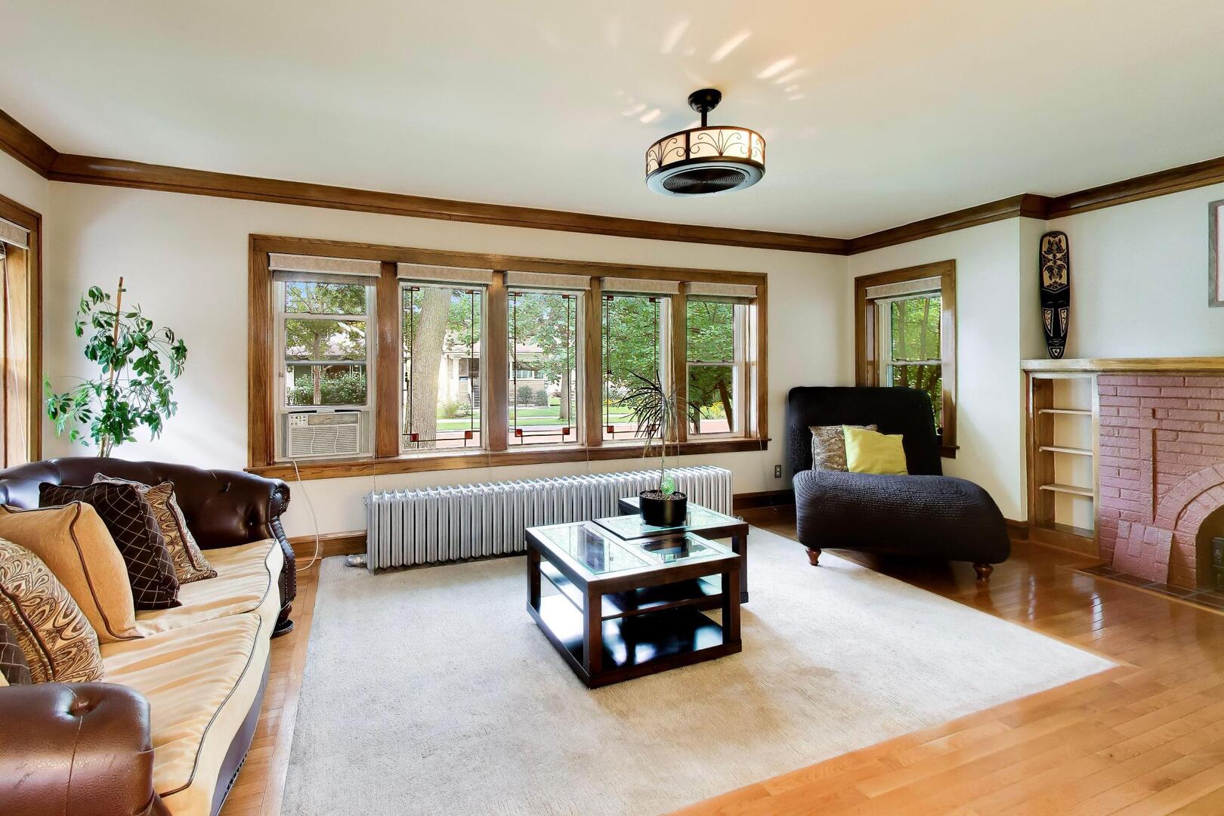
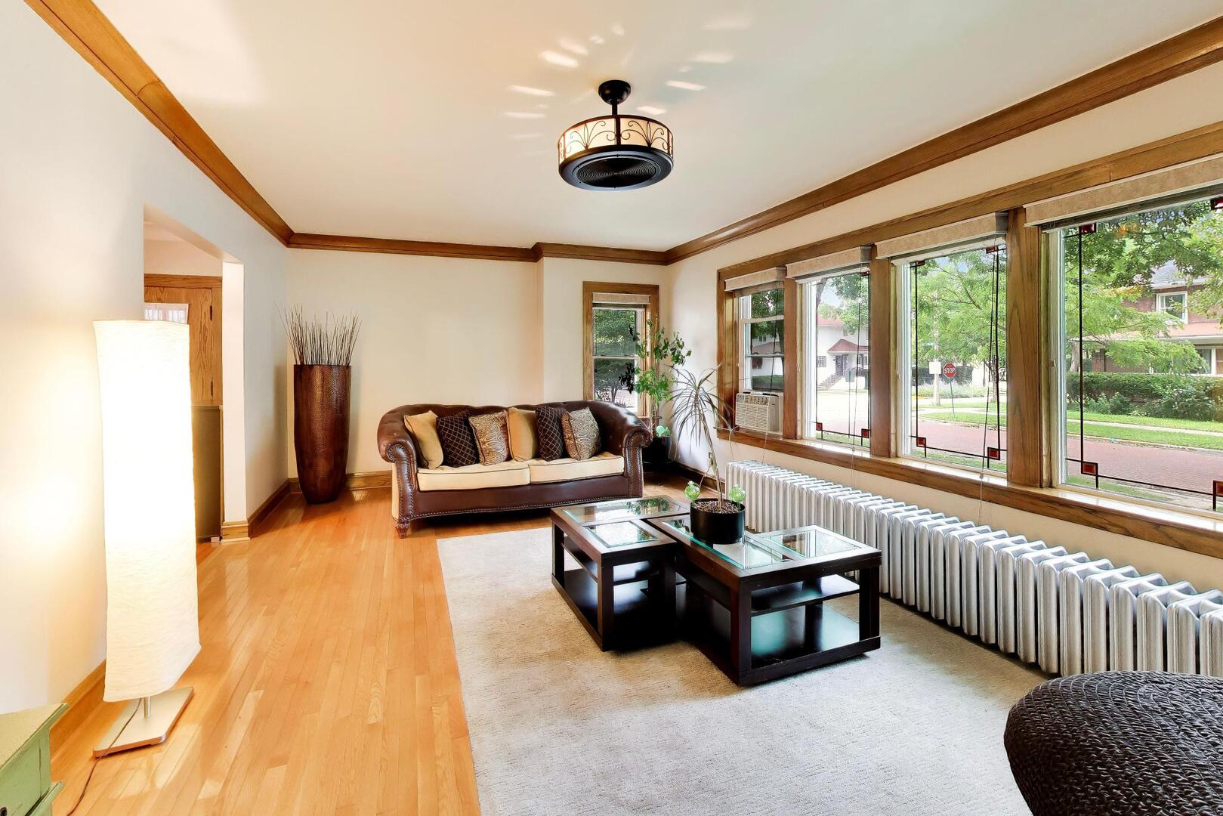
This Classic Two Story Brick Bungalow Style Property with a Side Entry has Four Bedrooms. Two on the Main Level and Two on the Second Level. Two Full Baths and One Half Bath. One Bath Conveniently on Each Floor. The Living Room Features Beautiful Stained Glass Windows & A Decorative Used Classic Fireplace. There is Plenty of Hardwood Flooring Throughout the Home. The Dining Room Flooring is Especially Striking and Adds to the Home's Charm. The Kitchen is well Appointed with Quality Cabinets, an Island with a Sink, Upgraded Appliances and a Built-In Sitting Desk. A Bright Breakfast Room Sits Just is Off the Kitchen for Everyday Convenience. The Updated Basement Expands the Living Space with a Large Spacious Family/Recreation Room Which includes a Bar and Newer Glass Block Windows. There is an Office with a Closet and With Some Flexibility, it would be ideal to use it as a Fifth Bedroom. Lots of Storage Space. A Utility Area, a Laundry Room and a Half Bath Fulfills the Lower Level. Outside, The Two Car Garage Plus the Additional Side Parking Space, Easily Provides for Three Total Parking Spots. The Fenced Rear Yard also Includes a Wood Deck (15 x 8) Which is Perfect For Outside Open Back Yard Experiences such as Cooking, Reading or Just Relaxing. This Block of Humphrey Avenue in Oak Park is located on a Brick Paved Street. This Area includes Very Quick Access to the Eisenhower (I-290) Expressway and the CTA Blue Line (Train/L). In Addition, the CTA Green Line is also located nearby, directly north on Austin Boulevard at Lake Street. Come, Take a Look, You'll Be Glad You Did.

Save
Ask
Tour
Hide
Share
Listing Snapshot
Price 
$600,000
Days On Site 
0 Days
Bedrooms 
4
Inside Area (SqFt) 
2,374 sqft
Total Baths 
3
Full Baths 
2
Partial Baths 
1
Lot Size 
0.123 Acres
Year Built 
1922
MLS® Number 
12708936
Status 
Active
Property Tax 
N/A
HOA/Condo/Coop Fees 
N/A
Sq Ft Source 
Estimated
Friends & Family
Recent Activity
13 hours agoListing updated with changes from the MLS®
13 hours agoListing first seen on site
General Features
Acres 
0.123
Foundation 
Concrete Perimeter
Garage 
Yes
Garage Spaces 
2
Parking 
Garage Door OpenerDetachedAlley AccessGarage Faces RearGarage
Parking Spaces 
3
Property Sub Type 
Single Family Residence
Sewer 
Public Sewer
Style 
Bungalow
Interior Features
Appliances 
RangeMicrowaveDishwasherRefrigeratorWasherDryerTrash CompactorStainless Steel Appliance(s)Gas Oven
Basement 
FinishedExterior EntryFull
Cooling 
Ceiling Fan(s)Window Unit(s)
Electric 
Circuit Breakers
Fireplace 
Yes
Fireplace Features 
Living RoomDecorative
Fireplaces 
1
Flooring 
Hardwood
Heating 
Hot WaterNatural Gas
Interior 
Entrance FoyerWalk-In Closet(s)
Laundry Features 
Gas Dryer HookupSink
Bedroom 2 
Dimensions - 20X15Level - Second
Bedroom 3 
Dimensions - 13X10Level - Main
Bedroom 4 
Dimensions - 12X10Level - Main
Breakfast Room 
Dimensions - 14X7Level - Main
Dining Room 
Dimensions - 15X13Level - Main
Family Room 
Dimensions - 34X21Level - Basement
Foyer 
Dimensions - 15X5Level - Main
Kitchen 
Dimensions - 13X12Level - MainDescription - Eating Area-Breakfast Bar,Island
Laundry 
Dimensions - 12X9Level - Basement
Living Room 
Dimensions - 23X14Level - Main
Master Bedroom 
Dimensions - 35X15Level - Second
Office 
Dimensions - 12X11Level - Basement
Utility Room-Lower Level 
Dimensions - 10X8Level - Basement
Save
Ask
Tour
Hide
Share
Exterior Features
Construction Details 
Vinyl SidingBrick
Fencing 
Fenced
Patio And Porch 
Deck
Roof 
Asphalt
Community Features
Community Features 
SidewalksStreet Lights
MLS Area 
Oak Park
School District 
Oak Park & River Forest High Sch
Township 
Oak Park
Schools
School District
Oak Park & River Forest High Sch
Elementary School
Longfellow Elementary School
Middle School
Percy Julian Middle School
High School
Oak Park & River Forest High Sch
Listing Courtesy of MRED as distributed by MLS Grid of Berkshire Hathaway HomeServices Starck Real Estate


Based on information submitted to the MLS GRID as of 2026-08-27 08:40 AM UTC. All data is obtained from various sources and may not have been verified by broker or MLS GRID. Supplied Open House Information is subject to change without notice. All information should be independently reviewed and verified for accuracy. Properties may or may not be listed by the office/agent presenting the information.
Last checked: 2026-08-27 08:40 AM UTC
MRED DMCA Copyright Information Copyright © 2026 Midwest Real Estate Data LLC. All rights reserved.

Neighborhood & Commute
Source: Walkscore
Disclosure: Community information and market data powered by Constellation Data Labs. Information is deemed reliable but not guaranteed.
Save
Ask
Tour
Hide
Share