16231 Clifton Park Avenue, Markham, IL, 60428

Save
Ask
Tour
Hide
Share
$225,000
New Listing

16231 Clifton Park Avenue
Markham, IL 60428

For Sale|Single Family Residence|Active
4
Beds
2
Total Baths
2
Full Baths
1,600
SqFt
$141
/SqFt
1958
Built
County:
Cook
Listing Courtesy of MRED as distributed by MLS Grid of Dream Realty Services

Due to the health concerns created by Coronavirus we are offering personal 1-1 online video walkthough tours where possible.
16231 Clifton Park Avenue16231 Clifton Park Avenue16231 Clifton Park Avenue16231 Clifton Park Avenue
Save
Ask
Tour
Hide
Share

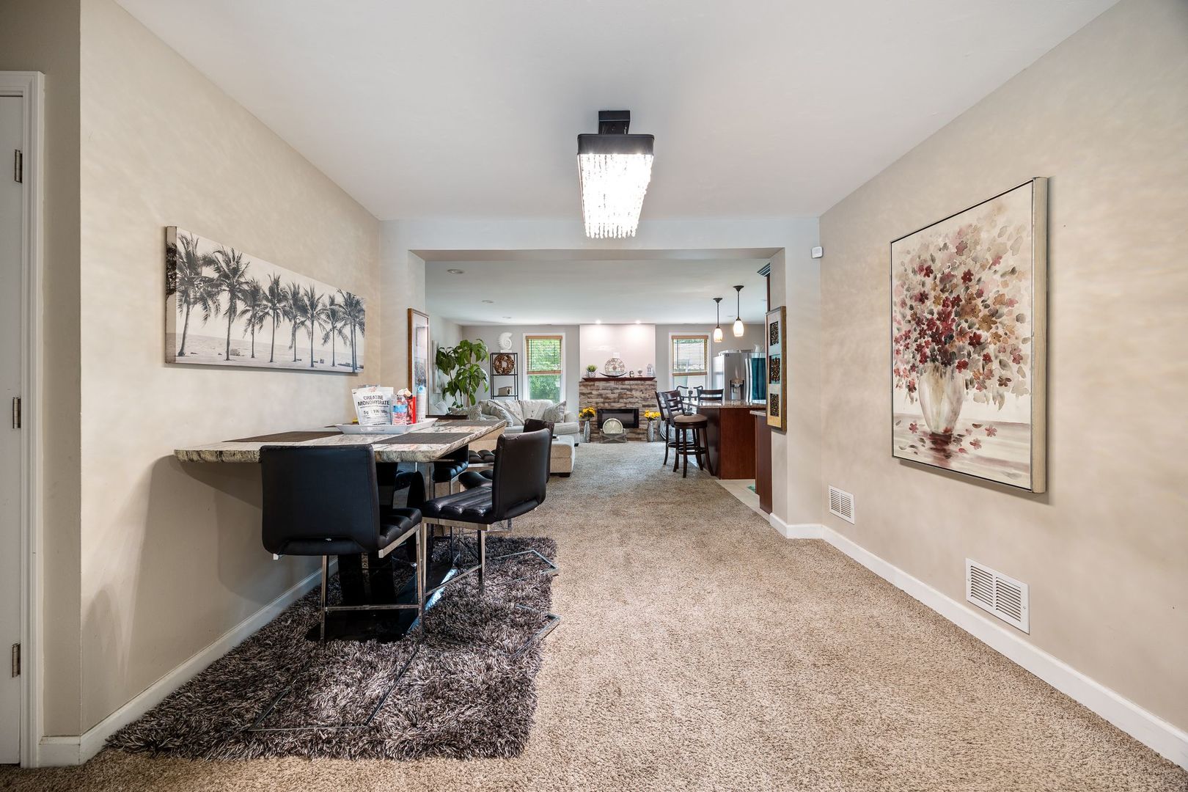
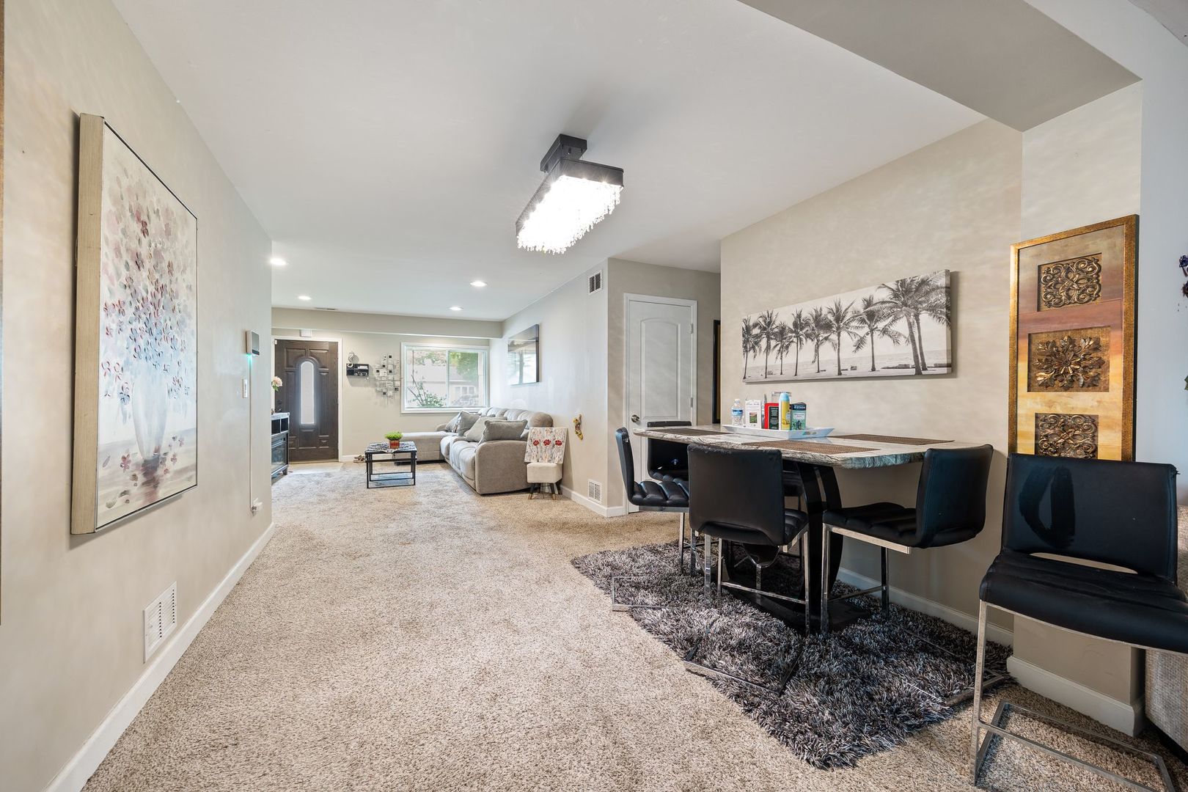
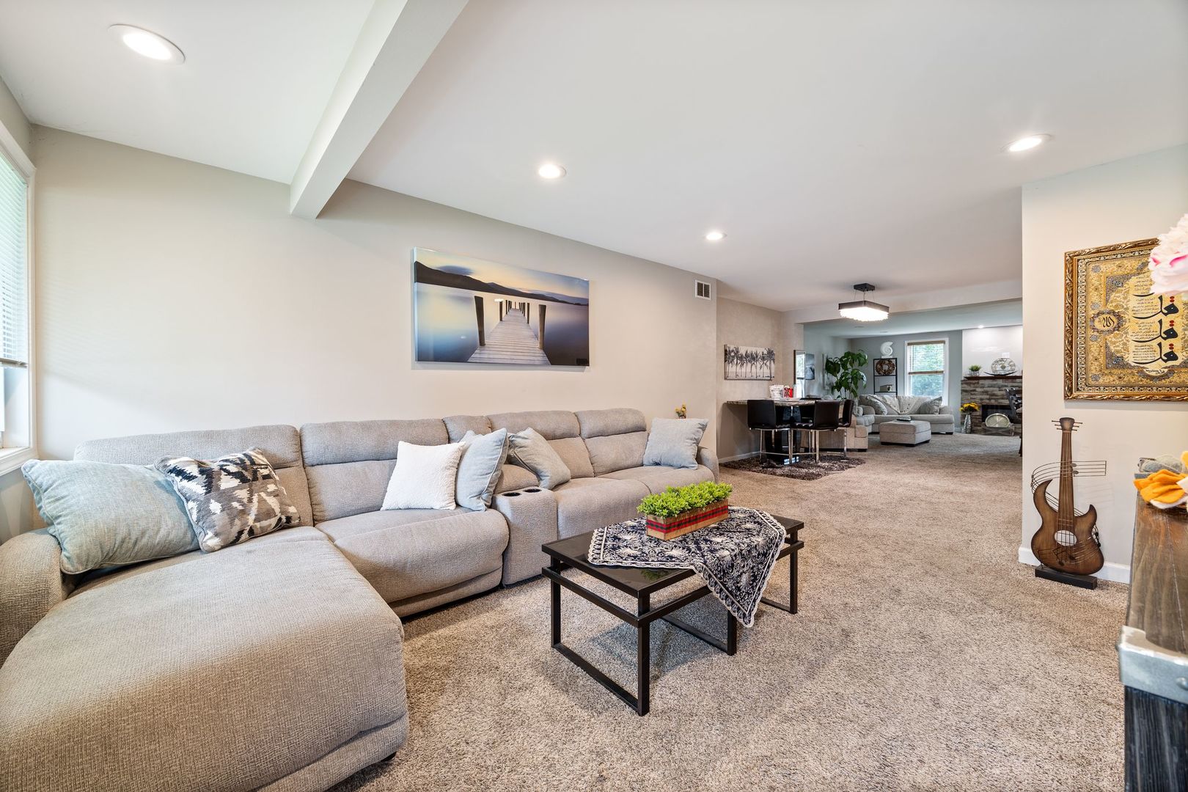
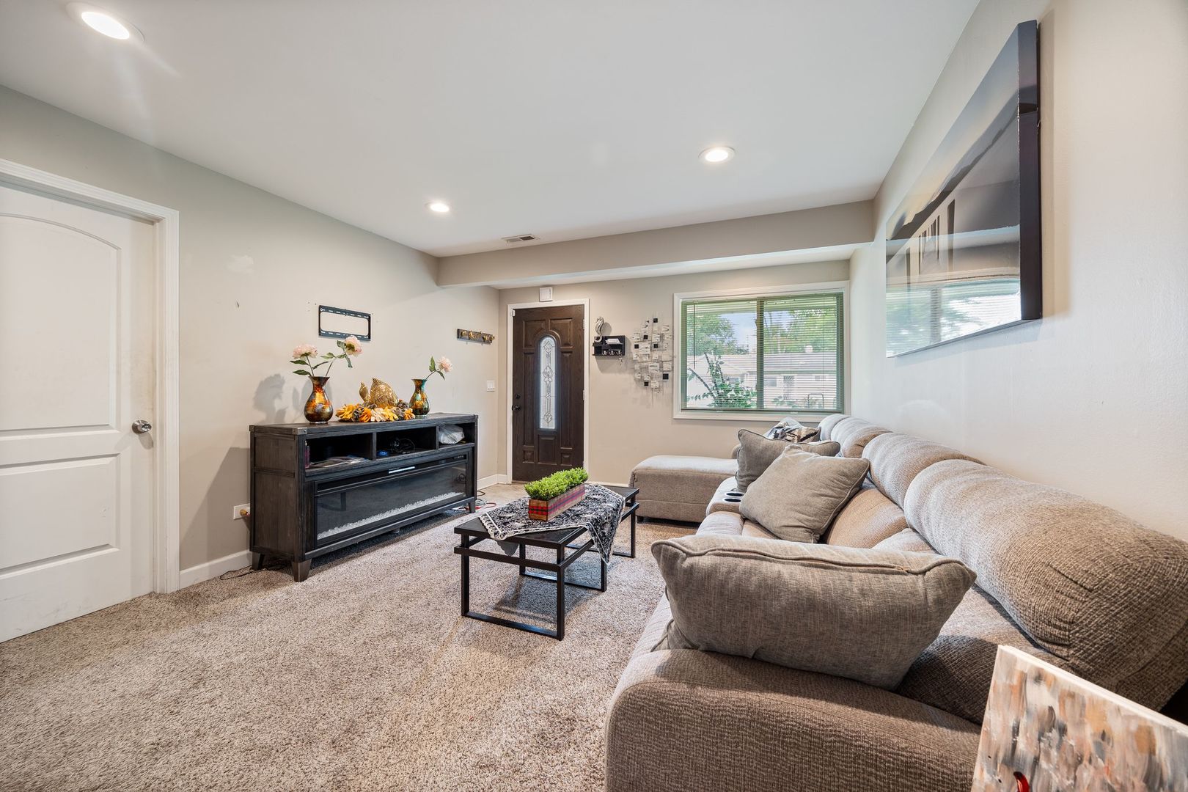
Space galore is what your buyers will enjoy with this unique 4 bedroom charmer. As you arrive at this home you'll notice the spacious new driveway which is inviting to your guest as they enjoy the feeling of ample parking. The good vibes continue as you enter the home which has been tastefully updated with colors reflecting the newest trends. In addition to the 4 bedrooms and eat in kitchen, there is a huge surprise room whose uses are only limited to your imagination. There is also a spacious back yard, and covered patio to enjoy unlimited play and entertainment. To help you sleep well at night the owners have added a newer roof, furnace, Central Air and more. We are also located next to shopping, transportation, and only blocks from the expressway for an easy commute. Even the kids will be ecstatic knowing they will attend Tinley Park High School. Home was recently completely remodeled but being sold as is due to garage conversion.

Save
Ask
Tour
Hide
Share
Listing Snapshot
Price 
$225,000
Days On Site 
0 Days
Bedrooms 
4
Inside Area (SqFt) 
1,600 sqft
Total Baths 
2
Full Baths 
2
Partial Baths 
N/A
Lot Size 
0.183 Acres
Year Built 
1958
MLS® Number 
12706712
Status 
Active
Property Tax 
$6,116.76
HOA/Condo/Coop Fees 
N/A
Sq Ft Source 
Estimated
Friends & Family
Recent Activity
6 hours agoListing updated with changes from the MLS®
6 hours agoListing first seen on site
General Features
Acres 
0.183
Direction Faces 
West
Foundation 
Concrete Perimeter
Parking 
Asphalt
Parking Spaces 
2
Property Sub Type 
Single Family Residence
Sewer 
Public Sewer
Interior Features
Appliances 
RangeRefrigerator
Basement 
None
Cooling 
Ceiling Fan(s)None
Electric 
Circuit Breakers
Heating 
Natural GasRadiant
Bedroom 2 
Dimensions - 10X11Level - Main
Bedroom 3 
Dimensions - 10X9Level - Main
Bedroom 4 
Dimensions - 13X9Level - Main
Dining Room 
Dimensions - 12X11Level - Main
Enclosed Porch 
Dimensions - 18X8Level - Main
Family Room 
Dimensions - 20X20Level - Main
Kitchen 
Dimensions - 9X9Level - Main
Laundry 
Living Room 
Dimensions - 18X12Level - Main
Master Bedroom 
Dimensions - 10X11Level - Main
Save
Ask
Tour
Hide
Share
Exterior Features
Construction Details 
Vinyl Siding
Fencing 
Fenced
Patio And Porch 
Porch
Roof 
Asphalt
Community Features
MLS Area 
Markham
School District 
Tinley Park High School
Township 
Bremen
Schools
School District
Tinley Park High School
Elementary School
Unknown
Middle School
Unknown
High School
Tinley Park High School
Listing Courtesy of MRED as distributed by MLS Grid of Dream Realty Services


Based on information submitted to the MLS GRID as of 2026-07-16 07:57 AM UTC. All data is obtained from various sources and may not have been verified by broker or MLS GRID. Supplied Open House Information is subject to change without notice. All information should be independently reviewed and verified for accuracy. Properties may or may not be listed by the office/agent presenting the information.
Last checked: 2026-07-16 07:57 AM UTC
MRED DMCA Copyright Information Copyright © 2026 Midwest Real Estate Data LLC. All rights reserved.

Neighborhood & Commute
Source: Walkscore
Disclosure: Community information and market data powered by Constellation Data Labs. Information is deemed reliable but not guaranteed.
Save
Ask
Tour
Hide
Share